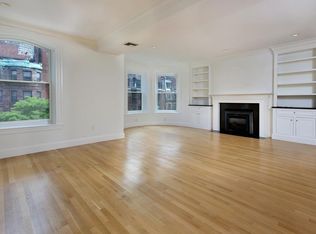
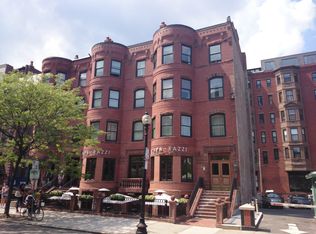
Welcome to this stunning 3-bed, 3.5-bath condo in the heart of the Back Bay. This exquisite 2100 sq ft residence offers a perfect blend of modern luxury & traditional charm. As you enter, you'll be greeted by high ceilings, crown moldings,& beautiful architectural details throughout. The southern exposure floods the home with natural light, complementing the hardwood floors and bay windows that offer breathtaking city views. The living space features a gas fireplace & a home theater for entertainment. The renovated chef's kitchen boasts Wolf gas & Sub-Zero SS appliances, granite countertops, & a breakfast bar, making it ideal for culinary enthusiasts. The primary ensuite bathroom features granite finishes, while custom closets provide ample storage space. This home also offers the convenience of central AC, forced air heating, in-unit washer/dryer, assigned parking, and a private elevator. Don't miss the opportunity to own this exceptional property. Make this urban oasis your new home!
Sold for $3,175,000
$3,175,000
157 Newbury St APT 3, Boston, MA 02116
3beds
2,100sqft
Condominium
Built in 1899
-- sqft lot
$3,798,200 Zestimate®
$1,512/sqft
$-- Estimated rent
Home value
$3,798,200
$3.27M - $4.52M
Not available
Zestimate® history
Owner options
List your home for rent
Find your next renter with Zillow Rental Manager. Plus, with online applications, you can quickly screen prospective tenants – for free.
Refinance and save
$21,609/mo
Est. payment
Refinancing to a lower rate could help reduce your monthly payments and save thousands over the life of the loan.
$21,609/mo
Est. payment
Explore your selling options
Work with a Zillow partner agent
Leverage their expertise and Zillow's premium Showcase listings to get your home seen by more buyers.
Get startedList with your own agent
Get your home in front of millions of buyers by listing it on Zillow.
Learn how to do itSell it yourself
Take full control of how buyers see your home on Zillow by listing For Sale by Owner (FSBO).
List your homeWhat's special
Gas fireplaceCentral acForced air heatingBeautiful architectural details throughoutBreakfast barHardwood floorsGranite countertops
Zillow last checked:
Listing updated:
Listed by:
Michael Lyons 617-901-4500,
Compass 617-206-3333,
Louie Comeau 617-780-5837
Bought with:
Penney Gould Team
Compass
Source: MLS PIN,MLS#: 73505497
Facts & features
Interior
Bedrooms & bathrooms
- Bedrooms: 3
- Bathrooms: 4
- Full bathrooms: 3
- 1/2 bathrooms: 1
Primary bathroom
- Features: Yes
Heating
- Forced Air, Heat Pump
Cooling
- Central Air
Appliances
- Included: Range, Dishwasher, Disposal, Microwave, Refrigerator, Freezer, Washer, Dryer
- Laundry: In Unit
Features
- Finish - Sheetrock, Wired for Sound, Internet Available - Broadband, Elevator
- Flooring: Hardwood
- Windows: Insulated Windows
- Has basement: No
- Number of fireplaces: 1
Interior area
- Total structure area: 2,100
- Total interior livable area: 2,100 sqft
- Finished area above ground: 2,100
Property
Parking
- Total spaces: 1
- Parking features: Off Street, Deeded
- Uncovered spaces: 1
Features
- Entry location: Unit Placement(Upper)
Lot
- Size: 2,100 Square Feet
Details
- Parcel number: W:05 P:01364 S:018,4637278
- Zoning: CD
- Other equipment: Intercom
Construction
Type & style
- Home type: Condo
- Property subtype: Condominium
- Attached to another structure: Yes
Materials
- Brick
- Roof: Rubber
Condition
- Year built: 1899
- Major remodel year: 2006
Utilities & green energy
- Electric: 110 Volts, Circuit Breakers
- Sewer: Public Sewer
- Water: Public
Community & HOA
Community
- Features: Public Transportation, Shopping, Park, Walk/Jog Trails, Medical Facility, Laundromat, Bike Path, Conservation Area, Highway Access, House of Worship, Private School, Public School, T-Station
- Security: Intercom, Security System
HOA
- Amenities included: Elevator(s)
- Services included: Water, Sewer, Insurance, Security, Maintenance Structure, Maintenance Grounds, Reserve Funds
- HOA fee: $1,725 monthly
Location
- Region: Boston
Financial & listing details
- Price per square foot: $1,512/sqft
- Tax assessed value: $2,827,500
- Annual tax amount: $27,470
- Date on market: 5/11/2026
Price history
| Date | Event | Price |
|---|---|---|
| 8/18/2026 | Sold | $3,175,000-3.6%$1,512/sqft |
Source: MLS PIN #73505497 Report a problem | ||
| 8/14/2026 | Pending sale | $3,295,000$1,569/sqft |
Source: MLS PIN #73505497 Report a problem | ||
| 8/1/2026 | Listing removed | $3,295,000$1,569/sqft |
Source: MLS PIN #73505497 Report a problem | ||
| 7/21/2026 | Contingent | $3,295,000$1,569/sqft |
Source: MLS PIN #73505497 Report a problem | ||
| 7/2/2026 | Price change | $3,295,000-1.6%$1,569/sqft |
Source: MLS PIN #73505497 Report a problem | ||
| 6/16/2026 | Price change | $3,350,000-4.1%$1,595/sqft |
Source: MLS PIN #73505497 Report a problem | ||
| 4/22/2026 | Listed for sale | $3,495,000+40.5%$1,664/sqft |
Source: MLS PIN #73505497 Report a problem | ||
| 8/10/2018 | Sold | $2,488,000$1,185/sqft |
Source: Agent Provided Report a problem | ||
Public tax history
Tax history is unavailable.
Neighborhood: Back Bay
Nearby homes
- $3,175,1003 bd5 ba2.1k sqft157-159 Newbury St #3, Boston, MA 02116Off Market
- $3,300,0003 bd5 ba2.1k sqft157 Newbury St #4, Boston, MA 02116Sold

- $---- bd-- ba-- sqft157 Newbury St APT 5, Boston, MA 02116Off Market
- $3,729,9003 bd4 ba2.1k sqft157-159 Newbury St #4, Boston, MA 02116Off Market
- $3,523,5003 bd4 ba2.1k sqft157-159 Newbury St #2, Boston, MA 02116Off Market
- $2,936,2003 bd3 ba1.4k sqft157-159 Newbury St #5, Boston, MA 02116Off Market
- $2,746,1002 bd1 ba-- sqft159 Newbury St #1, Boston, MA 02116Off Market
- $4,694,5004 bd2 ba1.7k sqft161 Newbury St, Boston, MA 02116Off Market
Nearby schools
GreatSchools rating
- 4/10Mel H King ElementaryGrades: 2-12Distance: 0.5 mi
- 2/10Snowden Int'L High SchoolGrades: 9-12Distance: 0 mi
- NABoston Adult AcademyGrades: 11-12Distance: 0.6 mi
Get a cash offer in 3 minutes
Find out how much your home could sell for in as little as 3 minutes with a no-obligation cash offer.
Estimated market value
$3,798,200
Get a cash offer in 3 minutes
Find out how much your home could sell for in as little as 3 minutes with a no-obligation cash offer.
Estimated market value
$3,798,200
- Massachusetts
- Suffolk County
- Boston
- 02116
- Back Bay
- 157 Newbury St Apartment 3
