Skip main navigation
Closed
  • Listed by: BHG Masiello Keene
    Bought with: Coldwell Banker Realty Manchester NH
    $379,900

    157 North Street, Keene, NH 03463-1

    3beds
    1,547sqft
    Single Family Residence
    Built in 1989
    0.3 Acres Lot
    $379,900 Zestimate®
    $246/sqft
    $2,709 Estimated rent

    Home value

    $379,900

    $346,000 - $414,000

    $2,709/mo

    Zestimate® history
    Loading
    Loading...

    Owner options

    List your home for rent

    $2,709/mo

    Rent Zestimate®

    Find your next renter with Zillow Rental Manager. Plus, with online applications, you can quickly screen prospective tenants – for free.

    Learn more

    $2,709/mo

    Rent Zestimate®

    Refinance and save

    $2,201/mo

    Est. payment

    Refinancing to a lower rate could help reduce your monthly payments and save thousands over the life of the loan.

    See today's rates

    $2,201/mo

    Est. payment

    Explore your selling options

    Work with a Zillow partner agent

    Leverage their expertise and Zillow's premium Showcase listings to get your home seen by more buyers.

    Get started

    List with your own agent

    Get your home in front of millions of buyers by listing it on Zillow.

    Learn how to do it

    Sell it yourself

    Take full control of how buyers see your home on Zillow by listing For Sale by Owner (FSBO).

    List your home

    What's special

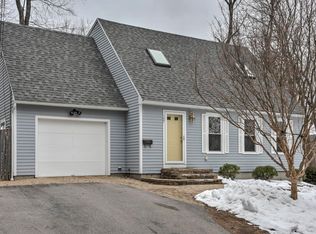
    Looking for a LIKE NEW home in the Fuller School District? This well-kept cape has been given loving care & it shows! As soon as you walk from the cobble stone steps into the foyer, you feel at home. Here's a list of improvements: 2009 - Furnace and central AC was installed (incl. heat pump). 2019 new roof & skylights. In 2020 the exterior was painted & a new hot water heater was added. Since April 1, 2021, the entire interior has been painted. All hardwood floors have been refinished, new carpeting installed, rebuilt front stairs, new gutter along front of house, including replacement of fascia board, new front storm door, new kitchen countertops, new kitchen title backsplash, new kitchen faucets & 1st fl bathroom faucet, new kitchen appliances, refrigerator, dishwasher, range & range hood, new kitchen drawer pulls & cabinet door handles, new ceiling fans, new 2" faux wood blinds, new light fixtures in entryway, dining room, & 1st fl bathroom, new window in 2nd fl bdrm., the 3 windows in living room facing street are ordered and will be installed. New thermostat for heating & cooling systems, and a new glass door installed in 1st floor shower. This home offers 1st fl bdrm & 3/4 bath, kitchen/dining, living room, 2nd floor has 2 large bdrms & a full bath, the lower level offers an area for working out and/or play room. You can enjoy an easy walk to downtown Keene, which has a lot to offer. Come see for yourself. You'll be glad you did!

    This property is off market, which means it's not currently listed for sale or rent on Zillow. This may be different from what's available on other websites or public sources.
    Zillow last checked:

    Listing updated:

    Listed by:

    Kim Curry,

    BHG Masiello Keene 603-352-5433

    Bought with:

    Nicole Howley

    Coldwell Banker Realty Manchester NH

    Source: PrimeMLS,MLS#: 4875526MLS Logo

    Facts & features

    Interior

    Bedrooms & bathrooms
    • Bedrooms: 3
    • Bathrooms: 2
    • Full bathrooms: 1
    • 3/4 bathrooms: 1
    Heating
    • Propane, Forced Air
    Cooling
    • Central Air, Whole House Fan
    Appliances
    • Included: Dishwasher, Range Hood, Electric Range, Refrigerator, Propane Water Heater
    • Laundry: Laundry Hook-ups
    Features
    • Central Vacuum, Ceiling Fan(s), Kitchen/Dining
    • Flooring: Carpet, Ceramic Tile, Hardwood
    • Windows: Blinds, Skylight(s), Screens
    • Basement: Concrete,Partially Finished,Interior Stairs,Walk-Up Access
    Interior area
    • Total structure area: 2,145
    • Total interior livable area: 1,547 sqft
    • Finished area above ground: 1,365
    • Finished area below ground: 182

    Property

    Parking
    • Total spaces: 4
    • Parking features: Paved, Auto Open, Direct Entry, Driveway, Garage, On Site, Parking Spaces 4, Attached
    • Garage spaces: 1
    • Has uncovered spaces: Yes
    Accessibility
    • Accessibility features: 1st Floor 3/4 Bathroom, 1st Floor Bedroom, Hard Surface Flooring, Paved Parking
    Features
    • Levels: Two
    • Stories: 2
    • Exterior features: Deck, Shed
    • Fencing: Full
    • Frontage length: Road frontage: 143
    Lot
    • Size: 0.30 Acres
    • Features: Landscaped, Level, Sidewalks, Sloped, In Town, Near Shopping
    Details
    • Zoning description: Residential

    Construction

    Type & style
    • Home type: SingleFamily
    • Architectural style: Cape
    • Property subtype: Single Family Residence
    Materials
    • Wood Frame, Clapboard Exterior
    • Foundation: Concrete
    • Roof: Architectural Shingle
    Condition
    • New construction: No
    • Year built: 1989

    Utilities & green energy

    • Electric: 100 Amp Service, Circuit Breakers
    • Sewer: Public Sewer
    • Utilities for property: Cable

    Community & neighborhood

    Security
    • Security features: HW/Batt Smoke Detector
    Location
    • Region: Keene

    Other

    Other facts
    • Road surface type: Paved

    Price history

    DateEventPrice
    9/3/2021Sold$280,000$181/sqft
    Source: PrimeMLS #4875526 Report a problem

    Public tax history

    Tax history is unavailable.

    Neighborhood: 03431

    Nearby schools

    GreatSchools rating
    Schools provided by the listing agent
    • Elementary: Fuller Elementary
    • Middle: Keene Middle School
    • High: Keene High School
    • District: Keene Sch Dst SAU #29

    Source: PrimeMLS. This data may not be complete. We recommend contacting the local school district to confirm school assignments for this home.

    Get pre-qualified for a loan
    At Zillow Home Loans, we can pre-qualify you in as little as 5 minutes with no impact to your credit score.

    An equal housing lender. NMLS #10287.

