Spacious, one-level home located in the popular community of Bear Trap Dunes is only minutes to Bethany Beach. This lovingly maintained home is situated on a premium golf course lot with amazing, vast views. Lush, green backyard has an attractive wrought iron fence that allows the views to shine. Upon entry, take in the charming wrap around front porch for idyllic outdoor living. The great room is light and bright with an abundance of windows. An oversized slider frames the incredible views and leads to the 3-season porch with picturesque setting. Open layout combines living room, dining room and kitchen, all with attractive wood flooring, to make the best of entertaining and lifestyle. The vaulted ceilings add to the spaciousness. Lovely 3-sided fireplace can be enjoyed from all rooms. Eat-in kitchen offers space for a table, huge breakfast bar, Corian counters and plenty of cabinet storage. The primary suite is on the back of the house to enjoy the golf views and is a private sanctuary with ample room for sleeping and a sitting area. The slider highlights impressive views and access to the rear deck. Wood flooring extends to the primary bedroom with plantation shutters and walk-in closet with custom shelving. Adjoining bath has jetted soaking tub, separate shower, double sink vanity and linen closet. Two additional guest rooms offer privacy and a shared hall bath. Plenty of closet space throughout this home, convenient laundry room with full sized washer/dryer, powder room and attached 2 car garage. HVAC system was brand new in 2023. At the Village at Bear Trap Dunes, you’ll enjoy an amenity rich community with indoor & outdoor pools, fitness center, tennis/pickle ball, volleyball, basketball, beach shuttle, public 27-hole championship golf course and clubhouse with restaurant and bar. What an amazing beach lifestyle!
Sold for $726,000
$726,000
157 October Glory Ave, Ocean View, DE 19970
3beds
2,642sqft
Single Family Residence
Built in 2003
7,841 Square Feet Lot
$790,800 Zestimate®
$275/sqft
$2,798 Estimated rent
Home value
$790,800
$728,000 - $862,000
$2,798/mo
Zestimate® history
Owner options
List your home for rent
$2,798/mo
Rent Zestimate®
Find your next renter with Zillow Rental Manager. Plus, with online applications, you can quickly screen prospective tenants – for free.
$2,798/mo
Rent Zestimate®
Refinance and save
$3,519/mo
Est. payment
Refinancing to a lower rate could help reduce your monthly payments and save thousands over the life of the loan.
$3,519/mo
Est. payment
Explore your selling options
Work with a Zillow partner agent
Leverage their expertise and Zillow's premium Showcase listings to get your home seen by more buyers.
Get startedList with your own agent
Get your home in front of millions of buyers by listing it on Zillow.
Learn how to do itSell it yourself
Take full control of how buyers see your home on Zillow by listing For Sale by Owner (FSBO).
List your homeWhat's special
Private sanctuaryFitness centerEat-in kitchenAttractive wood flooringAmple roomVaulted ceilingsPrimary suite
Zillow last checked:
Listing updated:
Listed by:
SARAH FRENCH 410-430-5421,
Long & Foster Real Estate, Inc.
Bought with:
LESLIE KOPP, RA-0003421
Long & Foster Real Estate, Inc.
KIKI HARGROVE, RS-0020565
Long & Foster Real Estate, Inc.
Source: Bright MLS,MLS#: DESU2057130
Facts & features
Interior
Bedrooms & bathrooms
- Bedrooms: 3
- Bathrooms: 3
- Full bathrooms: 2
- 1/2 bathrooms: 1
- Main level bathrooms: 3
- Main level bedrooms: 3
Basement
- Area: 0
Heating
- Forced Air, Natural Gas
Cooling
- Central Air, Electric
Appliances
- Included: Gas Water Heater
Features
- Breakfast Area, Ceiling Fan(s), Combination Dining/Living, Combination Kitchen/Dining, Combination Kitchen/Living, Entry Level Bedroom, Flat, Open Floorplan, Kitchen - Table Space, Upgraded Countertops, Recessed Lighting, Soaking Tub
- Flooring: Ceramic Tile, Engineered Wood, Carpet
- Has basement: No
- Number of fireplaces: 1
- Fireplace features: Gas/Propane
Interior area
- Total structure area: 2,642
- Total interior livable area: 2,642 sqft
- Finished area above ground: 2,642
- Finished area below ground: 0
Property
Parking
- Total spaces: 4
- Parking features: Garage Faces Front, Garage Door Opener, Attached, Driveway, On Street
- Attached garage spaces: 2
- Uncovered spaces: 2
Accessibility
- Accessibility features: None
Features
- Levels: One
- Stories: 1
- Patio & porch: Wrap Around, Porch, Deck, Screened, Enclosed, Screened Porch
- Exterior features: Underground Lawn Sprinkler
- Pool features: Community
- Fencing: Back Yard,Wrought Iron
- Has view: Yes
- View description: Garden, Golf Course
Lot
- Size: 7,841 Square Feet
- Dimensions: 59.00 x 127.00
- Features: Adjoins Golf Course
Details
- Additional structures: Above Grade, Below Grade
- Parcel number: 13416.001603.00
- Zoning: TN
- Special conditions: Standard
Construction
Type & style
- Home type: SingleFamily
- Architectural style: Coastal,Ranch/Rambler
- Property subtype: Single Family Residence
Materials
- Frame, Stick Built, HardiPlank Type
- Foundation: Concrete Perimeter, Crawl Space
Condition
- New construction: No
- Year built: 2003
Utilities & green energy
- Sewer: Public Sewer
- Water: Private/Community Water
Community & HOA
Community
- Security: Security System
- Subdivision: Bear Trap
HOA
- Has HOA: Yes
- Amenities included: Bar/Lounge, Basketball Court, Cable TV, Clubhouse, Community Center, Fitness Center, Golf Club, Golf Course, Spa/Hot Tub, Meeting Room, Indoor Pool, Pool, Putting Green, Recreation Facilities, Sauna, Tennis Court(s), Tot Lots/Playground, Transportation Service, Volleyball Courts
- Services included: Cable TV, Internet, Management, Pool(s), Reserve Funds, Trash
- HOA fee: $250 monthly
- HOA name: FIRST SERVICE RESIDENTIAL
Location
- Region: Ocean View
Financial & listing details
- Price per square foot: $275/sqft
- Tax assessed value: $623,600
- Annual tax amount: $3,357
- Date on market: 3/1/2024
- Listing agreement: Exclusive Right To Sell
- Ownership: Fee Simple
Price history
| Date | Event | Price |
|---|---|---|
| 4/15/2024 | Sold | $726,000+2.3%$275/sqft |
Source:  Bright MLS #DESU2057130 Report a problem Bright MLS #DESU2057130 Report a problem | ||
| 3/4/2024 | Contingent | $710,000$269/sqft |
Source: Bright MLS #DESU2057130 Report a problem | ||
| 3/1/2024 | Listed for sale | $710,000$269/sqft |
Source: Bright MLS #DESU2057130 Report a problem | ||
Public tax history
| Year | Property taxes | Tax assessment |
|---|---|---|
| 2025 | $1,357 -34.6% | $311,800 +529.3% |
| 2024 | $2,074 +1.3% | $49,550 |
| 2023 | $2,048 +1.6% | $49,550 |
| 2022 | $2,015 +3.1% | $49,550 |
| 2021 | $1,955 +5.9% | $49,550 |
| 2020 | $1,846 | $49,550 |
| 2019 | $1,846 -0.6% | $49,550 |
| 2018 | $1,857 -1% | $49,550 |
| 2017 | $1,875 -0.8% | $49,550 |
| 2016 | $1,890 +10.8% | $49,550 +0.6% |
| 2015 | $1,707 +1.5% | $49,250 |
| 2014 | $1,681 -1.1% | $49,250 |
| 2013 | $1,700 +3.5% | $49,250 |
| 2012 | $1,641 +1% | $49,250 |
| 2011 | $1,625 | $49,250 |
| 2010 | $1,625 +0.4% | $49,250 |
| 2009 | $1,618 | $49,250 |
| 2008 | -- | -- |
| 2007 | -- | -- |
| 2006 | -- | -- |
| 2005 | -- | -- |
| 2004 | -- | -- |
| 2003 | -- | -- |
Find assessor info on the county website
Neighborhood: 19970
Nearby homes
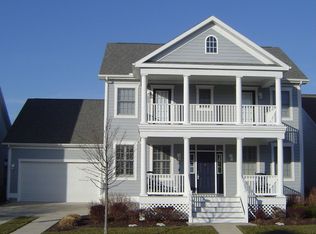
- $816,6003 bd2 ba3.1k sqft155 October Glory Ave, Ocean View, DE 19970Off Market

- $680,0004 bd4 ba2.2k sqft159 October Glory Ave #159, Ocean View, DE 19970Sold
- $680,0004 bd4 ba2.1k sqft159 October Glory Ave, Ocean View, DE 19970Sold
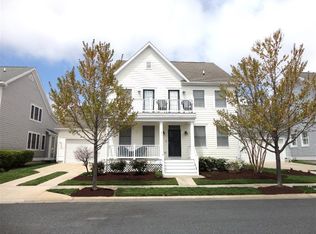
- $881,8005 bd4 ba2.8k sqft153 October Glory Ave, Ocean View, DE 19970Off Market
- $571,1003 bd-- ba1.8k sqft161 October Glory Ave, Ocean View, DE 19970Off Market
- $414,5003 bd2 ba1.6k sqft124 October Glory Ave #A, Ocean View, DE 19970Off Market
- $406,1002 bd-- ba1.5k sqft124 October Glory Ave #F, Ocean View, DE 19970Off Market
- $518,4003 bd-- ba1.9k sqft124 October Glory Ave #B, Ocean View, DE 19970Off Market
Nearby schools
GreatSchools rating
- 8/10Lord Baltimore Elementary SchoolGrades: K-5Distance: 1.5 mi
- 7/10Selbyville Middle SchoolGrades: 6-8Distance: 6.8 mi
- 6/10Indian River High SchoolGrades: 9-12Distance: 6.5 mi
Schools provided by the listing agent
- Elementary: Lord Baltimore
- Middle: Selbyville
- High: Indian River
- District: Indian River
Source: Bright MLS. This data may not be complete. We recommend contacting the local school district to confirm school assignments for this home.
Sell for more on Zillow
Get a Zillow Showcase℠ listing at no additional cost and you could sell for .
$790,800
2% more
+$15,816
With Zillow Showcase(estimated)
$806,616
Sell for more on Zillow
Get a Zillow Showcase℠ listing at no additional cost and you could sell for .
$790,800
2% more
+$15,816
With Zillow Showcase(estimated)
$806,616
- Delaware
- Sussex County
- Ocean View
- 19970
- 157 October Glory Ave
