Resort-style living at a price you can afford! Enjoy being part of this vibrant active 55+ community, close to an abundance of shopping, restaurants and medical professionals. Bright open concept with surprising amount of natural light. Welcoming hardwood floors throughout the main living areas, complemented by tile flooring in the kitchen and baths.
Elegant plantation shutters allow for natural light and privacy. The living room includes recessed ceiling lighting and an electric-heated decorative fireplace, perfect for cozy evenings. The kitchen shines with white cabinetry, stainless steel appliances and under-cabinet LED lighting. The Lakeshore plan includes a built-in pantry. Both the washer and dryer are also included for added convenience. Water heater is less than 1 yr old.
Step out back on your covered concrete patio to enjoy serene views of expansive backyards, offering a peaceful retreat right at home…and the HOA takes care of all your lawncare needs. This Villa home exterior was painted in the past 3 years, and the roof is only approaching year 4. The gutters and downspouts were also upgraded and replaced at that time, all taken care of by the HOA.
Del Webb Lake Providence offers a lifestyle like no other with amenities such as a 24,000 sq ft clubhouse, state of the art fitness center, over 5 miles of paved walking trails, indoor and outdoor pools, 13 acre lake, tennis courts, pickleball courts, bocce ball courts, a full-time Lifestyle Director, and countless social activities. And since the Villa homes require the least amount of maintenance by the homeowner, you’ll have TIME to enjoy!
Don’t miss this chance to live in comfort and style in one of Mt. Juliet’s most coveted communities.
Closed
$385,000
157 Old Towne Dr, Mount Juliet, TN 37122
2beds
1,342sqft
Zero Lot Line, Residential
Built in 2008
3,484 Square Feet Lot
$377,600 Zestimate®
$287/sqft
$2,039 Estimated rent
Home value
$377,600
$355,000 - $404,000
$2,039/mo
Zestimate® history
Owner options
List your home for rent
$2,039/mo
Rent Zestimate®
Find your next renter with Zillow Rental Manager. Plus, with online applications, you can quickly screen prospective tenants – for free.
$2,039/mo
Rent Zestimate®
Refinance and save
$2,790/mo
Est. payment
Refinancing to a lower rate could help reduce your monthly payments and save thousands over the life of the loan.
$2,790/mo
Est. payment
Explore your selling options
Work with a Zillow partner agent
Leverage their expertise and Zillow's premium Showcase listings to get your home seen by more buyers.
Get startedList with your own agent
Get your home in front of millions of buyers by listing it on Zillow.
Learn how to do itSell it yourself
Take full control of how buyers see your home on Zillow by listing For Sale by Owner (FSBO).
List your homeWhat's special
Electric-heated decorative fireplaceBuilt-in pantryExpansive backyardsSerene viewsStainless steel appliancesBright open conceptUnder-cabinet led lighting
Zillow last checked:
Listing updated:
Listed by:
Andy Lusk, SRES 615-403-2486,
WEICHERT, REALTORS - The Andrews Group
Bought with:
Stephanie Coleman, 279115
Cottage Realty
Source: RealTracs MLS as distributed by MLS GRID,MLS#: 3006350
Facts & features
Interior
Bedrooms & bathrooms
- Bedrooms: 2
- Bathrooms: 2
- Full bathrooms: 2
- Main level bedrooms: 2
Bedroom 2
- Area: 110 Square Feet
- Dimensions: 11x10
Primary bathroom
- Features: Primary Bedroom
- Level: Primary Bedroom
Living room
- Area: 238 Square Feet
- Dimensions: 17x14
Heating
- Central
Cooling
- Central Air
Appliances
- Included: Electric Oven, Electric Range, Dishwasher, Disposal, Dryer, Microwave, Refrigerator, Stainless Steel Appliance(s), Washer
- Laundry: Electric Dryer Hookup, Washer Hookup
Features
- Ceiling Fan(s), Entrance Foyer, Pantry, High Speed Internet, Kitchen Island
- Flooring: Carpet, Wood, Tile
- Basement: None
Interior area
- Total structure area: 1,342
- Total interior livable area: 1,342 sqft
- Finished area above ground: 1,342
Property
Parking
- Total spaces: 4
- Parking features: Garage Faces Front, Concrete, Driveway
- Attached garage spaces: 2
- Uncovered spaces: 2
Features
- Levels: One
- Stories: 1
- Patio & porch: Patio, Covered
- Pool features: Association
Lot
- Size: 3,484 Square Feet
- Dimensions: 34 x 110
- Features: Level, Zero Lot Line
- Topography: Level,Zero Lot Line
Details
- Parcel number: 096E C 03000 000
- Special conditions: Standard
Construction
Type & style
- Home type: SingleFamily
- Property subtype: Zero Lot Line, Residential
Materials
- Fiber Cement
- Roof: Asphalt
Condition
- New construction: No
- Year built: 2008
Utilities & green energy
- Sewer: Public Sewer
- Water: Public
- Utilities for property: Water Available, Underground Utilities
Community & HOA
Community
- Security: Security System, Smoke Detector(s)
- Senior community: Yes
- Subdivision: Lake Providence Phm Sec1
HOA
- Has HOA: Yes
- Amenities included: Fifty Five and Up Community, Boat Dock, Clubhouse, Fitness Center, Gated, Playground, Pool, Sidewalks, Tennis Court(s), Underground Utilities, Trail(s)
- Services included: Maintenance Grounds, Recreation Facilities, Trash
- HOA fee: $553 monthly
Location
- Region: Mount Juliet
Financial & listing details
- Price per square foot: $287/sqft
- Tax assessed value: $272,800
- Annual tax amount: $1,377
- Date on market: 10/1/2025
Price history
| Date | Event | Price |
|---|---|---|
| 2/27/2026 | Sold | $385,000-2.5%$287/sqft |
Source:  RealTracs MLS as distributed by MLS GRID #3006350 Report a problem RealTracs MLS as distributed by MLS GRID #3006350 Report a problem | ||
| 1/28/2026 | Pending sale | $395,000$294/sqft |
Source: RealTracs MLS as distributed by MLS GRID #3006350 Report a problem | ||
| 1/15/2026 | Contingent | $395,000$294/sqft |
Source: RealTracs MLS as distributed by MLS GRID #3006350 Report a problem | ||
| 10/23/2025 | Price change | $395,000-1.2%$294/sqft |
Source: RealTracs MLS as distributed by MLS GRID #3006350 Report a problem | ||
| 10/1/2025 | Listed for sale | $399,900$298/sqft |
Source: RealTracs MLS as distributed by MLS GRID #3006350 Report a problem | ||
| 10/1/2025 | Listing removed | $399,900$298/sqft |
Source: RealTracs MLS as distributed by MLS GRID #2793858 Report a problem | ||
| 8/8/2025 | Price change | $399,900-3.6%$298/sqft |
Source: RealTracs MLS as distributed by MLS GRID #2793858 Report a problem | ||
| 7/9/2025 | Price change | $414,900-1%$309/sqft |
Source: RealTracs MLS as distributed by MLS GRID #2793858 Report a problem | ||
| 6/10/2025 | Price change | $419,000-1.2%$312/sqft |
Source: RealTracs MLS as distributed by MLS GRID #2793858 Report a problem | ||
| 3/30/2025 | Price change | $424,000-1.2%$316/sqft |
Source: RealTracs MLS as distributed by MLS GRID #2793858 Report a problem | ||
| 2/23/2025 | Listed for sale | $429,000+18.2%$320/sqft |
Source: RealTracs MLS as distributed by MLS GRID #2793858 Report a problem | ||
| 11/9/2021 | Sold | $363,000-1.6%$270/sqft |
Source: RealTracs MLS as distributed by MLS GRID #2291899 Report a problem | ||
| 10/9/2021 | Contingent | $369,000$275/sqft |
Source: RealTracs MLS as distributed by MLS GRID #2291899 Report a problem | ||
| 9/24/2021 | Price change | $369,000-0.3%$275/sqft |
Source: RealTracs MLS as distributed by MLS GRID #2291899 Report a problem | ||
| 9/17/2021 | Listed for sale | $370,000+42.3%$276/sqft |
Source: RealTracs MLS as distributed by MLS GRID #2291899 Report a problem | ||
| 2/13/2020 | Sold | $260,000$194/sqft |
Source: Public Record Report a problem | ||
| 2/5/2020 | Pending sale | $260,000$194/sqft |
Source: Keller Williams Realty Nashville Green Hills #2102863 Report a problem | ||
| 1/18/2020 | Price change | $260,000-4.4%$194/sqft |
Source: Keller Williams Realty #2102863 Report a problem | ||
| 11/25/2019 | Listed for sale | $272,000+2.4%$203/sqft |
Source: Keller Williams Realty #2102863 Report a problem | ||
| 6/5/2019 | Sold | $265,500-1.6%$198/sqft |
Source: Public Record Report a problem | ||
| 3/17/2019 | Listed for sale | $269,900+58.9%$201/sqft |
Source: Vision Realty Partners, LLC #2020733 Report a problem | ||
| 12/9/2010 | Sold | $169,900$127/sqft |
Source: Public Record Report a problem | ||
| 11/16/2010 | Listed for sale | $169,900$127/sqft |
Source: Pulte Homes Tennessee Limited Part. #1230898 Report a problem | ||
Public tax history
| Year | Property taxes | Tax assessment |
|---|---|---|
| 2025 | $1,500 +8.9% | $68,200 |
| 2024 | $1,377 | $68,200 |
| 2023 | $1,377 | $68,200 |
| 2022 | $1,377 | $68,200 |
| 2021 | -- | $68,200 +28.3% |
| 2020 | $1,428 +6.6% | $53,175 |
| 2019 | $1,339 -6.2% | $53,175 |
| 2018 | $1,428 +0.1% | $53,175 |
| 2017 | $1,427 -14.2% | $53,175 |
| 2016 | $1,662 +12.8% | $53,175 |
| 2015 | $1,473 +28.9% | $53,175 +28.9% |
| 2014 | $1,143 | $41,242 |
| 2013 | $1,143 +0% | $41,242 |
| 2012 | $1,142 +2.6% | $41,242 |
| 2011 | $1,114 | $41,242 |
| 2010 | -- | $41,242 -8% |
| 2009 | $1,090 +175.7% | $44,807 +175.7% |
| 2008 | $395 -49% | $16,250 -48% |
| 2007 | $775 | $31,250 |
Find assessor info on the county website
Neighborhood: 37122
Nearby homes
- $347,7002 bd2 ba1.2k sqft155 Old Towne Dr, Mount Juliet, TN 37122Off Market
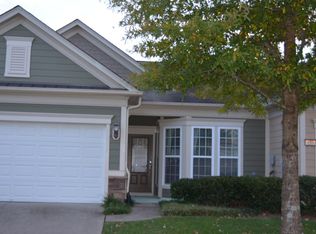
- $450,0002 bd2 ba1.5k sqft159 Old Towne Dr, Mount Juliet, TN 37122Sold
- $382,700-- bd2 ba1.4k sqft153 Old Towne Dr, Mount Juliet, TN 37122Off Market
- $371,6002 bd2 ba1.2k sqft161 Old Towne Dr, Mount Juliet, TN 37122Off Market

- $437,5002 bd2 ba1.3k sqft151 Old Towne Dr, Mount Juliet, TN 37122Sold
- $542,5002 bd2 ba1.8k sqft146 Navy Cir, Mount Juliet, TN 37122Off Market
- $403,5002 bd2 ba1.4k sqft163 Old Towne Dr, Mount Juliet, TN 37122Off Market
- $587,3003 bd2 ba2k sqft148 Navy Cir, Mount Juliet, TN 37122Off Market
Nearby schools
GreatSchools rating
- 9/10Rutland Elementary SchoolGrades: PK-5Distance: 0.1 mi
- 9/10Gladeville Middle SchoolGrades: 6-8Distance: 4.4 mi
- 7/10Wilson Central High SchoolGrades: 9-12Distance: 5.1 mi
Schools provided by the listing agent
- Elementary: Rutland Elementary
- Middle: Gladeville Middle School
- High: Wilson Central High School
Source: RealTracs MLS as distributed by MLS GRID. This data may not be complete. We recommend contacting the local school district to confirm school assignments for this home.
Get a cash offer in 3 minutes
Find out how much your home could sell for in as little as 3 minutes with a no-obligation cash offer.
Estimated market value
$377,600
Get a cash offer in 3 minutes
Find out how much your home could sell for in as little as 3 minutes with a no-obligation cash offer.
Estimated market value
$377,600
- Tennessee
- Wilson County
- Mount Juliet
- 37122
- 157 Old Towne Dr
Nearby cities
Nearby zip codes
Other Mount Juliet Topics
