Skip main navigation
Sold for $178,000
  • $178,000

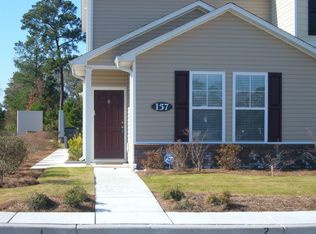
    157 Olde Towne Way #04, Myrtle Beach, SC 29588

    2beds
    1,420sqft
    Townhouse
    Built in 2008
    -- sqft lot
    $177,900 Zestimate®
    $125/sqft
    $1,764 Estimated rent

    Home value

    $177,900

    $167,000 - $189,000

    $1,764/mo

    Zestimate® history
    Loading
    Loading...

    Owner options

    List your home for rent

    $1,764/mo

    Rent Zestimate®

    Find your next renter with Zillow Rental Manager. Plus, with online applications, you can quickly screen prospective tenants – for free.

    Learn more

    $1,764/mo

    Rent Zestimate®

    Refinance and save

    $1,501/mo

    Est. payment

    Refinancing to a lower rate could help reduce your monthly payments and save thousands over the life of the loan.

    See today's rates

    $1,501/mo

    Est. payment

    Explore your selling options

    Work with a Zillow partner agent

    Leverage their expertise and Zillow's premium Showcase listings to get your home seen by more buyers.

    Get started

    List with your own agent

    Get your home in front of millions of buyers by listing it on Zillow.

    Learn how to do it

    Sell it yourself

    Take full control of how buyers see your home on Zillow by listing For Sale by Owner (FSBO).

    List your home

    What's special

    Plantation blindsUpdated kitchenSpacious great roomAdded breakfast barTankless water heaterVaulted ceilingStorm door
    Welcome to Wellington! This move-in ready 2-bedroom, 2.5-bathroom furnished (or unfurnished) townhome is ready to be your next home! Ideally located just a short drive from the beach, restaurants, golf, shopping, and all the exciting amenities the coast has to offer. One of the standout features is the enclosed, screened-in porch with a painted floor and a private view, which you can also enjoy from the custom paver patio outside. Notably, this townhome boasts upgrades rarely found in similar properties, including newer Anderson double-hung windows, whole-home water filtration system, in-line de-scaler, tankless water heater, and whole-home surge protector. The spacious great room, complete with a ceiling fan and light fixture, offers a serene view of the outdoors through a row of windows along the screened porch. The updated kitchen is a chef's dream, featuring Corian countertops, new sink, stylish tile backsplash, brand-new stainless appliances (installed in April 2025), an island, and an added breakfast bar. The dining area is illuminated by a beautiful Tiffany-style light fixture. The first floor, stairwell, and second-floor hallway all have durable LVP flooring. The master suite includes a vaulted ceiling, walk-in closet, and ensuite bath with walk-in shower. The guest bedroom, also with a vaulted ceiling, has its own private bath. For your convenience, the washer and dryer are easily accessible on the same level. Additional updates include a storm door, new evaporator coil for the HVAC system, fresh paint throughout the entire home, and plantation blinds. The HOA takes care of property insurance, water/sewer, lawn maintenance, trash pickup, and pest control, giving you more time to enjoy the beach lifestyle without the stress. It's time to make the move to the beach and leave your worries behind!

    Zillow last checked:

    Listing updated:

    Listed by:

    The Anna Marie Brock Team Cell:843-446-3539,

    RE/MAX Southern Shores,

    Jim Piacquadio 843-655-0908,

    RE/MAX Southern Shores

    Bought with:

    Ryan Korros Team

    RE/MAX Southern Shores

    Source: CCAR,MLS#: 2526940MLS LogoOriginating MLS: Coastal Carolinas Association of Realtors

    Facts & features

    Interior

    Bedrooms & bathrooms
    • Bedrooms: 2
    • Bathrooms: 3
    • Full bathrooms: 2
    • 1/2 bathrooms: 1
    Primary bedroom
    • Features: Ceiling Fan(s), Vaulted Ceiling(s), Walk-In Closet(s)
    • Level: Second
    • Dimensions: 12x15
    Bedroom 1
    • Level: Second
    • Dimensions: 15x16
    Primary bathroom
    • Features: Separate Shower
    Dining room
    • Features: Separate/Formal Dining Room
    • Dimensions: 11x12
    Family room
    • Features: Ceiling Fan(s)
    Great room
    • Dimensions: 15x16
    Kitchen
    • Features: Breakfast Bar, Kitchen Island, Pantry, Stainless Steel Appliances, Solid Surface Counters
    • Dimensions: 8x15
    Other
    • Features: Entrance Foyer, Utility Room
    Heating
    • Central, Electric
    Cooling
    • Central Air
    Appliances
    • Included: Dishwasher, Disposal, Microwave, Range, Refrigerator, Dryer, Washer
    • Laundry: Washer Hookup
    Features
    • Furnished, Window Treatments, Breakfast Bar, Entrance Foyer, Kitchen Island, Stainless Steel Appliances, Solid Surface Counters
    • Flooring: Carpet, Laminate, Tile, Vinyl
    • Doors: Insulated Doors, Storm Door(s)
    • Furnished: Yes
    Interior area
    • Total structure area: 1,568
    • Total interior livable area: 1,420 sqft

    Property

    Parking
    • Parking features: Assigned
    Features
    • Levels: Two
    • Stories: 2
    • Patio & porch: Patio, Porch, Screened
    • Exterior features: Patio, Storage
    • Pool features: Community, Outdoor Pool
    Lot
    • Features: Outside City Limits, Rectangular, Rectangular Lot
    Details
    • Additional parcels included: ,
    • Parcel number: 44100000032
    • Zoning: PUD
    • Special conditions: None

    Construction

    Type & style
    • Home type: Townhouse
    • Property subtype: Townhouse
    Materials
    • Vinyl Siding
    • Foundation: Slab
    Condition
    • Resale
    • Year built: 2008

    Utilities & green energy

    • Water: Public
    • Utilities for property: Cable Available, Electricity Available, Phone Available, Sewer Available, Water Available
    Green energy
    • Energy efficient items: Doors, Windows

    Community & neighborhood

    Security
    • Security features: Smoke Detector(s)
    Community
    • Community features: Golf Carts OK, Long Term Rental Allowed, Pool, Short Term Rental Allowed
    Location
    • Region: Myrtle Beach
    • Subdivision: WELLINGTON - SOCASTEE

    HOA & financial

    HOA
    • Has HOA: Yes
    • HOA fee: $450 monthly
    • Amenities included: Owner Allowed Golf Cart, Owner Allowed Motorcycle, Pet Restrictions, Pets Allowed, Tenant Allowed Golf Cart, Tenant Allowed Motorcycle
    • Services included: Common Areas, Insurance, Maintenance Grounds, Pest Control, Pool(s), Sewer, Trash, Water

    Other

    Other facts
    • Listing terms: Cash,Conventional,FHA

    Price history

    DateEventPrice
    1/26/2026Sold$178,000-6.3%$125/sqft
    Source: CCAR #2526940 Report a problem
    12/31/2025Contingent$189,900$134/sqft
    Source: CCAR #2526940 Report a problem
    11/8/2025Listed for sale$189,900$134/sqft
    Source: CCAR #2526940 Report a problem
    11/1/2025Listing removed$189,900$134/sqft
    Source: CCAR #2511321 Report a problem
    10/15/2025Price change$189,900-4.6%$134/sqft
    Source: CCAR #2511321 Report a problem
    8/26/2025Price change$199,000-2.9%$140/sqft
    Source: CCAR #2511321 Report a problem
    6/3/2025Price change$205,000-5.7%$144/sqft
    Source: CCAR #2511321 Report a problem
    5/5/2025Listed for sale$217,500+82.9%$153/sqft
    Source: CCAR #2511321 Report a problem
    7/20/2012Listing removed$118,900$84/sqft
    Source: Sunrise Realty #00819134 Report a problem
    6/5/2012Listed for sale$118,900$84/sqft
    Source: Sunrise Realty #00819134 Report a problem
    12/12/2011Listing removed$118,900$84/sqft
    Source: Sunrise Realty #00819134 Report a problem
    3/26/2011Listed for sale$118,900+4.7%$84/sqft
    Source: Sunrise Realty #00819134 Report a problem
    7/14/2009Sold$113,545-11.2%$80/sqft
    Source: Public Record Report a problem
    2/5/2008Sold$127,900$90/sqft
    Source: Public Record Report a problem

    Public tax history

    YearProperty taxesTax assessment
    2024$226 $87,285 +15%
    2023-- $75,900
    2022-- $75,900
    2021$188 +39.2%--
    2020$135 --
    2019-- --
    2018$102 $2,640 -33.3%
    2017-- $3,960 -42.9%
    2016-- $6,930 +162.5%
    2015-- $2,640
    2014$271 $2,640
    2013-- --
    2012-- --
    2010-- $4,640 -4.1%
    2009-- $4,840

    Find assessor info on the county website

    Neighborhood: 29588

    Nearby schools

    GreatSchools rating
    Schools provided by the listing agent
    • Elementary: Lakewood Elementary School
    • Middle: Socastee Middle School
    • High: Socastee High School

    Source: CCAR. This data may not be complete. We recommend contacting the local school district to confirm school assignments for this home.

    Get pre-qualified for a loan
    At Zillow Home Loans, we can pre-qualify you in as little as 5 minutes with no impact to your credit score.

    An equal housing lender. NMLS #10287.

    Sell for more on Zillow
    Get a Zillow Showcase℠ listing at no additional cost and you could sell for .
    $177,900
    2% more
    +$3,558
    With Zillow Showcase(estimated)
    $181,458