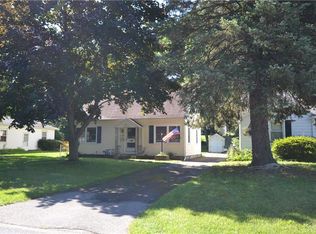
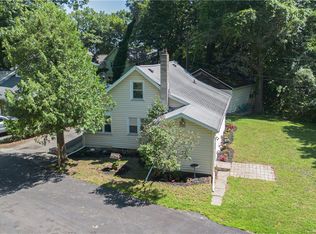
A rare find awaits! 3 bedroom and 2.5 baths! The rear bedroom, as you will see in the photos, was made for handicapped use. Open shower area. Exit door in the bedroom to a ramp. Spacious Living Room with wood burning fireplace. Hardwood floors in main living areas. Updated kitchen with all appliances included. Partly finished basement with 1/2 bath. Easy hook ups for shower too. Washer and dryer are included with utility sink. All mechanics are updated and in good order. Whole house generator is included. Here are some of the major improvement dates. Driveway 2021, roof 2021, dryer 2021, washer 2024, stove 2021, microwave 2021, furnace, a/c and water tank all 2015, windows 2015, kitchen remodel 2021. Great curb appeal too! Delay negotiations until 9/7/2026 at noon
Active
$219,900
157 Orland Rd, Irondequoit, NY 14622
3beds
1,206sqft
Single Family Residence
Built in 1955
0.37 Acres Lot
$234,000 Zestimate®
$182/sqft
$-- HOA
What's special
Great curb appeal
- 1 day
- 408
- 19
Zillow last checked:
Listing updated:
Listed by:
Empire Realty Group 585-347-4900,
James R. White 585-733-2309
Source: NYSAMLSs,MLS#: R1711754 Originating MLS: Rochester
Originating MLS: RochesterFacts & features
Interior
Bedrooms & bathrooms
- Bedrooms: 3
- Bathrooms: 3
- Full bathrooms: 2
- 1/2 bathrooms: 1
- Main level bathrooms: 2
- Main level bedrooms: 3
Heating
- Gas, Forced Air
Cooling
- Central Air
Appliances
- Included: Dryer, Free-Standing Range, Gas Water Heater, Microwave, Oven, Refrigerator, Washer
- Laundry: In Basement
Features
- Entrance Foyer, Separate/Formal Living Room, Living/Dining Room, Window Treatments, Bedroom on Main Level, Main Level Primary
- Flooring: Hardwood, Tile, Varies
- Windows: Drapes
- Basement: Partially Finished
- Number of fireplaces: 1
Interior area
- Total structure area: 1,206
- Total interior livable area: 1,206 sqft
Property
Parking
- Total spaces: 1
- Parking features: Attached, Garage
- Attached garage spaces: 1
Features
- Levels: One
- Stories: 1
- Exterior features: Blacktop Driveway
Lot
- Size: 0.37 Acres
- Dimensions: 90 x 180
- Features: Rectangular, Rectangular Lot, Residential Lot
Details
- Parcel number: 2634000771400004076000
- Special conditions: Standard
Construction
Type & style
- Home type: SingleFamily
- Architectural style: Ranch
- Property subtype: Single Family Residence
Materials
- Attic/Crawl Hatchway(s) Insulated, Vinyl Siding, Copper Plumbing
- Foundation: Block
- Roof: Architectural,Shingle
Condition
- Resale
- Year built: 1955
Utilities & green energy
- Electric: Circuit Breakers
- Sewer: Connected
- Water: Connected, Public
- Utilities for property: Sewer Connected, Water Connected
Community & HOA
Community
- Subdivision: Wakefield Sec 03
Location
- Region: Irondequoit
Financial & listing details
- Price per square foot: $182/sqft
- Tax assessed value: $178,000
- Annual tax amount: $7,433
- Date on market: 9/2/2026
- Listing terms: Cash,Conventional,FHA,VA Loan
Estimated market value
$234,000
$208,000 - $257,000
$2,506/mo
Price history
| Date | Event | Price |
|---|---|---|
| 9/3/2026 | Listed for sale | $219,900$182/sqft |
Source:  NYSAMLSs #R1711754 Report a problem NYSAMLSs #R1711754 Report a problem | ||
Public tax history
| Year | Property taxes | Tax assessment |
|---|---|---|
| 2025 | -- | $178,000 |
| 2024 | -- | $178,000 |
| 2023 | -- | $178,000 +65% |
| 2022 | -- | $107,900 |
| 2021 | -- | $107,900 |
| 2020 | -- | $107,900 |
| 2018 | -- | $107,900 +5.8% |
| 2017 | $2,224 | $102,000 |
| 2016 | -- | $102,000 |
| 2015 | -- | $102,000 |
| 2014 | -- | $102,000 |
| 2013 | -- | $102,000 |
| 2012 | -- | $102,000 |
| 2011 | -- | $102,000 |
| 2010 | -- | $102,000 |
| 2009 | -- | $102,000 +16% |
| 2007 | -- | $87,900 |
| 2006 | -- | $87,900 |
| 2005 | -- | $87,900 |
| 2004 | -- | $87,900 +5% |
| 2003 | -- | $83,700 |
| 2002 | -- | $83,700 |
| 2001 | -- | $83,700 |
| 2000 | -- | $83,700 |
Find assessor info on the county website
Monthly payment
Climate risks
Neighborhood: 14622
Nearby schools
Schools provided by the listing agent
- District: East Irondequoit
Source: NYSAMLSs. This data may not be complete. We recommend contacting the local school district to confirm school assignments for this home.
Similar homes
- $199,9003 bd2 ba1.1k sqft25 Dorington Rd, Rochester, NY 14609For Sale

 MLS ID #R1711052, Todd H Stanzel, Listing by: RE/MAX Realty Group. NYSAMLSs
 - $199,9003 bd1 ba1k sqft238 Bayway Dr, Webster, NY 14580For Sale
 MLS ID #R1712034, Ethan Walker, Listing by: Empire Realty Group. NYSAMLSs
 - $239,9004 bd2 ba1.6k sqft6 Forest Ave, Rochester, NY 14622For Sale
 MLS ID #R1697424, Mirna Monnat, Listing by: Hunt Real Estate ERA/Columbus. NYSAMLSs
 - $224,9003 bd1 ba1.1k sqft10 Scenic View Dr, Rochester, NY 14622For Sale
 MLS ID #R1704571, Rebecca M. Charpinsky, Listing by: Elysian Homes by Mark Siwiec and Associates. NYSAMLSs
 - $209,0003 bd3 ba1.3k sqft66 Northwick Dr, Rochester, NY 14617For SaleMLS ID #R1710417, Mary Jo Claudius, Listing by: Hunt Real Estate ERA/Columbus. NYSAMLSs
- $199,0002 bd2 ba1.2k sqft459 Falstaff Rd, Rochester, NY 14609For SaleMLS ID #R1711230, Diane Springer, Listing by: Howard Hanna. NYSAMLSs
- $200,0003 bd1 ba1.2k sqft59 California Dr, Rochester, NY 14616New ConstructionMLS ID #R1712137, Rita Lujan Pettinaro, Listing by: Keller Williams Realty Greater Rochester. NYSAMLSs
- $269,9003 bd2 ba1.4k sqft85 Keswick Rd, Rochester, NY 14609For SaleMLS ID #R1711389, Tabatha Koehler, Listing by: RE/MAX Plus. NYSAMLSs
- $189,9003 bd2 ba1.3k sqft2697 Dewey Ave, Rochester, NY 14616For SaleMLS ID #R1711375, Ruth E. Brooks Ward, Listing by: All The Way Realty Group. NYSAMLSs
- $259,9004 bd2 ba1.3k sqft5 Woodale Dr, Rochester, NY 14616For SaleMLS ID #R1711029, Octavio Garcia, Listing by: Howard Hanna. NYSAMLSs
- $249,9003 bd2 ba1.4k sqft53 Floverton St, Rochester, NY 14610For SaleMLS ID #R1711068, Heather E. Lindsay, Listing by: RE/MAX Plus. NYSAMLSs
- $179,9004 bd2 ba1.4k sqft328 Northland Ave, Rochester, NY 14609For SaleMLS ID #R1702420, Ignazio Vaccaro, Listing by: Keller Williams Realty Greater Rochester. NYSAMLSs
- $214,9004 bd2 ba1.3k sqft245 English Rd, Rochester, NY 14616For SaleMLS ID #R1708174, Marilyn Bernier, Listing by: R Realty Rochester LLC. NYSAMLSs
- $229,9003 bd2 ba1.6k sqft60 Longcroft Rd, Rochester, NY 14609For SaleMLS ID #R1708050, G. Harlan Furbush, Listing by: Keller Williams Realty Greater Rochester. NYSAMLSs
- $259,9003 bd2 ba1.3k sqft255 Peart Ave, Rochester, NY 14622For SaleMLS ID #R1708487, David C. Malta, Listing by: Howard Hanna. NYSAMLSs
- $219,9003 bd2 ba1.1k sqft295 Penhurst Rd, Rochester, NY 14610For SaleMLS ID #R1709830, Rocco F. DiFabio Jr., Listing by: RE/MAX Realty Group. NYSAMLSs
- $224,9003 bd1 ba1.2k sqft330 Westchester Ave, Rochester, NY 14609For SaleMLS ID #R1709613, Silvia M. Deutsch, Listing by: RE/MAX Realty Group. NYSAMLSs
- $234,9003 bd2 ba1.4k sqft87 Traymore Rd, Rochester, NY 14609For SaleMLS ID #R1707632, Nancy Semal, Listing by: Empire Realty Group. NYSAMLSs
- $169,9003 bd2 ba1.1k sqft312 Avery St, Rochester, NY 14606For SaleMLS ID #R1711014, Octavio Garcia, Listing by: Howard Hanna. NYSAMLSs
- $199,9004 bd2 ba1.4k sqft748 Eaton Rd, Rochester, NY 14617For SaleMLS ID #R1710097, Andrew Hannan, Listing by: Real Broker NY, LLC. NYSAMLSs
