Don't miss this 2092 Sq. foot beauty built in 2018 with enclosed Florida room.(155') Triple stacking sliders. When open A/C/Heated. Engineered tested. Plantation shutters, tile floors, Low-E glass windows with transom windows above. Prepare meals in your spacious kitchen with granite thru-out, farmers sink, breakfast bar, pantry, and room for a cozy table and chairs. Separate extra long dining room for entertaining family, friends and grandchildren. Three bedrooms, separate den with glass French doors. Large master suite, trey ceiling, walk in custom closet for all your essentials, attached master bath, His and Her separate sinks, walk in shower, private commode. All baths with adult height commodes, special commode in guest bath along with large linen closet. Adult height vanities, all with undermount sinks, tile shower, and guest bath surround. Enjoy evenings in your Spacious great room, and or attached Florida room. Ceiling fans in all rooms with remotes. Whole house water filtration, reverse osmosis, and separate water system under kitchen sink. Tile thru-out, carpet in bedrooms. Like to tinker ? Plenty of room in your 3' extended garage with epoxy floor. Step outside to freshly mulched garden beds, conservation land behind, ring doorbell/audio, gutters, paver drive and walkway, architectural shingle roof, garage keypad entry, motion security light/rear of house. Your low HOA fee of 220.00/mo. includes: lawn/shrub care, Platinum Spectrum package.( TV, Internet, cable) heated pool, shuffle board, pickle ball, horseshoes, cornhole, putting green, covered summer kitchen with grill, and seating area. All this in your 123 home Gated Community, with sidewalks, underground utilities, streetlights, Lighted pool and cabana area. Pristine neighborhood, close to shopping, hospital, golf, beaches, nature trails. All you could want and need. ASSUMABLE MORTGAGE at 2.25 percent.
Sold for $389,000
$389,000
157 PARK PLACE CIRCLE, PALM COAST, FL 32164
3beds
2,092sqft
Single Family Residence
Built in 2018
8,037 Square Feet Lot
$391,600 Zestimate®
$186/sqft
$1,995 Estimated rent
Home value
$391,600
$356,000 - $427,000
$1,995/mo
Zestimate® history
Owner options
List your home for rent
$1,995/mo
Rent Zestimate®
Find your next renter with Zillow Rental Manager. Plus, with online applications, you can quickly screen prospective tenants – for free.
$1,995/mo
Rent Zestimate®
Refinance and save
$2,914/mo
Est. payment
Refinancing to a lower rate could help reduce your monthly payments and save thousands over the life of the loan.
$2,914/mo
Est. payment
Explore your selling options
Work with a Zillow partner agent
Leverage their expertise and Zillow's premium Showcase listings to get your home seen by more buyers.
Get startedList with your own agent
Get your home in front of millions of buyers by listing it on Zillow.
Learn how to do itSell it yourself
Take full control of how buyers see your home on Zillow by listing For Sale by Owner (FSBO).
List your homeWhat's special
Granite thru-outBreakfast barLarge master suiteTriple stacking slidersPrivate commodeWhole house water filtrationReverse osmosis
Zillow last checked:
Listing updated:
Listed by:
Linda McHugh 904-534-5414,
PINNACLE REALTY ADVISORS 972-338-5441
Bought with:
Rosemarie Tallaksen, 650157
REALTY EXCHANGE, LLC
Source: Stellar MLS,MLS#: FC299909 Originating MLS: Orlando Regional
Originating MLS: Orlando Regional
Facts & features
Interior
Bedrooms & bathrooms
- Bedrooms: 3
- Bathrooms: 2
- Full bathrooms: 2
Rooms
- Room types: Den/Library/Office, Florida Room, Dining Room, Great Room, Utility Room
Primary bedroom
- Features: Dual Sinks, Walk-In Closet(s)
- Level: First
- Dimensions: 15x16
Great room
- Features: Ceiling Fan(s)
- Level: First
- Dimensions: 17x21
Kitchen
- Features: Breakfast Bar
- Level: First
Heating
- Electric, Heat Pump, Zoned
Cooling
- Central Air, Zoned
Appliances
- Included: Dishwasher, Disposal, Dryer, Electric Water Heater, Exhaust Fan, Ice Maker, Kitchen Reverse Osmosis System, Microwave, Range, Refrigerator, Washer, Water Filtration System, Water Purifier, Whole House R.O. System
- Laundry: Electric Dryer Hookup, Inside, Laundry Room, Washer Hookup
Features
- Ceiling Fan(s), Eating Space In Kitchen, High Ceilings, Open Floorplan, Primary Bedroom Main Floor, Solid Surface Counters, Thermostat, Vaulted Ceiling(s), Walk-In Closet(s)
- Flooring: Carpet, Ceramic Tile
- Windows: Blinds, Double Pane Windows, Insulated Windows, Low Emissivity Windows, Rods, Shades, Shutters, Thermal Windows, Window Treatments
- Has fireplace: Yes
- Fireplace features: Electric, Free Standing
Interior area
- Total structure area: 2,700
- Total interior livable area: 2,092 sqft
Property
Parking
- Total spaces: 2
- Parking features: Driveway, Garage Door Opener, Ground Level, Off Street
- Attached garage spaces: 2
- Has uncovered spaces: Yes
- Details: Garage Dimensions: 24x21
Features
- Levels: One
- Stories: 1
- Patio & porch: Enclosed, Rear Porch
- Exterior features: Irrigation System, Rain Gutters, Sidewalk, Sprinkler Metered
- Has view: Yes
- View description: Trees/Woods
Lot
- Size: 8,037 Square Feet
- Dimensions: 64.3 x 125
- Features: Cleared, Conservation Area, Corner Lot, City Lot, Landscaped, Level, Sidewalk
- Residential vegetation: Trees/Landscaped, Wooded
Details
- Parcel number: 3011315090000000720
- Zoning: SFR-1
- Special conditions: None
Construction
Type & style
- Home type: SingleFamily
- Property subtype: Single Family Residence
Materials
- Block, Stucco
- Foundation: Concrete Perimeter
- Roof: Shingle
Condition
- Completed
- New construction: No
- Year built: 2018
Details
- Builder name: SeaGate
Utilities & green energy
- Sewer: Public Sewer
- Water: Public, Well
- Utilities for property: Cable Available, Cable Connected, Electricity Available, Electricity Connected, Phone Available, Public, Sewer Available, Sewer Connected, Sprinkler Meter, Sprinkler Well, Street Lights, Underground Utilities, Water Available, Water Connected
Community & HOA
Community
- Features: Association Recreation - Owned, Buyer Approval Required, Community Mailbox, Deed Restrictions, Gated Community - No Guard, Golf Carts OK, Handicap Modified, Pool, Sidewalks, Wheelchair Access
- Security: Gated Community, Security Gate, Security Lights, Smoke Detector(s)
- Pet fee: $0 monthly
- Senior community: Yes
- Subdivision: PARK PLACE SUB
HOA
- Has HOA: Yes
- Amenities included: Cable TV, Gated, Maintenance, Pickleball Court(s), Pool, Recreation Facilities, Shuffleboard Court, Storage, Wheelchair Access
- Services included: Cable TV, Community Pool, Reserve Fund, Internet, Maintenance Grounds, Manager, Pool Maintenance, Private Road, Recreational Facilities
- HOA fee: $220 monthly
- HOA name: Diane Gruber
- HOA phone: 386-446-6333
Location
- Region: Palm Coast
Financial & listing details
- Price per square foot: $186/sqft
- Tax assessed value: $330,850
- Annual tax amount: $4,169
- Date on market: 4/28/2024
- Cumulative days on market: 155 days
- Listing terms: Cash,Conventional,FHA,VA Loan
- Ownership: Fee Simple
- Total actual rent: 0
- Electric utility on property: Yes
- Road surface type: Paved, Asphalt
Price history
| Date | Event | Price |
|---|---|---|
| 12/30/2024 | Sold | $389,000+0%$186/sqft |
Source:  Stellar MLS #FC299909 Report a problem Stellar MLS #FC299909 Report a problem | ||
| 12/3/2024 | Pending sale | $388,900$186/sqft |
Source: Stellar MLS #FC299909 Report a problem | ||
| 11/28/2024 | Price change | $388,900-2.8%$186/sqft |
Source: Stellar MLS #FC299909 Report a problem | ||
| 10/23/2024 | Price change | $399,990-2.4%$191/sqft |
Source: Stellar MLS #FC299909 Report a problem | ||
| 9/26/2024 | Listed for sale | $410,000$196/sqft |
Source: Stellar MLS #FC299909 Report a problem | ||
| 7/26/2024 | Pending sale | $410,000$196/sqft |
Source: Stellar MLS #FC299909 Report a problem | ||
| 7/23/2024 | Price change | $410,000-2.4%$196/sqft |
Source: Stellar MLS #FC299909 Report a problem | ||
| 5/14/2024 | Price change | $419,990-2.3%$201/sqft |
Source: Stellar MLS #FC299909 Report a problem | ||
| 4/28/2024 | Listed for sale | $430,000+50.9%$206/sqft |
Source: Stellar MLS #FC299909 Report a problem | ||
| 4/18/2019 | Sold | $284,900-1.8%$136/sqft |
Source: Public Record Report a problem | ||
| 2/4/2019 | Listed for sale | $289,990+15.1%$139/sqft |
Source: Everest Realty Group #245311 Report a problem | ||
| 4/24/2018 | Sold | $251,867$120/sqft |
Source: Public Record Report a problem | ||
Public tax history
| Year | Property taxes | Tax assessment |
|---|---|---|
| 2024 | $4,271 +2.4% | $275,810 +3% |
| 2023 | $4,170 +4.9% | $267,776 +6.4% |
| 2022 | $3,976 +1.2% | $251,663 +3% |
| 2021 | $3,930 +0.1% | $244,333 +1.4% |
| 2020 | $3,928 -15.1% | $240,960 +4.2% |
| 2019 | $4,627 +558.3% | $231,285 +570.4% |
| 2018 | $703 +208.6% | $34,500 +15% |
| 2017 | $228 | $30,000 +1487.3% |
| 2016 | $228 | $1,890 |
Find assessor info on the county website
Neighborhood: 32164
Nearby homes
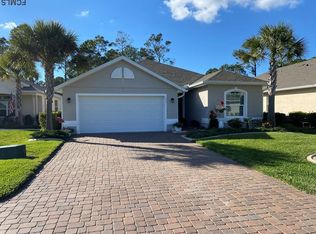
- $380,7003 bd2 ba1.9k sqft155 Park Place Cir, Palm Coast, FL 32164Off Market
- $300,0003 bd2 ba1.5k sqft153 Park Place Cir, Palm Coast, FL 32164Sold

- $---- bd-- ba-- sqft36 Pine Tree Dr, Palm Coast, FL 32164Off Market
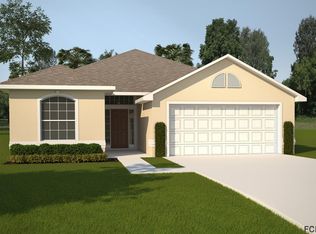
- $365,7003 bd2 ba1.9k sqft10 Park Place Cir, Palm Coast, FL 32164Off Market
- $310,0003 bd2 ba1.5k sqft7 Park Place Cir, Palm Coast, FL 32164Sold
- $317,5003 bd2 ba1.5k sqft151 Park Place Cir, Palm Coast, FL 32164Sold
- $329,0002 bd2 ba1.6k sqft9 Park Place Cir, Palm Coast, FL 32164Off Market
- $334,1002 bd2 ba1.6k sqft152 Park Place Cir, Palm Coast, FL 32164Off Market
Nearby schools
GreatSchools rating
- 6/10Lewis E. Wadsworth Elementary SchoolGrades: PK-5Distance: 1.2 mi
- 5/10Buddy Taylor Middle SchoolGrades: 6-8Distance: 1.1 mi
- 4/10Flagler-Palm Coast High SchoolGrades: 9-12Distance: 2.7 mi
Get a cash offer in 3 minutes
Find out how much your home could sell for in as little as 3 minutes with a no-obligation cash offer.
Estimated market value
$391,600
Get a cash offer in 3 minutes
Find out how much your home could sell for in as little as 3 minutes with a no-obligation cash offer.
Estimated market value
$391,600
- Florida
- Flagler County
- Palm Coast
- 32164
- 157 PARK PLACE CIRCLE
Nearby cities
Nearby zip codes
Other Palm Coast Topics
