Welcome to 157 Peregrine Dr. nestled within one of Voorhees' sought after communities. This beautiful home provides you warmth and comfort, promising a lifestyle of convenience and serenity. Upon entering, you're greeted by a flood of natural light that flows across the neutral-toned living room, adorned with new light fixtures and laminate flooring that beckon you to unwind and make yourself at home. The adjacent dining room seamlessly connects into the well-equipped kitchen boasting ample cabinets and a stylish new backsplash, ideal for culinary adventures and delightful gatherings. Step into the spacious family room, a cozy retreat adorned with built-in shelving to showcase your treasured mementos. Through the glass doors lies a backyard oasis, featuring a side patio with a gazebo, additional patio area, a charming pergola, and a handy storage shed. But the true highlight of this fenced-in haven are the fruit trees (peach, apple and cherry) promising delicious harvests of nature's bounty for the fortunate new owner. Ascending to the second level, discover a generous main bedroom offering ample space for rest and relaxation, complemented by two well-appointed bedrooms and an updated full bath, providing comfort and convenience for all. Nestled within the acclaimed Voorhees School System, this home boasts modern systems including a three-year-new heating system, central air, and hot water heater, as well as a newer roof. Laundry has built in cabinets and washer & dryer are also included. Subject to sellers finding suitable housing so please be flexible on your closing date. While the home is move-in ready, please note that it is being sold as-is, with buyers responsible for any repairs and obtaining necessary survey so the sellers can obtain the Certificate of Occupancy. With Kresson Elementary School just a stroll away and proximity to Rastelli's Market Fresh, upscale shops, restaurants, and Virtua Hospital, this home offers you the epitome of suburban living at its finest at a great price. Don't miss your chance to become part of this vibrant community—schedule your appointment today before this opportunity slips away! Subject to sellers finding suitable housing so please be flexible on your closing date.
Sold for $365,000
Street View
$365,000
157 Peregrine Dr, Voorhees, NJ 08043
3beds
1,416sqft
Single Family Residence
Built in 1983
4,792 Square Feet Lot
$412,200 Zestimate®
$258/sqft
$2,797 Estimated rent
Home value
$412,200
$392,000 - $433,000
$2,797/mo
Zestimate® history
Owner options
List your home for rent
$2,797/mo
Rent Zestimate®
Find your next renter with Zillow Rental Manager. Plus, with online applications, you can quickly screen prospective tenants – for free.
$2,797/mo
Rent Zestimate®
Refinance and save
$2,697/mo
Est. payment
Refinancing to a lower rate could help reduce your monthly payments and save thousands over the life of the loan.
$2,697/mo
Est. payment
Explore your selling options
Work with a Zillow partner agent
Leverage their expertise and Zillow's premium Showcase listings to get your home seen by more buyers.
Get startedList with your own agent
Get your home in front of millions of buyers by listing it on Zillow.
Learn how to do itSell it yourself
Take full control of how buyers see your home on Zillow by listing For Sale by Owner (FSBO).
List your homeWhat's special
Backyard oasisCentral airNew light fixturesModern systemsGlass doorsCozy retreatSuburban living
Zillow last checked:
Listing updated:
Listed by:
Ines De La Cruz 609-313-8518,
EXP Realty, LLC
Bought with:
Braden Maurer-Burns, 2187669
Compass New Jersey, LLC - Moorestown
Source: Bright MLS,MLS#: NJCD2064902
Facts & features
Interior
Bedrooms & bathrooms
- Bedrooms: 3
- Bathrooms: 2
- Full bathrooms: 1
- 1/2 bathrooms: 1
- Main level bathrooms: 1
Rooms
- Room types: Living Room, Dining Room, Primary Bedroom, Bedroom 2, Kitchen, Family Room, Bedroom 1, Attic
Basement
- Area: 0
Heating
- Forced Air, Natural Gas
Cooling
- Central Air, Electric
Appliances
- Included: Dishwasher, Disposal, Microwave, Refrigerator, Cooktop, Washer, Dryer, Gas Water Heater
- Laundry: Main Level, Dryer In Unit, Washer In Unit
Features
- Attic/House Fan, Eat-in Kitchen, Dry Wall
- Flooring: Tile/Brick, Laminate
- Has basement: No
- Has fireplace: No
Interior area
- Total structure area: 1,416
- Total interior livable area: 1,416 sqft
- Finished area above ground: 1,416
- Finished area below ground: 0
Property
Parking
- Total spaces: 2
- Parking features: Driveway, On Street, Off Street
- Uncovered spaces: 2
Accessibility
- Accessibility features: None
Features
- Levels: Two
- Stories: 2
- Patio & porch: Patio
- Exterior features: Street Lights, Lighting, Rain Gutters, Sidewalks
- Pool features: None
- Fencing: Full,Privacy,Wood
- Has view: Yes
- View description: Garden
Lot
- Size: 4,792 Square Feet
- Features: Level, Front Yard, Rear Yard, SideYard(s), Middle Of Block
Details
- Additional structures: Above Grade, Below Grade
- Parcel number: 3400218 2400029
- Zoning: RR
- Special conditions: Standard
Construction
Type & style
- Home type: SingleFamily
- Architectural style: Colonial
- Property subtype: Single Family Residence
Materials
- Frame
- Foundation: Slab
- Roof: Pitched,Shingle
Condition
- Excellent,Very Good
- New construction: No
- Year built: 1983
Utilities & green energy
- Sewer: Public Sewer
- Water: Public
- Utilities for property: Electricity Available, Natural Gas Available, Sewer Available, Water Available
Community & HOA
Community
- Subdivision: Carriage Run
HOA
- Has HOA: No
Location
- Region: Voorhees
- Municipality: VOORHEES TWP
Financial & listing details
- Price per square foot: $258/sqft
- Tax assessed value: $153,700
- Annual tax amount: $6,360
- Date on market: 3/30/2024
- Listing agreement: Exclusive Right To Sell
- Listing terms: Cash,Conventional,FHA,FHA 203(b),VA Loan
- Inclusions: Refrigerator, Stove, Dishwasher, Microwave, Washer, Dryer, Pergola In The Backyard Island, Gazebo On Side Patio.
- Exclusions: Cameras At The Home.
- Ownership: Fee Simple
Price history
| Date | Event | Price |
|---|---|---|
| 5/29/2024 | Sold | $365,000+7.7%$258/sqft |
Source:  Bright MLS #NJCD2064902 Report a problem Bright MLS #NJCD2064902 Report a problem | ||
| 4/17/2024 | Pending sale | $339,000$239/sqft |
Source: Bright MLS #NJCD2064902 Report a problem | ||
| 4/10/2024 | Contingent | $339,000$239/sqft |
Source: Bright MLS #NJCD2064902 Report a problem | ||
| 3/30/2024 | Listed for sale | $339,000+110.6%$239/sqft |
Source: Bright MLS #NJCD2064902 Report a problem | ||
| 11/21/2003 | Sold | $161,000$114/sqft |
Source: Public Record Report a problem | ||
Public tax history
| Year | Property taxes | Tax assessment |
|---|---|---|
| 2025 | $7,532 +14% | $292,600 +90.4% |
| 2024 | $6,609 +1.8% | $153,700 |
| 2023 | $6,491 +2.1% | $153,700 |
| 2022 | $6,360 +0.6% | $153,700 |
| 2021 | $6,320 +4.2% | $153,700 |
| 2020 | $6,065 +0.7% | $153,700 |
| 2019 | $6,025 | $153,700 |
| 2018 | $6,025 +1.3% | $153,700 |
| 2017 | $5,948 +3.3% | $153,700 |
| 2016 | $5,761 +1.3% | $153,700 |
| 2015 | $5,688 +3.3% | $153,700 |
| 2014 | $5,509 -9% | $153,700 |
| 2013 | $6,054 +2% | $153,700 -26.6% |
| 2012 | $5,932 +4.2% | $209,400 |
| 2011 | $5,696 +4.5% | $209,400 |
| 2010 | $5,449 +0.9% | $209,400 |
| 2009 | $5,403 | $209,400 |
| 2008 | -- | $209,400 |
| 2007 | -- | $209,400 |
| 2006 | -- | $209,400 +191.2% |
| 2005 | -- | $71,900 |
| 2004 | -- | $71,900 |
| 2003 | -- | $71,900 |
| 2002 | -- | $71,900 |
| 2001 | -- | $71,900 |
Find assessor info on the county website
Neighborhood: 08043
Nearby homes
- $361,600-- bd-- ba1.3k sqft159 Peregrine Dr, Voorhees, NJ 08043Off Market
- $361,400-- bd-- ba1.3k sqft155 Peregrine Dr, Voorhees, NJ 08043Off Market
- $351,500-- bd-- ba1.3k sqft161 Peregrine Dr, Voorhees, NJ 08043Off Market
- $397,8003 bd1 ba1.4k sqft153 Peregrine Dr, Voorhees, NJ 08043Off Market
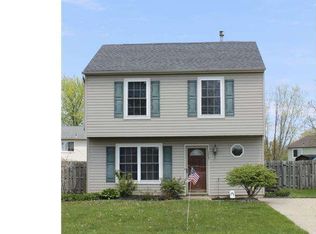
- $366,1003 bd3 ba1.5k sqft332 Osprey Ln, Voorhees, NJ 08043Off Market
- $405,5004 bd2 ba1.7k sqft334 Osprey Ln, Voorhees, NJ 08043Off Market
- $374,6003 bd3 ba1.6k sqft330 Osprey Ln, Voorhees, NJ 08043Off Market
- $352,500-- bd-- ba1.6k sqft72A Peregrine Dr, Voorhees, NJ 08043Off Market
Nearby schools
GreatSchools rating
- 8/10Kresson SchoolGrades: PK-5Distance: 0.1 mi
- 7/10Voorhees Middle SchoolGrades: 6-8Distance: 2 mi
- 7/10Eastern High SchoolGrades: 9-12Distance: 2.4 mi
Schools provided by the listing agent
- Elementary: Kresson School E.s.
- High: Eastern H.s.
Source: Bright MLS. This data may not be complete. We recommend contacting the local school district to confirm school assignments for this home.
Get a cash offer in 3 minutes
Find out how much your home could sell for in as little as 3 minutes with a no-obligation cash offer.
Estimated market value
$412,200
Get a cash offer in 3 minutes
Find out how much your home could sell for in as little as 3 minutes with a no-obligation cash offer.
Estimated market value
$412,200
- New Jersey
- Camden County
- Voorhees Township
- 08043
- 157 Peregrine Dr
Nearby cities
Nearby neighborhoods
Nearby zip codes
Other Voorhees Township Topics
- Apartments for Rent in 08043
- Houses for Sale in 08043
- Houses for Rent in 08043
- 08043 Real Estate
- Voorhees Township Condos
- Houses for Sale in Voorhees Township
- Newest Listings in Voorhees Township
- Voorhees Township Home Values
- Voorhees Township Real Estate Agents
- Voorhees Township Refinance
- Voorhees Township Mortgage Rates
