Framed by flowering apple trees and tucked quietly into a private .8 acre setting, this updated Cape Cod feels less like a house and more like a carefully composed retreat.
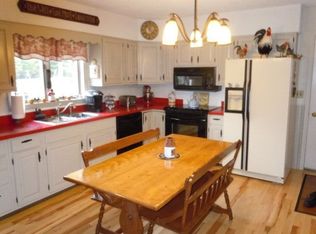
Inside, modern finishes and understated design create a sense of calm sophistication. Luxury vinyl flooring flows throughout, leading to a beautifully updated kitchen where a substantial island, farmhouse sink, and pantry bring both elegance and ease to daily living.
Four bedrooms and three updated baths provide flexibility without compromising style, while every space reflects a balance of comfort and clean, contemporary design.
The exterior spaces are equally compelling, from the welcoming front porch to the covered rear deck complete with a sit-in bar designed for lingering evenings and effortless entertaining. Just beyond, a finished shed with electricity, currently curated as a home gym, offers an inspiring extension of the living space.
Private, polished, and quietly impressive, this Cape Cod embraces modern living while preserving the warmth that makes a home memorable.
Owned and renovated for two generations, each detail tells the story of what love and appreciation for your surroundings can bring.
A one and a half car garage helps hold your extra belongings, while a privacy fence keeps your larger machines out of eye sight. A well curated set of garden beds brings color and the scent of summer right to your front steps.
Sold for $311,500
$311,500
157 Picketts Corners Rd, Saranac, NY 12981
4beds
1,882sqft
Single Family Residence
Built in 1940
0.8 Acres Lot
$321,700 Zestimate®
$166/sqft
$2,685 Estimated rent
Home value
$321,700
$251,000 - $412,000
$2,685/mo
Zestimate® history
Owner options
List your home for rent
$2,685/mo
Rent Zestimate®
Find your next renter with Zillow Rental Manager. Plus, with online applications, you can quickly screen prospective tenants – for free.
$2,685/mo
Rent Zestimate®
Refinance and save
$2,273/mo
Est. payment
Refinancing to a lower rate could help reduce your monthly payments and save thousands over the life of the loan.
$2,273/mo
Est. payment
Explore your selling options
Work with a Zillow partner agent
Leverage their expertise and Zillow's premium Showcase listings to get your home seen by more buyers.
Get startedList with your own agent
Get your home in front of millions of buyers by listing it on Zillow.
Learn how to do itSell it yourself
Take full control of how buyers see your home on Zillow by listing For Sale by Owner (FSBO).
List your homeWhat's special
Modern finishesSubstantial islandFinished shed with electricityHome gymCovered rear deckUnderstated designLuxury vinyl flooring
Zillow last checked:
Listing updated:
Listed by:
Lindsay Boulerice,
LB House To Home Realty
Bought with:
Nicholas Buccellato, 10401361529
REMAX North Country
Source: ACVMLS,MLS#: 207301
Facts & features
Interior
Bedrooms & bathrooms
- Bedrooms: 4
- Bathrooms: 3
- Full bathrooms: 3
- Main level bathrooms: 1
- Main level bedrooms: 1
Primary bedroom
- Level: Second
- Area: 130 Square Feet
- Dimensions: 10 x 13
Bedroom 1
- Level: First
- Area: 99 Square Feet
- Dimensions: 11 x 9
Bedroom 3
- Level: Second
- Area: 120 Square Feet
- Dimensions: 10 x 12
Bedroom 4
- Level: Second
- Area: 160 Square Feet
- Dimensions: 16 x 10
Bathroom 1
- Level: First
- Area: 120 Square Feet
- Dimensions: 10 x 12
Bathroom 2
- Level: Second
- Area: 90 Square Feet
- Dimensions: 9 x 10
Bathroom 3
- Level: Second
- Area: 40 Square Feet
- Dimensions: 8 x 5
Den
- Level: First
- Area: 156 Square Feet
- Dimensions: 13 x 12
Dining room
- Features: Luxury Vinyl
- Level: First
- Area: 88 Square Feet
- Dimensions: 11 x 8
Kitchen
- Features: Luxury Vinyl
- Level: First
- Area: 195 Square Feet
- Dimensions: 15 x 13
Living room
- Features: Luxury Vinyl
- Level: First
- Area: 221 Square Feet
- Dimensions: 17 x 13
Heating
- Hot Water, Natural Gas
Cooling
- None
Appliances
- Included: Dishwasher, Dryer, Electric Oven, Microwave, Refrigerator, Washer
- Laundry: In Bathroom
Features
- Built-in Features, Ceiling Fan(s), Eat-in Kitchen, High Speed Internet, His and Hers Closets, Kitchen Island, Natural Woodwork, Open Floorplan, Pantry, Recessed Lighting, Storage
- Flooring: Luxury Vinyl
- Windows: Vinyl Clad Windows
- Basement: None
Interior area
- Total structure area: 1,882
- Total interior livable area: 1,882 sqft
- Finished area above ground: 1,882
- Finished area below ground: 0
Property
Parking
- Total spaces: 5
- Parking features: Asphalt, Garage Faces Side, Paved
- Garage spaces: 1.5
- Uncovered spaces: 3
Accessibility
- Accessibility features: Accessible Bedroom, Accessible Central Living Area, Accessible Doors, Accessible Full Bath, Accessible Washer/Dryer, Central Living Area
Features
- Levels: Two
- Patio & porch: Deck, Rear Porch
- Exterior features: Lighting, Private Yard, Storage
- Spa features: None
- Fencing: Back Yard,Partial
- Has view: Yes
- View description: Trees/Woods
Lot
- Size: 0.8 Acres
- Dimensions: 240 x 150
- Features: Back Yard, Cleared, Corner Lot, Few Trees, Garden, Level
- Topography: Level
Details
- Additional structures: Shed(s)
- Parcel number: 227.17
- Zoning: Residential
Construction
Type & style
- Home type: SingleFamily
- Architectural style: Cape Cod
- Property subtype: Single Family Residence
Materials
- Vinyl Siding
- Foundation: Slab
- Roof: Asphalt
Condition
- Updated/Remodeled
- New construction: No
- Year built: 1940
Utilities & green energy
- Electric: 220 Volts For Spa
- Sewer: Septic Tank
- Water: Well
- Utilities for property: Electricity Connected, Natural Gas Connected
Community & HOA
Community
- Security: Carbon Monoxide Detector(s)
Location
- Region: Saranac
Financial & listing details
- Price per square foot: $166/sqft
- Tax assessed value: $140,800
- Annual tax amount: $4,453
- Date on market: 5/21/2026
- Listing agreement: Exclusive Right To Sell
- Listing terms: Cash,Conventional,FHA,VA Loan
- Lease term: Short Term Lease
- Electric utility on property: Yes
- Road surface type: Paved
Price history
| Date | Event | Price |
|---|---|---|
| 8/4/2026 | Sold | $311,500-4.2%$166/sqft |
Source:  ACVMLS #207301 Report a problem ACVMLS #207301 Report a problem | ||
| 6/11/2026 | Pending sale | $325,000$173/sqft |
Source: ACVMLS #207301 Report a problem | ||
| 5/21/2026 | Listed for sale | $325,000+855.9%$173/sqft |
Source: ACVMLS #207301 Report a problem | ||
| 8/17/1995 | Sold | $34,000$18/sqft |
Source: Public Record Report a problem | ||
Public tax history
| Year | Property taxes | Tax assessment |
|---|---|---|
| 2025 | -- | $130,000 |
| 2024 | -- | $130,000 |
| 2023 | -- | $130,000 +21.5% |
| 2022 | -- | $107,000 +10.1% |
| 2021 | -- | $97,200 +7.2% |
| 2020 | -- | $90,700 |
| 2019 | -- | $90,700 |
| 2018 | -- | $90,700 |
| 2017 | $1,230 | $90,700 |
| 2016 | -- | $90,700 |
| 2015 | -- | $90,700 |
| 2014 | -- | $90,700 |
| 2013 | -- | $90,700 |
| 2012 | -- | $90,700 |
| 2011 | -- | $90,700 |
| 2010 | -- | $90,700 |
| 2009 | -- | $90,700 |
| 2008 | -- | $90,700 +19% |
| 2007 | -- | $76,200 |
| 2006 | -- | $76,200 +19.2% |
| 2005 | -- | $63,900 |
| 2004 | -- | $63,900 +6% |
| 2003 | -- | $60,300 +20.6% |
| 2002 | -- | $50,000 |
| 2001 | -- | $50,000 |
| 2000 | -- | $50,000 |
Find assessor info on the county website
Neighborhood: 12981
Nearby homes
- $293,5003 bd1 ba1.7k sqft146 Picketts Corners Rd, Saranac, NY 12981Off Market
- $225,3002 bd2 ba1.6k sqft18 Barnham Brook Rd, Saranac, NY 12981Off Market
- $246,8002 bd1 ba1.2k sqft145 Picketts Corners Rd, Saranac, NY 12981Off Market
- $31,000-- bd-- ba-- sqftPicketts Corners Rd, Saranac, NY 12981Off Market
- $229,7004 bd1 ba1.1k sqft189 Picketts Corners Rd, Saranac, NY 12981Off Market
- $145,4003 bd1 ba1.4k sqft38 Barnham Brook Rd, Saranac, NY 12981Off Market
- $273,2003 bd1 ba1.6k sqft45 Barnham Brook Rd, Saranac, NY 12981Off Market
- $195,4004 bd1 ba1.7k sqft50 Barnham Brook Rd, Saranac, NY 12981Off Market
Nearby schools
GreatSchools rating
- 3/10Saranac Elementary SchoolGrades: PK-5Distance: 0.7 mi
- 4/10Saranac Middle SchoolGrades: 6-8Distance: 0.4 mi
- 6/10Saranac High SchoolGrades: 9-12Distance: 0.5 mi
- New York
- Clinton County
- Saranac
- 12981
- 157 Picketts Corners Rd
