Skip main navigation
Off market
  • $563,900

    157 Pine Crest Ln, Lansdale, PA 19446

    3beds
    2,436sqft
    Townhouse
    Built in 1990
    5,227 Square Feet Lot
    $563,900 Zestimate®
    $231/sqft
    $3,379 Estimated rent

    Home value

    $563,900

    $536,000 - $592,000

    $3,379/mo

    Zestimate® history
    Loading
    Loading...

    Owner options

    List your home for rent

    $3,379/mo

    Rent Zestimate®

    Find your next renter with Zillow Rental Manager. Plus, with online applications, you can quickly screen prospective tenants – for free.

    Learn more

    $3,379/mo

    Rent Zestimate®

    Refinance and save

    $3,890/mo

    Est. payment

    Refinancing to a lower rate could help reduce your monthly payments and save thousands over the life of the loan.

    See today's rates

    $3,890/mo

    Est. payment

    Explore your selling options

    Work with a Zillow partner agent

    Leverage their expertise and Zillow's premium Showcase listings to get your home seen by more buyers.

    Get started

    List with your own agent

    Get your home in front of millions of buyers by listing it on Zillow.

    Learn how to do it

    Sell it yourself

    Take full control of how buyers see your home on Zillow by listing For Sale by Owner (FSBO).

    List your home

    What's special

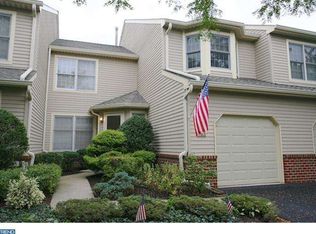
    Welcome to 157 Pinecrest Ln! This lovingly maintained 3-bedroom 2.5 bath end-unit townhome is set in the desirable Pinecrest Golf Community in Montgomery Township. It features, an inviting two-story foyer with gleaming marble floors. Freshly painted throughout in a designer neutral palette. Stylish Plantation shutters throughout. A traditional design with a Formal Living Room and Dining Room with a Bay window. Both impressive in size and ready to host gatherings with family and friends. Rarely offered end unit with MAIN FLOOR MASTER BEDROOM, large walk-in closet, and spacious master bath featuring double sinks, a soaking tub and stall shower, double vanity w/ dual sinks. Updated, spacious eat-in kitchen, with lots of cabinets and counter space, tile backsplash, and flooring. The adjacent family room with vaulted ceiling, skylights, a new patio slider that provides easy access to the maintenance-free expanded composite deck with retractable awning, with gorgeous landscaping and views overlooking the golf course. Additionally, the main living space overs a convenient oversized laundry/mudroom with indoor access to the 1 car attached garage. Upstairs you will find two additional light and bright bedrooms, an adjoining loft with built ? in?s and a full-size bathroom. Close proximity to shopping, dining, public transportation, and entertainment, This home has so much to offer and is easy to show and ready to go!!

    This property is off market, which means it's not currently listed for sale or rent on Zillow. This may be different from what's available on other websites or public sources.
    Facts & features

    Interior

    Bedrooms & bathrooms
    • Bedrooms: 3
    • Bathrooms: 3
    • Full bathrooms: 2
    • 1/2 bathrooms: 1
    Heating
    • Forced air
    Cooling
    • Central
    Features
    • Ceiling Fan(s), Window Treatments, Pantry, Walk-In Closet(s), Built-Ins, Soaking Tub, Carpet, Skylight(s), Sprinkler System, Entry Level Bedroom, Formal/Separate Dining Room, Floor Plan - Traditional, Family Room Off Kitchen, Stall Shower, Tub Shower
    • Has fireplace: Yes
    Interior area
    • Total interior livable area: 2,436 sqft
    • Finished area below ground: 0

    Property

    Parking
    • Total spaces: 1
    • Parking features: Garage - Attached
    Features
    • Exterior features: Stone
    Lot
    • Size: 5,227 Square Feet
    Details
    • Parcel number: 460003082314
    • Special conditions: Standard

    Construction

    Type & style
    • Home type: Townhouse
    • Architectural style: Traditional
    Condition
    • Year built: 1990

    Community & HOA

    HOA
    • Has HOA: Yes
    • HOA fee: $213 monthly
    Location
    • Region: Lansdale
    • Municipality: MONTGOMERY TWP

    Financial & listing details

    • Price per square foot: $231/sqft
    • Tax assessed value: $197,440
    • Annual tax amount: $7,717

    Price history

    DateEventPrice
    11/16/2020Sold$400,000$164/sqft
    Source: Public Record Report a problem
    9/29/2020Pending sale$400,000$164/sqft
    Source: RE/MAX Reliance #PAMC664918 Report a problem
    9/24/2020Listed for sale$400,000+38%$164/sqft
    Source: RE/MAX Reliance #PAMC664918 Report a problem
    9/30/2002Sold$289,900$119/sqft
    Source: Public Record Report a problem

    Public tax history

    YearProperty taxesTax assessment
    2025$7,717 +6.3%$197,440
    2024$7,257 $197,440
    2023$7,257 +7%$197,440
    2022$6,780 +6.4%$197,440
    2021$6,374 +2.7%$197,440
    2020$6,206 +1.9%$197,440
    2019$6,090 +2.8%$197,440
    2018$5,925 +3%$197,440
    2017$5,753 +2%$197,440
    2016$5,641 +2.7%$197,440
    2015$5,493 +1.7%$197,440
    2014$5,399 +1.4%$197,440
    2013$5,324 +1.4%$197,440
    2012$5,251 +1.7%$197,440
    2011$5,161 +2.4%$197,440
    2010$5,039 +3.2%$197,440
    2009$4,881 +3.6%$197,440
    2008$4,711 +2.1%--
    2007$4,612 +2.9%--
    2006$4,482 +2.5%--
    2005$4,373 +3.6%--
    2004$4,221 0%--
    2003$4,223 -0.4%--
    2002$4,238 +9.1%--
    2000$3,884 +1.9%--
    1999$3,813 --
    Find assessor info on the county website

    Neighborhood: 19446

    Nearby schools

    GreatSchools rating
    Schools provided by the listing agent
    • District: NORTH PENN

    Source: The MLS. This data may not be complete. We recommend contacting the local school district to confirm school assignments for this home.

    Get a cash offer in 3 minutes
    Find out how much your home could sell for in as little as 3 minutes with a no-obligation cash offer.
    Estimated market value
    $563,900
    Get a cash offer in 3 minutes
    Find out how much your home could sell for in as little as 3 minutes with a no-obligation cash offer.
    Estimated market value
    $563,900