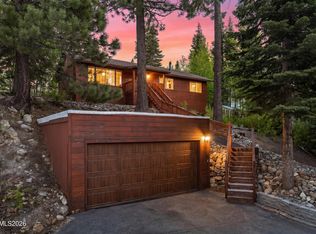
Significant Price adjustment meets The Best of All Worlds in Coveted Lake Tahoe, NV - Middle Kingsbury Perfectly positioned in the highly desirable Middle Kingsbury neighborhood, this beautifully remodeled 3-bedroom, 2-bath mountain retreat offers the ideal blend of convenience, comfort, and Tahoe lifestyle. Just a short stroll to local favorite cafés, shops, and restaurants, this home puts you right in the heart of it all—while still offering a peaceful, park-like setting. Outdoor adventure awaits in every direction, with miles of hiking and biking trails nearby, and effortless access to skiing at Heavenly, beaches, golf courses, and the vibrant casino corridor—all just minutes away. Set on a generous and serene .34-acre corner lot at Chimney Rock and Pine Drive, this property exudes charm from the moment you arrive. Inside, enjoy nearly 1,500 square feet of thoughtfully designed single-level living, complemented by inviting indoor-outdoor spaces perfect for entertaining or relaxing. The sun-filled front deck and shaded back patio create ideal settings for gathering with friends and family, seamlessly connected to the custom kitchen and dining area via sliding glass doors—perfect for effortless Tahoe living. Imagine unwinding with your favorite beverage as the sun sets and the mountain air settles in. The home features three spacious bedrooms and two beautifully remodeled bathrooms, including a stunning primary suite. The step-down great room is warm and welcoming, anchored by a dramatic featured floor-to-ceiling fireplace—perfect for cozy evenings after a day of adventure. Additional highlights include an oversized two-car garage, a bonus finished storage area for all your gear and toys, and a large sub-area offering ample storage with potential for a wine cellar. A newer water heater and forced air natural gas furnace provide peace of mind, while the convenient in-home laundry adds everyday ease. This property is ready for immediate enjoyment—whether as a full-time residence, vacation getaway, or investment opportunity with a sought-after Nevada address.
Active under contract-show
Price cut: $100K (8/8)
$1,049,000
157 Pine Dr, Stateline, NV 89449
3beds
1,498sqft
Single Family Residence
Built in 1977
0.34 Acres Lot
$1,006,000 Zestimate®
$700/sqft
$-- HOA
What's special
Bonus finished storage areaConvenient in-home laundryOversized two-car garageShaded back patioStunning primary suiteSun-filled front deckThree spacious bedrooms
- 138 days |
- 1,018 |
- 44 |
Zillow last checked:
Listing updated:
Listed by:
Debra Howard BS.52501 530-545-2493,
Berkshire Hathaway HomeService
Source: NNRMLS,MLS#: 260003977
Facts & features
Interior
Bedrooms & bathrooms
- Bedrooms: 3
- Bathrooms: 2
- Full bathrooms: 2
Heating
- Fireplace(s), Forced Air, Natural Gas
Appliances
- Included: Dishwasher, Disposal, Dryer, Electric Oven, Gas Cooktop, Gas Range, Microwave, Oven, Refrigerator, Self Cleaning Oven, Washer
- Laundry: In Hall, Laundry Closet, Washer Hookup
Features
- Pantry, Master Downstairs
- Flooring: Vinyl, Wood
- Windows: Double Pane Windows, Vinyl Frames, Window Coverings
- Number of fireplaces: 1
- Fireplace features: Wood Burning
- Common walls with other units/homes: No Common Walls
Interior area
- Total structure area: 1,498
- Total interior livable area: 1,498 sqft
Property
Parking
- Total spaces: 4
- Parking features: Attached, Garage, Garage Door Opener, Under Building
- Attached garage spaces: 2
Features
- Levels: Two
- Stories: 1
- Patio & porch: Uncovered, Covered, Patio, Deck
- Exterior features: None
- Spa features: None
- Fencing: None
- Has view: Yes
- View description: Mountain(s), Trees/Woods
Lot
- Size: 0.34 Acres
- Features: Sloped Up, Sprinklers In Front, Sprinklers In Rear
Details
- Additional structures: None
- Parcel number: 131826511010
- Zoning: SFR
Construction
Type & style
- Home type: SingleFamily
- Property subtype: Single Family Residence
Materials
- Foundation: Crawl Space, Full Perimeter
- Roof: Composition,Pitched,Shingle
Condition
- New construction: No
- Year built: 1977
Utilities & green energy
- Sewer: Public Sewer
- Water: Public
- Utilities for property: Cable Available, Electricity Available, Electricity Connected, Internet Available, Natural Gas Available, Natural Gas Connected, Phone Available, Sewer Available, Sewer Connected, Water Available, Water Connected, Cellular Coverage, Water Meter Installed
Community & HOA
Community
- Security: Carbon Monoxide Detector(s), Smoke Detector(s)
- Subdivision: Kingsbury Meadows
HOA
- Has HOA: No
Location
- Region: Stateline
Financial & listing details
- Price per square foot: $700/sqft
- Tax assessed value: $136,700
- Annual tax amount: $2,766
- Date on market: 4/5/2026
- Cumulative days on market: 139 days
- Listing terms: Cash,Conventional
Estimated market value
$1,006,000
$956,000 - $1.06M
$3,703/mo
Price history
| Date | Event | Price |
|---|---|---|
| 8/15/2026 | Contingent | $1,049,000$700/sqft |
Source:  NNRMLS #260003977 Report a problem NNRMLS #260003977 Report a problem | ||
| 8/8/2026 | Price change | $1,049,000-8.7%$700/sqft |
Source: NNRMLS #260003977 Report a problem | ||
| 6/17/2026 | Price change | $1,149,000-3.4%$767/sqft |
Source: NNRMLS #260003977 Report a problem | ||
| 4/5/2026 | Listed for sale | $1,189,900+21.4%$794/sqft |
Source: NNRMLS #260003977 Report a problem | ||
| 9/23/2025 | Sold | $980,000$654/sqft |
Source: Public Record Report a problem | ||
| 12/20/2024 | Sold | $980,000-12.9%$654/sqft |
Source: NNRMLS #240014796 Report a problem | ||
| 12/13/2024 | Pending sale | $1,125,000$751/sqft |
Source: NNRMLS #240014796 Report a problem | ||
| 11/25/2024 | Listed for sale | $1,125,000$751/sqft |
Source: NNRMLS #240014796 Report a problem | ||
Public tax history
| Year | Property taxes | Tax assessment |
|---|---|---|
| 2025 | $2,612 +1.9% | $136,700 -0.9% |
| 2024 | $2,563 +4.2% | $137,968 +1.4% |
| 2023 | $2,458 +3% | $136,130 +16.9% |
| 2022 | $2,387 +3% | $116,471 -0.1% |
| 2021 | $2,317 | $116,581 +6.2% |
| 2020 | -- | $109,785 |
| 2019 | $2,248 | $109,785 +3.6% |
| 2018 | $2,248 +6% | $106,009 -0.6% |
| 2017 | $2,121 | $106,610 -1.1% |
| 2016 | $2,121 +2.5% | $107,760 |
| 2015 | $2,069 +3.2% | $107,760 +1.5% |
| 2014 | $2,005 | $106,169 +1.6% |
| 2013 | -- | $104,486 -0.2% |
| 2012 | -- | $104,668 -2.5% |
| 2011 | -- | $107,400 -9% |
| 2010 | -- | $118,005 -0.7% |
| 2009 | -- | $118,801 +0.8% |
| 2008 | -- | $117,867 +0.9% |
| 2007 | -- | $116,861 -1.5% |
| 2006 | -- | $118,644 +58.4% |
| 2005 | $1,496 +3% | $74,908 +25.2% |
| 2004 | $1,452 | $59,821 -0.7% |
| 2003 | -- | $60,239 |
Find assessor info on the county website
Monthly payment
Est. payment
Payment breakdown
Explore the cost of this home by adjusting the details. Changes won't be saved.Climate risks
Neighborhood: 89449
Nearby schools
GreatSchools rating
- 8/10Zephyr Cove Elementary SchoolGrades: PK-5Distance: 3.3 mi
- 8/10George Whittell High SchoolGrades: 6-12Distance: 3.4 mi
Schools provided by the listing agent
- Elementary: Zephyr Cove
- Middle: Whittell High School - Grades 7 + 8
- High: Whittell - Grades 9-12
Source: NNRMLS. This data may not be complete. We recommend contacting the local school district to confirm school assignments for this home.
- $1,139,000-- bd-- ba2.2k sqft161 Pine Dr, Stateline, NV 89449Off Market
- $991,300-- bd-- ba1.5k sqft155 Chimney Rock Rd, Stateline, NV 89449Off Market
- $1,455,600-- bd-- ba3.2k sqft166 Chimney Rock Rd, Stateline, NV 89449Off Market
- $1,048,1003 bd2 ba1.8k sqft153 Chimney Rock Rd, Stateline, NV 89449Off Market
- $1,056,4004 bd3 ba1.9k sqft1 Chimney Rock Rd, Stateline, NV 89449Off Market
- $1,225,800-- bd-- ba2.3k sqft159 Chimney Rock Rd, Stateline, NV 89449Off Market
- $956,000-- bd-- ba1.3k sqft165 Pine Dr, Stateline, NV 89449Off Market
- $1,215,4005 bd4 ba1.9k sqft164 Pine Dr, Stateline, NV 89449Off Market
A local agent can set up tours, give advice and negotiate with sellers.
Similar homes
- $978,0003 bd2 ba1.3k sqft111 Roxanne Ct, Stateline, NV 89449Active
 MLS ID #260007087, Craig Zager, Coldwell Banker Select ZC. NNRMLS
 - $898,0003 bd4 ba1.6k sqft233 Clubhouse Cir, Stateline, NV 89449Active
 MLS ID #260008956, Alan Canas, Engel & Volkers Lake Tahoe. NNRMLS
 - $950,0003 bd2 ba1.5k sqft340 Quaking Aspen Ln Ste A, Stateline, NV 89449Active
 MLS ID #260010010, Star Brooks, Chase International - ZC. NNRMLS
 - $849,0002 bd2 ba1k sqft384 Maryanne, Stateline, NV 89449Active
 MLS ID #260007885, Casady Raffanelli, Chase International-Damonte. NNRMLS
 - $1,025,0003 bd2 ba2k sqft1101 Oro Way, Gardnerville, NV 89460ActiveMLS ID #260010361, Jen Almeida, Intero. NNRMLS
- $1,300,0003 bd4 ba1.6k sqft155 Holly Ln, Stateline, NV 89449ActiveMLS ID #260008227, Shelby Smith, Dickson Realty - Caughlin. NNRMLS
- $875,0003 bd2 ba1.9k sqft2483 Cold Creek Trl, South Lake Tahoe, CA 96150For SaleMLS ID #143328, Allyson Woods, Compass. STAOR
- $824,9004 bd3 ba1.6k sqft250 Orion Ln #B, Stateline, NV 89449ActiveMLS ID #260005708, Susan Wilson, Sierra Tahoe Real Estate. NNRMLS
- $780,0002 bd2 ba1.2k sqft166 Holly Ln, Stateline, NV 89449ActiveMLS ID #260007031, Suzanne Laviano, Engel & Volkers Lake Tahoe. NNRMLS
- $825,0003 bd2 ba1.4k sqft767 Little Dipper Ct #C, Stateline, NV 89449ActiveMLS ID #250053219, Tom Sloan, Sierra Tahoe Realty. NNRMLS
- $780,0003 bd2 ba1.3k sqft396 Tramway Dr, Stateline, NV 89449ActiveMLS ID #260003293, Greta Mestre, Dickson Realty - Damonte Ranch. NNRMLS
- $530,0003 bd2 ba920 sqft223 Ski Ct APT A, Stateline, NV 89449ActiveMLS ID #260010559, Kimberly Williams, Coldwell Banker Select ZC. NNRMLS
- $975,0003 bd2 ba1.5k sqft2990 State Highway 89, South Lake Tahoe, CA 96150For SaleMLS ID #143213, Matthew Lucksinger, Lake Valley Properties. STAOR
- $925,0003 bd3 ba2.1k sqft3000 Lodgepole Trl, South Lake Tahoe, CA 96150For SaleMLS ID #143342, Diane M Dickert, Freshwater Realty. STAOR
- $780,0002 bd2 ba1.1k sqft458 Tramway Dr #B, Stateline, NV 89449ActiveMLS ID #260009994, Haily Mitchell, Sierra Sotheby's Int'l. Realty. NNRMLS
- $945,0004 bd3 ba2.1k sqft2400 Lupine Trl, South Lake Tahoe, CA 96150For SaleMLS ID #143121, Brandie L Griffith, Realty World Lake Tahoe. STAOR
- $930,0004 bd3 ba2.1k sqft1201 Wildwood Ave Unit 1, South Lake Tahoe, CA 96150For SaleMLS ID #143228, Matthew B Biscotti, Coldwell Banker Select R.E.. STAOR
- $670,0003 bd2 ba1.2k sqft383 Tramway Dr #B, Stateline, NV 89449ActiveMLS ID #250050370, Michael Wondka, Chase International - ZC. NNRMLS
- $920,0004 bd2 ba2k sqft1029 Modoc Way, South Lake Tahoe, CA 96150For SaleMLS ID #143257, Matthew B Biscotti, Coldwell Banker Select R.E.. STAOR
- $850,0003 bd3 ba2.1k sqft1615 Southern Pines Dr, South Lake Tahoe, CA 96150For SaleMLS ID #143227, Fernanda De Paula Dozier, Real Brokerage Technologies. STAOR
