New Price!! Discover unparalleled privacy on over 7 sprawling acres direct river access. This meticulously renovated & expanded home offers a true haven. Enter inside to a stunning 1st floor featuring a gourmet kitchen w/breakfast bar & SS appliances—complete w/ a walk-in pantry. The open-concept layout flows seamlessly into the dining room w/ sitting area & living room w/wood stove. French doors lead to the outdoor deck, filling the space w/ an abundance of natural light. Rich HW & bamboo flooring extend throughout. A short hallway leads to a home office, full bath & versatile den. Upstairs, HW floors & recessed lighting continue throughout, leading to the luxurious primary suite w/ private bath & 2 walk-in closets. Family room w/ a vaulted ceiling & scenic views, 2 addit'l bedrooms & full bath complete this level. Enjoy acres of your own private paradise to include fishing, kayaking, hiking, and picnics by the historic blackstone canal!
Sold for $800,000
$800,000
157 Pleasant St, Grafton, MA 01560
3beds
3,574sqft
Single Family Residence
Built in 1955
7.17 Acres Lot
$824,000 Zestimate®
$224/sqft
$3,619 Estimated rent
Home value
$824,000
$775,000 - $882,000
$3,619/mo
Zestimate® history
Owner options
List your home for rent
$3,619/mo
Rent Zestimate®
Find your next renter with Zillow Rental Manager. Plus, with online applications, you can quickly screen prospective tenants – for free.
$3,619/mo
Rent Zestimate®
Refinance and save
$5,373/mo
Est. payment
Refinancing to a lower rate could help reduce your monthly payments and save thousands over the life of the loan.
$5,373/mo
Est. payment
Explore your selling options
Work with a Zillow partner agent
Leverage their expertise and Zillow's premium Showcase listings to get your home seen by more buyers.
Get startedList with your own agent
Get your home in front of millions of buyers by listing it on Zillow.
Learn how to do itSell it yourself
Take full control of how buyers see your home on Zillow by listing For Sale by Owner (FSBO).
List your homeWhat's special
Home officeOutdoor deckOpen-concept layoutBreakfast barPrivate bathDirect river accessWalk-in closets
Zillow last checked:
Listing updated:
Listed by:
Mary G. Wood 508-958-0225,
Lamacchia Realty, Inc. 508-290-0303
Bought with:
Maria McFarland
Moyland Realty LLC
Source: MLS PIN,MLS#: 73344264
Facts & features
Interior
Bedrooms & bathrooms
- Bedrooms: 3
- Bathrooms: 3
- Full bathrooms: 3
Primary bedroom
- Features: Bathroom - Full, Ceiling Fan(s), Walk-In Closet(s), Flooring - Hardwood, Attic Access, Recessed Lighting
- Level: Second
- Area: 494
- Dimensions: 26 x 19
Bedroom 2
- Features: Closet, Flooring - Hardwood
- Level: Second
- Area: 195
- Dimensions: 13 x 15
Bedroom 3
- Features: Closet, Flooring - Hardwood
- Level: Second
- Area: 165
- Dimensions: 15 x 11
Bedroom 4
- Level: First
Primary bathroom
- Features: Yes
Bathroom 1
- Features: Bathroom - Full, Bathroom - Tiled With Shower Stall, Flooring - Stone/Ceramic Tile, Countertops - Stone/Granite/Solid
- Level: Second
- Area: 55
- Dimensions: 11 x 5
Bathroom 2
- Features: Bathroom - Full, Bathroom - Double Vanity/Sink, Bathroom - Tiled With Shower Stall, Bathroom - Tiled With Tub, Bathroom - With Tub & Shower, Flooring - Stone/Ceramic Tile, Countertops - Stone/Granite/Solid
- Level: Second
- Area: 72
- Dimensions: 9 x 8
Bathroom 3
- Features: Bathroom - Full, Bathroom - With Tub & Shower, Flooring - Stone/Ceramic Tile
- Level: First
- Area: 84
- Dimensions: 12 x 7
Dining room
- Features: Flooring - Hardwood, Exterior Access, Recessed Lighting
- Level: First
- Area: 165
- Dimensions: 11 x 15
Family room
- Features: Ceiling Fan(s), Vaulted Ceiling(s), Flooring - Hardwood, Recessed Lighting
- Level: First
- Area: 195
- Dimensions: 13 x 15
Kitchen
- Features: Flooring - Hardwood, Pantry, Countertops - Stone/Granite/Solid, Breakfast Bar / Nook, Exterior Access, Recessed Lighting, Stainless Steel Appliances
- Level: First
- Area: 247
- Dimensions: 19 x 13
Living room
- Features: Wood / Coal / Pellet Stove, Flooring - Hardwood, Recessed Lighting
- Level: First
- Area: 432
- Dimensions: 24 x 18
Office
- Features: Flooring - Hardwood
- Level: First
- Area: 182
- Dimensions: 13 x 14
Heating
- Forced Air, Oil
Cooling
- Ductless
Appliances
- Included: Electric Water Heater, Water Heater, Range, Dishwasher, Microwave, Refrigerator
- Laundry: Electric Dryer Hookup, Washer Hookup, Second Floor, Gas Dryer Hookup
Features
- Closet, Office, Play Room
- Flooring: Tile, Hardwood, Flooring - Hardwood
- Doors: Insulated Doors
- Windows: Insulated Windows, Screens
- Basement: Partial,Interior Entry,Bulkhead,Sump Pump,Concrete,Unfinished
- Number of fireplaces: 1
Interior area
- Total structure area: 3,574
- Total interior livable area: 3,574 sqft
- Finished area above ground: 3,574
Property
Parking
- Total spaces: 13
- Parking features: Attached, Garage Door Opener, Workshop in Garage, Garage Faces Side, Insulated, Oversized, Off Street, Stone/Gravel
- Attached garage spaces: 3
- Uncovered spaces: 10
Features
- Patio & porch: Deck - Wood
- Exterior features: Deck - Wood, Storage, Screens, Garden, Horses Permitted, Stone Wall
- On waterfront: Yes
- Waterfront features: Waterfront, Stream, River, Direct Access
Lot
- Size: 7.17 Acres
- Features: Wooded, Farm, Level
Details
- Foundation area: 0
- Parcel number: M:0105 B:0000 L:0017.0,1528025
- Zoning: R2
- Horses can be raised: Yes
Construction
Type & style
- Home type: SingleFamily
- Architectural style: Colonial,Contemporary
- Property subtype: Single Family Residence
Materials
- Frame
- Foundation: Block, Slab
- Roof: Shingle
Condition
- Year built: 1955
Utilities & green energy
- Electric: Circuit Breakers, 200+ Amp Service
- Sewer: Private Sewer
- Water: Public
- Utilities for property: for Electric Range, for Gas Dryer, Washer Hookup
Green energy
- Energy efficient items: Thermostat
Community & HOA
Community
- Features: Park, Walk/Jog Trails, Laundromat
HOA
- Has HOA: No
Location
- Region: Grafton
Financial & listing details
- Price per square foot: $224/sqft
- Tax assessed value: $796,800
- Annual tax amount: $11,107
- Date on market: 11/28/2025
- Exclusions: Washer/Dryer, Mini Fridge, Deep Chest Freezer, Wooden Mirror Next To Wood Stove, And Tv/Mounts
- Road surface type: Paved
Price history
| Date | Event | Price |
|---|---|---|
| 6/5/2025 | Sold | $800,000+0%$224/sqft |
Source: MLS PIN #73344264 Report a problem | ||
| 4/26/2025 | Contingent | $799,900$224/sqft |
Source: MLS PIN #73344264 Report a problem | ||
| 4/23/2025 | Price change | $799,900-5.8%$224/sqft |
Source: MLS PIN #73344264 Report a problem | ||
| 3/12/2025 | Listed for sale | $849,000+812.9%$238/sqft |
Source: MLS PIN #73344264 Report a problem | ||
| 2/13/2015 | Sold | $93,000+9.4%$26/sqft |
Source: Public Record Report a problem | ||
| 3/26/2001 | Sold | $85,000$24/sqft |
Source: Public Record Report a problem | ||
Public tax history
| Year | Property taxes | Tax assessment |
|---|---|---|
| 2025 | $11,107 +47.2% | $796,800 +51.1% |
| 2024 | $7,546 +3.2% | $527,300 +13.3% |
| 2023 | $7,313 -0.7% | $465,500 +6.6% |
| 2022 | $7,368 +3% | $436,500 +4.9% |
| 2021 | $7,150 +4.7% | $416,200 +0.6% |
| 2020 | $6,829 +35.1% | $413,900 +36.5% |
| 2019 | $5,053 +8.3% | $303,300 +7.9% |
| 2018 | $4,665 +9.6% | $281,200 +8.4% |
| 2017 | $4,256 -3.2% | $259,500 -1.1% |
| 2016 | $4,397 +1% | $262,500 -0.5% |
| 2015 | $4,354 +5.3% | $263,900 -2.6% |
| 2014 | $4,134 -7.6% | $270,900 -5.9% |
| 2013 | $4,475 +3.1% | $287,800 -6.3% |
| 2012 | $4,341 +21.7% | $307,200 +17.3% |
| 2011 | $3,568 -0.5% | $261,800 -9.3% |
| 2010 | $3,587 +5.8% | $288,600 -7.8% |
| 2009 | $3,390 +9.4% | $313,000 +1.5% |
| 2008 | $3,099 -3.3% | $308,400 -8.2% |
| 2007 | $3,206 | $336,100 |
Find assessor info on the county website
Neighborhood: 01560
Nearby homes
- $546,0005 bd2 ba1.8k sqft151 Pleasant St, South Grafton, MA 01560Off Market
- $567,2003 bd2 ba1.7k sqft155 Pleasant St, South Grafton, MA 01560Off Market
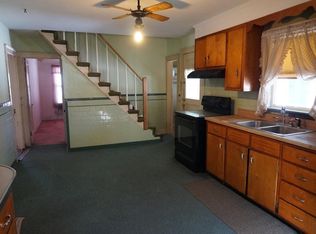
- $388,7003 bd1 ba955 sqft161 Pleasant St, South Grafton, MA 01560Off Market
- $532,7006 bd2 ba1.8k sqft159 Pleasant St, South Grafton, MA 01560Off Market
- $598,1004 bd2 ba2.8k sqft149 Pleasant St, South Grafton, MA 01560Off Market
- $514,3003 bd1 ba1.3k sqft145 Pleasant St, South Grafton, MA 01560Off Market
- $571,3003 bd2 ba1.7k sqft150 Pleasant St, South Grafton, MA 01560Off Market
- $697,7003 bd2 ba1.9k sqft165R Pleasant St, South Grafton, MA 01560Off Market
Nearby schools
GreatSchools rating
- NASouth Grafton Elementary SchoolGrades: PK-1Distance: 0.5 mi
- 8/10Grafton Middle SchoolGrades: 7-8Distance: 2.1 mi
- 7/10Grafton High SchoolGrades: 9-12Distance: 2 mi
Get a cash offer in 3 minutes
Find out how much your home could sell for in as little as 3 minutes with a no-obligation cash offer.
Estimated market value
$824,000
Get a cash offer in 3 minutes
Find out how much your home could sell for in as little as 3 minutes with a no-obligation cash offer.
Estimated market value
$824,000
- Massachusetts
- Worcester County
- Grafton
- 01560
- 157 Pleasant St
