All kitchen appliances, washer/dryer, sofa, new fire pit, patio furniture all convey! Beautifully maintained 3 bedroom-2.5 bathroom townhouse in the popular Cleveland Springs neighborhood. LVP flooring throughout main floor. Open floor plan with lots of natural light. Enter into the foyer through the garage or front door, where you'll find a large coat closet, with a half bath in the hall. Living, dining, and kitchen areas flow nicely. Stainless appliances and beautiful granite countertops in the kitchen. Off the kitchen is a concrete patio and a storage closet that is great for outdoor and seasonal items. Upstairs is the primary bedroom with sitting area, large walk-in closet, and en-suite bathroom with double vanity, garden tub, and shower stall. Laundry off the hallway, as well as a linen closet and another full bathroom. 2 more bedrooms of great size complete the upstairs. All bedrooms plus the living room have ceiling fans and dimmable overhead lights (remotes for all lights and fans). HOA covers yard maintenance (mowing front and back as well as regular leaf blowing), front landscaping, pest control, roads, pool and playground, as well as a pickle ball court off the open grassy area behind the home. The pool is located near the entrance of the Cleveland Springs neighborhood. Directions from townhouse to pool are here: https://maps.app.goo.gl/rsS6dvRP2eaRRLyB8. HOA Also includes exterior power washing and pest control. Quick access to 40, restaurants and shopping; 15 minutes to o downtown Raleigh but with Johnston County taxes! Single owner, well maintained, great neighbors. Welcome home!
Sold for $275,000
$275,000
157 Polaris Ave, Garner, NC 27529
3beds
1,677sqft
Townhouse, Residential
Built in 2018
2,178 Square Feet Lot
$274,900 Zestimate®
$164/sqft
$1,798 Estimated rent
Home value
$274,900
$256,000 - $297,000
$1,798/mo
Zestimate® history
Owner options
List your home for rent
$1,798/mo
Rent Zestimate®
Find your next renter with Zillow Rental Manager. Plus, with online applications, you can quickly screen prospective tenants – for free.
$1,798/mo
Rent Zestimate®
Refinance and save
$1,820/mo
Est. payment
Refinancing to a lower rate could help reduce your monthly payments and save thousands over the life of the loan.
$1,820/mo
Est. payment
Explore your selling options
Work with a Zillow partner agent
Leverage their expertise and Zillow's premium Showcase listings to get your home seen by more buyers.
Get startedList with your own agent
Get your home in front of millions of buyers by listing it on Zillow.
Learn how to do itSell it yourself
Take full control of how buyers see your home on Zillow by listing For Sale by Owner (FSBO).
List your homeWhat's special
Zillow last checked:
Listing updated:
Listed by:
Joshua Hunter 919-621-1507,
KW Realty Platinum
Bought with:
Kish Siddarampuram, 286739
SV Homes LLC
Source: Doorify MLS,MLS#: 10043785
Facts & features
Interior
Bedrooms & bathrooms
- Bedrooms: 3
- Bathrooms: 3
- Full bathrooms: 2
- 1/2 bathrooms: 1
Heating
- Heat Pump
Cooling
- Central Air, ENERGY STAR Qualified Equipment, Heat Pump
Appliances
- Included: Built-In Electric Range, Dishwasher, ENERGY STAR Qualified Dishwasher, Exhaust Fan
Features
- Bar, Entrance Foyer, High Ceilings
- Flooring: Carpet, Vinyl
- Has fireplace: No
- Common walls with other units/homes: 1 Common Wall, No One Above, No One Below
Interior area
- Total structure area: 1,677
- Total interior livable area: 1,677 sqft
- Finished area above ground: 1,677
- Finished area below ground: 0
Property
Parking
- Parking features: Garage - Attached
- Attached garage spaces: 1
Features
- Levels: Two
- Stories: 2
- Pool features: Community
- Has view: Yes
Lot
- Size: 2,178 Square Feet
Details
- Parcel number: 06F05013N
- Special conditions: Standard
Construction
Type & style
- Home type: Townhouse
- Architectural style: Traditional
- Property subtype: Townhouse, Residential
- Attached to another structure: Yes
Materials
- Steel Siding, Stone, Vinyl Siding
- Foundation: Slab
- Roof: Shingle
Condition
- New construction: No
- Year built: 2018
Details
- Builder name: Dan Ryan Homes
Utilities & green energy
- Sewer: Public Sewer
- Water: Public
Community & HOA
Community
- Features: Pool, Sidewalks, Street Lights
- Subdivision: Cleveland Springs
HOA
- Has HOA: Yes
- Amenities included: Maintenance, Maintenance Grounds, Pool
- Services included: Maintenance Grounds, Maintenance Structure, Pest Control, Road Maintenance
- HOA fee: $179 monthly
Location
- Region: Garner
Financial & listing details
- Price per square foot: $164/sqft
- Tax assessed value: $304,050
- Annual tax amount: $1,496
- Date on market: 8/17/2024
Price history
| Date | Event | Price |
|---|---|---|
| 5/5/2026 | Listing removed | $1,800$1/sqft |
Source: Zillow Rentals Report a problem | ||
| 3/16/2026 | Listed for rent | $1,800+5.9%$1/sqft |
Source: Zillow Rentals Report a problem | ||
| 3/11/2025 | Listing removed | $1,700$1/sqft |
Source: Doorify MLS #10078440 Report a problem | ||
| 2/25/2025 | Listed for rent | $1,700-8.1%$1/sqft |
Source: Doorify MLS #10078440 Report a problem | ||
| 2/24/2025 | Listing removed | $1,850$1/sqft |
Source: Doorify MLS #10073940 Report a problem | ||
| 2/20/2025 | Sold | $275,000-4.2%$164/sqft |
Source:  Doorify MLS #10043785 Report a problem Doorify MLS #10043785 Report a problem | ||
| 1/31/2025 | Listed for rent | $1,850$1/sqft |
Source: Doorify MLS #10073940 Report a problem | ||
| 1/2/2025 | Pending sale | $287,000$171/sqft |
Source: Doorify MLS #10043785 Report a problem | ||
| 11/16/2024 | Price change | $287,000-1%$171/sqft |
Source: Doorify MLS #10043785 Report a problem | ||
| 9/27/2024 | Price change | $290,000-1%$173/sqft |
Source: Doorify MLS #10043785 Report a problem | ||
| 9/15/2024 | Price change | $293,000-1.3%$175/sqft |
Source: Doorify MLS #10043785 Report a problem | ||
| 9/7/2024 | Price change | $296,900-0.3%$177/sqft |
Source: Doorify MLS #10043785 Report a problem | ||
| 8/31/2024 | Price change | $297,900-0.7%$178/sqft |
Source: Doorify MLS #10043785 Report a problem | ||
| 8/13/2024 | Price change | $299,900-2.5%$179/sqft |
Source: Doorify MLS #10043785 Report a problem | ||
| 7/29/2024 | Listed for sale | $307,549+59.4%$183/sqft |
Source: Doorify MLS #10043785 Report a problem | ||
| 12/21/2018 | Sold | $193,000$115/sqft |
Source: Public Record Report a problem | ||
Public tax history
| Year | Property taxes | Tax assessment |
|---|---|---|
| 2025 | $1,931 +24.6% | $304,050 +59% |
| 2024 | $1,549 +3.5% | $191,280 |
| 2023 | $1,497 -4.9% | $191,280 |
| 2022 | $1,573 | $191,280 |
| 2021 | $1,573 -1.2% | $191,280 |
| 2020 | $1,592 +5.9% | $191,280 +5.9% |
| 2019 | $1,504 | $180,680 |
Find assessor info on the county website
Neighborhood: 27529
Nearby homes
- $543,1004 bd4 ba2.7k sqft30 Waterpine Dr, Garner, NC 27529Off Market
- $478,3004 bd2 ba2.8k sqft35 Waterpine Dr, Garner, NC 27529Off Market

- $535,5004 bd3 ba3k sqft23 Waterpine Dr, Garner, NC 27529Off Market
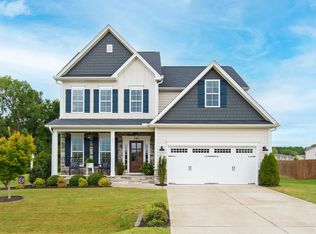
- $519,8004 bd3 ba3.1k sqft45 Waterpine Dr, Garner, NC 27529Off Market
- $504,8004 bd3 ba3k sqft13 Waterpine Dr, Garner, NC 27529Off Market
- $585,0004 bd3 ba2.9k sqft6 Fieldsview Dr, Garner, NC 27529Sold
- $484,2004 bd3 ba2.8k sqft64 Waterpine Dr, Garner, NC 27529Off Market
- $125,0000.774 Acres23 Fieldsview Dr, Garner, NC 27529Sold
Nearby schools
GreatSchools rating
- 7/10West View ElementaryGrades: PK-5Distance: 1.3 mi
- 9/10Cleveland MiddleGrades: 6-8Distance: 2.8 mi
- 4/10West Johnston HighGrades: 9-12Distance: 6.3 mi
Schools provided by the listing agent
- Elementary: Johnston - West View
- Middle: Johnston - Cleveland
- High: Johnston - Cleveland
Source: Doorify MLS. This data may not be complete. We recommend contacting the local school district to confirm school assignments for this home.
Get a cash offer in 3 minutes
Find out how much your home could sell for in as little as 3 minutes with a no-obligation cash offer.
Estimated market value
$274,900
Get a cash offer in 3 minutes
Find out how much your home could sell for in as little as 3 minutes with a no-obligation cash offer.
Estimated market value
$274,900
- North Carolina
- Johnston County
- Garner
- 27529
- 157 Polaris Ave
Nearby cities
Nearby neighborhoods
Nearby zip codes
Other Garner Topics
