Experience the Perfect Fusion of Curated Rustic Montana and Contemporary Upscale Design in this Breathtaking 5 Bedroom, 4 Bathroom Home. Boasting Sweeping Bridger Mountain Views, this Home Offers a Serene Yet Sophisticated Living Experience. Natural Materials of Stone, Reclaimed Wood & Timber Throughout Echo the Landscape of Montana Wilderness Melding into Contemporary Elegance. Vaulted Ceilings with Exposed Reclaimed Beams Draw Your Eyes to a Striking Floor to Ceiling Peaks Ledge Flat Rock Gas/Wood Fireplace. From that Stunning Focal Point to the Magnificent Chef’s Kitchen the Detailed Craftsmanship of this Home is Obvious.
The Skillfully Designed Kitchen Features Custom Cabinetry, High Quality Fulgor Milano & Fhiaba Appliances, Butler’s Pantry, Expansive Custom Granite Counters w/Tile Backsplash & Sizeable Island. You will Feel Connected to the Ever-Changing Beauty of Montana Outdoors with the Floor to Ceiling Windows & La Cantina Flush Stacking Patio Door which Seamlessly Merges Indoor/Outdoor Living Spaces. Ramp Up Your Entertaining Space & Let the Fun Flow to the Large Covered Patio Complete with Gas BBQ Cook Station w/ TV, Adjacent Gas Firepit & Additional Outdoor TV. A Main Level Primary Bedroom Features a Metal Framed Gas Fireplace, 6’ French Door Private Patio Access, Barn Door Entry to the En-Suite Bath w/ Walk-in Tile Shower, Separate Vanity Sinks, Large Walk-In Closet and Freestanding Kohler Tub w/Heated Bubble Massage. An Additional Main Level Private Bedroom Features a Barn Door Walk-in Closet Entry & Secluded Covered Patio Complete with Outdoor Fireplace and Hot Tub. The Upstairs Split Bedroom Design includes another Bedroom Suite w/Barn Door Entry to an En-Suite Bath and a Juliet Balcony Overlooking the Bridger Mtns. An Open Balcony Walkway Overlooks the Living Area & Leads to 2 More Bedrooms, Bath w/Dual Sinks & Tiled Shower. Flooded with Natural Light Showcasing Majestic Mountain Scenery with Harmonious Indoor-Outdoor Living This Innovative Design Seamlessly Blends Rustic, Reclaimed Elements with Contemporary Touches. A Testament to the Owner’s Artistry & Vision This Custom Home Gives You a Unique Opportunity to Experience the Seamless Fusion of Inspired Design. Be Sure & Check Out the Extensive Features & Amenities Page. Only Being Offered to the Public for a Short Time So Call Your Favorite Realtor & Make this Amazing House Your New Home!
Sold
Price Unknown
157 Poppy Field Dr, Bozeman, MT 59718
5beds
4,387sqft
Single Family Residence
Built in 2024
1.04 Acres Lot
$4,134,000 Zestimate®
$--/sqft
$-- Estimated rent
Home value
$4,134,000
$3.68M - $4.63M
Not available
Zestimate® history
Owner options
List your home for rent
Find your next renter with Zillow Rental Manager. Plus, with online applications, you can quickly screen prospective tenants – for free.
Refinance and save
$80/mo
Est. payment
Refinancing to a lower rate could help reduce your monthly payments and save thousands over the life of the loan.
$80/mo
Est. payment
Explore your selling options
Work with a Zillow partner agent
Leverage their expertise and Zillow's premium Showcase listings to get your home seen by more buyers.
Get startedList with your own agent
Get your home in front of millions of buyers by listing it on Zillow.
Learn how to do itSell it yourself
Take full control of how buyers see your home on Zillow by listing For Sale by Owner (FSBO).
List your homeWhat's special
Zillow last checked:
Listing updated:
Listed by:
Joyce Thompson 406-581-5672,
Keller Williams Montana Realty
Bought with:
Marc Parent, BRO-52273
Realty One Group Peak
Source: Big Sky Country MLS,MLS#: 392585Originating MLS: Big Sky Country MLS
Facts & features
Interior
Bedrooms & bathrooms
- Bedrooms: 5
- Bathrooms: 4
- Full bathrooms: 2
- 3/4 bathrooms: 2
Rooms
- Room types: Three Quarter Bath, Bonus Room, Dining Room, Full Bath, Garage, Kitchen, Laundry, Living Room, Primary Bedroom, Office
Heating
- Natural Gas
Cooling
- Central Air
Appliances
- Included: Dishwasher, Disposal, Microwave, Range, Refrigerator
Features
- Fireplace, Vaulted Ceiling(s), Walk-In Closet(s), Main Level Primary
- Flooring: Hardwood, Tile
- Has fireplace: Yes
- Fireplace features: Gas, Wood Burning
Interior area
- Total structure area: 4,387
- Total interior livable area: 4,387 sqft
- Finished area above ground: 4,387
Property
Parking
- Total spaces: 5
- Parking features: Attached, Garage, Garage Door Opener
- Attached garage spaces: 5
- Has uncovered spaces: Yes
Features
- Levels: Two
- Stories: 2
- Patio & porch: Covered, Patio, Porch
- Exterior features: Blacktop Driveway, Landscaping
- Has view: Yes
- View description: Lake, Mountain(s), Pond, Southern Exposure, Trees/Woods
- Has water view: Yes
- Water view: Lake,Pond
- Waterfront features: Pond
Lot
- Size: 1.04 Acres
- Features: Lawn, Landscaped
Details
- Parcel number: 00RFG68790
- Zoning description: AR - Agricultural & Rural Residential
- Special conditions: Standard
Construction
Type & style
- Home type: SingleFamily
- Architectural style: Contemporary,Custom,Rustic
- Property subtype: Single Family Residence
Materials
- Lap Siding, Stone
- Roof: Metal,Shingle
Condition
- Under Construction
- New construction: Yes
- Year built: 2024
Details
- Builder name: Wattenbarger Construction
Utilities & green energy
- Sewer: Septic Tank
- Water: Well
- Utilities for property: Electricity Available, Electricity Connected, Natural Gas Available, Septic Available, Water Available
Community & HOA
Community
- Security: Fire Sprinkler System
- Subdivision: Bridger Lake Meadows
HOA
- Has HOA: Yes
- Amenities included: Park, Water, Trail(s)
- Services included: Road Maintenance
- HOA fee: $80 monthly
Location
- Region: Bozeman
Financial & listing details
- Annual tax amount: $2,179
- Date on market: 5/30/2024
- Cumulative days on market: 32 days
- Listing terms: Cash,3rd Party Financing
- Electric utility on property: Yes
- Road surface type: Paved
Price history
| Date | Event | Price |
|---|---|---|
| 10/4/2024 | Sold | -- |
Source: Big Sky Country MLS #392585 Report a problem | ||
| 7/1/2024 | Pending sale | $3,950,000$900/sqft |
Source: Big Sky Country MLS #392585 Report a problem | ||
| 5/30/2024 | Listed for sale | $3,950,000$900/sqft |
Source: Big Sky Country MLS #392585 Report a problem | ||
Public tax history
Tax history is unavailable.
Neighborhood: 59718
Nearby homes
- $3,348,7004 bd4 ba4.9k sqft157 Poppyfield Dr, Bozeman, MT 59718Off Market
- $2,296,5003 bd3 ba3.3k sqft185 Poppyfield Dr, Bozeman, MT 59718Off Market
- $2,274,6003 bd4 ba4.3k sqft51 Poppyfield Dr, Bozeman, MT 59718Off Market
- $--1.01 acres223 Poppyfield Dr, Bozeman, MT 59718Sold
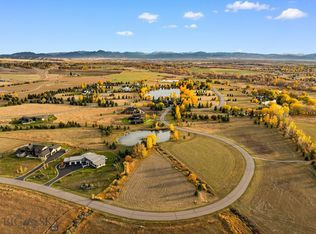
- $--4 bd3 ba3k sqft85 Wavy Leaf Way, Bozeman, MT 59718Sold
- $600,0001.02 acresWavy Leaf Way, Bozeman, MT 59718Lot/Land
- $2,146,1005 bd3 ba3.1k sqft439 Poppyfield Dr, Bozeman, MT 59718Off Market
- $525,0001.23 acresPoppyfield Dr, Bozeman, MT 59718Lot/Land
Nearby schools
GreatSchools rating
- 7/10Whittier SchoolGrades: PK-5Distance: 6.4 mi
- 8/10Chief Joseph Middle SchoolGrades: 6-8Distance: 4.6 mi
- NAGallatin High SchoolGrades: 9-12Distance: 5.7 mi
- Montana
- Gallatin County
- Bozeman
- 59718
- 157 Poppy Field Dr
