**HIGHEST & BEST BY 5:00PM Tuesday, September 22** Updated 3-bedroom, 3 full and 1 half-bath Colonial offering 2,094 sq ft of living space plus an additional 750 sq ft finished lower level, set on a private .81-acre property in the desirable Daniels Farm area. The updated kitchen features white cabinetry, center island, quartz countertops, shiplap accents, and stainless steel appliances, creating a stylish and functional gathering space. The spacious family room showcases a dramatic floor-to-ceiling stone fireplace, while a first-floor den and formal dining area provide flexible living and entertaining options. Step into the expansive enclosed porch overlooking the private property-ideal for relaxing, dining, and enjoying the outdoors. Upstairs, the Primary Bedroom features an updated full bath with double vanity & walk-in shower. Two additional bedrooms and an updated full bath complete the second floor. The finished lower level adds valuable versatility with a recreation room, wet bar, and beverage refrigerator-perfect for movie nights, game days, hobbies, or entertaining. The playhouse with television & bunk bed adds another unique space for recreation. Additional highlights include Central Air, crown molding, recessed lighting, maintenance-free exterior, and irrigation system. Conveniently located near schools, parks, dining, shopping, and major commuter routes, this home is a great combination of comfort, flexibility, and lifestyle convenience. A place to call home.
Accepting backups
$799,000
157 Porters Hill Road, Trumbull, CT 06611
3beds
2,744sqft
Single Family Residence
Built in 1980
0.81 Acres Lot
$-- Zestimate®
$291/sqft
$-- HOA
What's special
Central airCrown moldingRecessed lightingDramatic floor-to-ceiling stone fireplaceCenter islandSpacious family roomQuartz countertops
- 6 days
- 2,415
- 186
Likely to sell faster than
Zillow last checked:
Listing updated:
Listed by:
Scott Wright (203)913-7247,
RE/MAX Right Choice 203-268-1118
Source: Smart MLS,MLS#: 24208004
Facts & features
Interior
Bedrooms & bathrooms
- Bedrooms: 3
- Bathrooms: 4
- Full bathrooms: 3
- 1/2 bathrooms: 1
Primary bedroom
- Features: Full Bath, Walk-In Closet(s), Wall/Wall Carpet
- Level: Upper
Bedroom
- Features: Wall/Wall Carpet
- Level: Upper
Bedroom
- Features: Wall/Wall Carpet
- Level: Upper
Den
- Features: French Doors, Hardwood Floor
- Level: Main
Dining room
- Features: Hardwood Floor
- Level: Main
Family room
- Features: Ceiling Fan(s), Fireplace, Hardwood Floor
- Level: Main
Kitchen
- Features: Quartz Counters, Kitchen Island, Hardwood Floor
- Level: Main
Rec play room
- Features: Wet Bar, Wall/Wall Carpet, Tile Floor
- Level: Lower
Heating
- Forced Air, Oil
Cooling
- Central Air, Zoned
Appliances
- Included: Oven/Range, Oven, Refrigerator, Dishwasher, Washer, Dryer, Water Heater
Features
- Basement: Full,Storage Space,Partially Finished
- Attic: Storage,Floored,Pull Down Stairs
- Number of fireplaces: 1
Interior area
- Total structure area: 2,744
- Total interior livable area: 2,744 sqft
- Finished area above ground: 2,094
- Finished area below ground: 650
Property
Parking
- Total spaces: 2
- Parking features: Attached
- Attached garage spaces: 2
Features
- Patio & porch: Porch, Covered
- Exterior features: Rain Gutters, Lighting, Underground Sprinkler
Lot
- Size: 0.81 Acres
- Features: Level, Sloped
Details
- Additional structures: Shed(s)
- Parcel number: 394414
- Zoning: AA
Construction
Type & style
- Home type: SingleFamily
- Architectural style: Colonial
- Property subtype: Single Family Residence
Materials
- Vinyl Siding, Stone
- Foundation: Concrete Perimeter
- Roof: Asphalt
Condition
- New construction: No
- Year built: 1980
Utilities & green energy
- Sewer: Septic Tank
- Water: Public
Community & HOA
Community
- Features: Golf, Health Club, Library, Medical Facilities, Park, Public Rec Facilities, Shopping/Mall
- Subdivision: Hillandale
HOA
- Has HOA: No
Location
- Region: Trumbull
Financial & listing details
- Price per square foot: $291/sqft
- Tax assessed value: $329,630
- Annual tax amount: $12,170
- Date on market: 9/18/2026
Estimated market value
Not available
Estimated sales range
Not available
Not available
Price history
| Date | Event | Price |
|---|---|---|
| 9/18/2026 | Listed for sale | $799,000+70%$291/sqft |
Source:  Smart MLS #24208004 Report a problem Smart MLS #24208004 Report a problem | ||
| 4/7/2010 | Sold | $470,000$171/sqft |
Source: Smart MLS #98449426 Report a problem | ||
Public tax history
| Year | Property taxes | Tax assessment |
|---|---|---|
| 2025 | $12,170 +2.8% | $329,630 |
| 2024 | $11,837 +1.6% | $329,630 |
| 2023 | $11,646 +1.6% | $329,630 |
| 2022 | $11,460 +1.4% | $329,630 +6.5% |
| 2021 | $11,307 +1.9% | $309,400 |
| 2020 | $11,092 +2.5% | $309,400 |
| 2018 | $10,818 +2.1% | $309,400 |
| 2017 | $10,600 +0.9% | $309,400 |
| 2015 | $10,508 +2.2% | $309,400 |
| 2014 | $10,282 +3.5% | $309,400 |
| 2013 | $9,935 +4.6% | $309,400 |
| 2012 | $9,502 +1.5% | $309,400 -15.2% |
| 2011 | $9,361 +2.5% | $364,800 |
| 2010 | $9,135 +4% | $364,800 |
| 2009 | $8,781 +0.9% | $364,800 |
| 2008 | $8,704 +4.4% | $364,800 |
| 2007 | $8,336 +2.1% | $364,800 |
| 2006 | $8,168 +10.4% | $364,800 +54.7% |
| 2005 | $7,397 +0.4% | $235,800 -5.5% |
| 2004 | $7,367 +7.1% | $249,570 0% |
| 2003 | $6,881 +14.9% | $249,600 |
| 2001 | $5,990 +7.9% | $249,600 +20% |
| 2000 | $5,553 +6.8% | $207,970 |
| 1999 | $5,199 | $207,970 |
Find assessor info on the county website
Monthly payment
Est. payment
Payment breakdown
Explore the cost of this home by adjusting the details. Changes won't be saved.Climate risks
Neighborhood: Daniels Farm
Nearby schools
Schools provided by the listing agent
- Elementary: Daniels Farm
- Middle: Hillcrest
- High: Trumbull
Source: Smart MLS. This data may not be complete. We recommend contacting the local school district to confirm school assignments for this home.
Similar homes
- $799,8004 bd3 ba2.2k sqft31 Jackson Drive, Trumbull, CT 06611For Sale

 MLS ID #24206168, Karly Worth, Call It Closed Realty. Smart MLS
 - $860,0003 bd2 ba4.1k sqft25 Oakridge Road, Trumbull, CT 06611For Sale
 MLS ID #24209607, Derek Greene, Derek Greene. Smart MLS
 - $700,0003 bd2 ba1.7k sqft70 Stonehouse Road, Trumbull, CT 06611For Sale
 MLS ID #24208422, Susan Morelli, Coldwell Banker Realty. Smart MLS
 - $949,0003 bd3 ba3.3k sqft154 Driftwood Lane, Trumbull, CT 06611For Sale
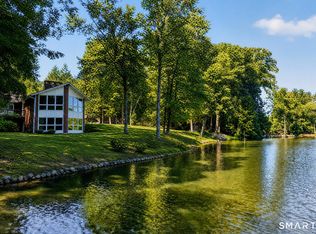 MLS ID #24206188, Karen Cross, William Raveis Real Estate. Smart MLS
 - $650,0004 bd3 ba2.6k sqft110 Moose Hill Road, Trumbull, CT 06611For SaleMLS ID #24193836, Renee Durrett, Coldwell Banker Realty. Smart MLS
- $849,9004 bd3 ba2.9k sqft29 Foxwood Road, Trumbull, CT 06611For SaleMLS ID #24189020, Brian Christy, William Raveis Real Estate. Smart MLS
- $667,9004 bd2 ba2k sqft40 Stonehouse Road, Trumbull, CT 06611For SaleMLS ID #24208182, John Cavaliere, William Raveis Real Estate. Smart MLS
- $859,9004 bd4 ba3.4k sqft1209 Daniels Farm Road, Trumbull, CT 06611For SaleMLS ID #24163140, Jay Cannone, William Raveis Real Estate. Smart MLS
- $649,0004 bd2 ba2.4k sqft94 Ascolese Road, Trumbull, CT 06611For SaleMLS ID #24197252, Mark Mackeil, RE/MAX Right Choice. Smart MLS
- $675,0004 bd4 ba2.5k sqft128 Old Dike Road, Trumbull, CT 06611For SaleMLS ID #24204437, Victoria Scarnuley, Coldwell Banker Realty. Smart MLS
- $829,0006 bd3 ba3k sqft36 Ruth Street, Trumbull, CT 06611For SaleMLS ID #24190904, Edward Vilorio, Modern Day Real Estate. Smart MLS
- $700,0003 bd1 ba1.4k sqft56 Sunrise Avenue, Trumbull, CT 06611For SaleMLS ID #24204570, Brian J. McCarthy, LMS Strategies, Inc.. Smart MLS
- $625,0003 bd2 ba1.8k sqft10 Crown Street, Trumbull, CT 06611For SaleMLS ID #24203074, Darcy Hall, William Pitt Sotheby's Int'l. Smart MLS
- $600,0003 bd2 ba1.7k sqft93 Woolsley Avenue, Trumbull, CT 06611For SaleMLS ID #24206749, Danielle McCain, BHGRE Gaetano Marra Homes. Smart MLS
- $659,9003 bd2 ba2.3k sqft121 Lewis Road, Trumbull, CT 06611For SaleMLS ID #24125028, Mike Robinson, Century 21 AllPoints Realty. Smart MLS
- $749,9004 bd3 ba2.4k sqft379 Waverly Road, Shelton, CT 06484For SaleMLS ID #24205628, Stephen Guarrera, Carey & Guarrera Real Estate. Smart MLS
- $599,9003 bd3 ba2.1k sqft4438 Madison Avenue, Trumbull, CT 06611For SaleMLS ID #24205538, Alec Ciambriello, Houlihan Lawrence. Smart MLS
- $949,9005 bd4 ba3k sqft394 Tashua Road, Trumbull, CT 06611For SaleMLS ID #24203434, Justin Bette, Century 21 Bette Real Estate. Smart MLS
- $699,0005 bd3 ba3.8k sqft124 Chestnut Hill Road, Trumbull, CT 06611For SaleMLS ID #24205007, Marie Borner, Coldwell Banker Realty. Smart MLS
