Seller is offering $10,000 toward buyer's choice of paint customization or closing costs!
Located in The Groves at RiverTown, this stunning 4-bedroom, 3.5-bath, 2,610 SF home offers premium upgrades and a peaceful Preserve lot for added privacy. Featuring the popular Huntley floor plan by Mattamy Homes, this residence combines modern elegance with everyday comfort.
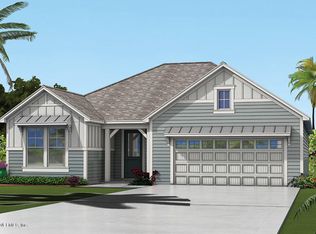
The charming Farmhouse-style exterior and inviting front porch set the stage for this exceptional home, conveniently located across from a playground. Step inside to be greeted by a breathtaking chandelier, adding a touch of sophistication. The open-concept layout is designed for entertaining, with a gourmet kitchen showcasing Sonoma Cherry Slate cabinetry, a beachy glass tile backsplash, a gas cooktop, stainless steel appliances, and designer lighting. A breakfast nook opens to a second screened-in patio, while the cozy family room features a gas fireplace and access to another screened porch—perfect for enjoying your Hand-hewn wood flooring flows throughout the main living spaces, enhancing the home's warmth and charm. A private home office, formal dining room, and guest bath complete the first floor.
Upstairs, a spacious loft provides flexibility for a media room, playroom, or lounge. The primary suite is a peaceful retreat with a walk-in closet and spa-like ensuite featuring a double vanity, soaking tub, separate shower, and private water closet. An upgraded en-suite bedroom with a full bath and walk-in closet offers additional comfort for guests or family members. Two secondary bedrooms and a laundry room complete the second floor.
The oversized tandem garage with a 4-foot extension provides ample space for storage, a long-bed truck, or recreational gear.
Enjoy all that RiverTown has to offer, including resort-style pools, sports courts, playgrounds, a dog park, a community garden, and scenic trails. With its thoughtful design, premium finishes, and prime location, this home is a must-see! Schedule your tour today!
Closed
$560,000
157 QUAILBERRY Place, St. Johns, FL 32259
4beds
2,611sqft
Single Family Residence
Built in 2019
-- sqft lot
$560,300 Zestimate®
$214/sqft
$3,366 Estimated rent
Home value
$560,300
$521,000 - $600,000
$3,366/mo
Zestimate® history
Owner options
List your home for rent
$3,366/mo
Rent Zestimate®
Find your next renter with Zillow Rental Manager. Plus, with online applications, you can quickly screen prospective tenants – for free.
$3,366/mo
Rent Zestimate®
Refinance and save
$3,705/mo
Est. payment
Refinancing to a lower rate could help reduce your monthly payments and save thousands over the life of the loan.
$3,705/mo
Est. payment
Explore your selling options
Work with a Zillow partner agent
Leverage their expertise and Zillow's premium Showcase listings to get your home seen by more buyers.
Get startedList with your own agent
Get your home in front of millions of buyers by listing it on Zillow.
Learn how to do itSell it yourself
Take full control of how buyers see your home on Zillow by listing For Sale by Owner (FSBO).
List your homeWhat's special
Gas fireplaceCharming farmhouse-style exteriorSpacious loftUpgraded en-suite bedroomPrivate home officeOversized tandem garageBeachy glass tile backsplash
Zillow last checked:
Listing updated:
Listed by:
TERESA LUNDGREN 904-962-0819,
WATSON REALTY CORP 904-268-1200
Bought with:
CINDY GAVIN, 3031765
RE/MAX SPECIALISTS
Source: realMLS,MLS#: 2079229
Facts & features
Interior
Bedrooms & bathrooms
- Bedrooms: 4
- Bathrooms: 4
- Full bathrooms: 3
- 1/2 bathrooms: 1
Heating
- Central
Cooling
- Central Air
Appliances
- Included: Dishwasher, Disposal, Electric Oven, Gas Cooktop, Microwave, Water Softener Owned
- Laundry: Electric Dryer Hookup, Washer Hookup
Features
- Breakfast Bar, Breakfast Nook, Ceiling Fan(s), Eat-in Kitchen, Entrance Foyer, Guest Suite, Kitchen Island, Open Floorplan, Pantry, Primary Bathroom - Shower No Tub, Primary Bathroom -Tub with Separate Shower, Split Bedrooms, Walk-In Closet(s)
- Flooring: Carpet, Tile, Wood
- Number of fireplaces: 1
- Fireplace features: Gas
Interior area
- Total structure area: 3,835
- Total interior livable area: 2,611 sqft
Property
Parking
- Total spaces: 3
- Parking features: Attached, Garage, Garage Door Opener
- Attached garage spaces: 3
Features
- Levels: Two
- Stories: 2
- Patio & porch: Covered, Porch, Screened
- Fencing: Back Yard,Privacy,Vinyl
- Has view: Yes
- View description: Protected Preserve
Details
- Parcel number: 83/1031
- Zoning description: Residential
Construction
Type & style
- Home type: SingleFamily
- Architectural style: Traditional
- Property subtype: Single Family Residence
Materials
- Composition Siding, Concrete, Frame
- Roof: Shingle
Condition
- Updated/Remodeled
- New construction: No
- Year built: 2019
Utilities & green energy
- Sewer: Public Sewer
- Water: Public
- Utilities for property: Cable Available, Natural Gas Connected, Sewer Connected, Water Connected
Community & HOA
Community
- Subdivision: Rivertown
HOA
- Has HOA: Yes
- Amenities included: Pool, Other, Barbecue, Basketball Court, Children's Pool, Clubhouse, Dog Park, Fitness Center, Maintenance Grounds, Park, Playground, Tennis Court(s)
- Services included: Maintenance Grounds
- HOA fee: $55 annually
- HOA name: Rivertown
Location
- Region: Saint Johns
Financial & listing details
- Price per square foot: $214/sqft
- Tax assessed value: $516,960
- Annual tax amount: $7,780
- Date on market: 4/2/2025
- Listing terms: Cash,Conventional,FHA,VA Loan
- Road surface type: Asphalt
Price history
| Date | Event | Price |
|---|---|---|
| 9/2/2025 | Sold | $560,000-1.7%$214/sqft |
Source:  realMLS #2079229 Report a problem realMLS #2079229 Report a problem | ||
| 6/26/2025 | Price change | $569,900-4.2%$218/sqft |
Source: realMLS #2079229 Report a problem | ||
| 5/30/2025 | Price change | $594,9000%$228/sqft |
Source: realMLS #2079229 Report a problem | ||
| 5/2/2025 | Price change | $595,000-4.6%$228/sqft |
Source: realMLS #2079229 Report a problem | ||
| 4/28/2025 | Price change | $624,000-0.8%$239/sqft |
Source: realMLS #2079229 Report a problem | ||
| 4/2/2025 | Listed for sale | $629,000-1.6%$241/sqft |
Source: realMLS #2079229 Report a problem | ||
| 2/21/2025 | Listing removed | $639,000$245/sqft |
Source: realMLS #2053115 Report a problem | ||
| 12/5/2024 | Price change | $639,000-0.9%$245/sqft |
Source: realMLS #2053115 Report a problem | ||
| 10/22/2024 | Listed for sale | $645,000+62.9%$247/sqft |
Source: realMLS #2053115 Report a problem | ||
| 8/15/2019 | Sold | $395,872+0.2%$152/sqft |
Source: realMLS #949206 Report a problem | ||
| 6/20/2019 | Pending sale | $394,990$151/sqft |
Source: MATTAMY REAL ESTATE SERVICES #949206 Report a problem | ||
| 4/20/2019 | Price change | $394,990-1%$151/sqft |
Source: Mattamy Homes Report a problem | ||
| 3/28/2019 | Listed for sale | $398,990-2.6%$153/sqft |
Source: Mattamy Homes Report a problem | ||
| 12/11/2018 | Listing removed | $409,490$157/sqft |
Source: MATTAMY REAL ESTATE SERVICES #949206 Report a problem | ||
| 12/7/2018 | Price change | $409,490-1.2%$157/sqft |
Source: MATTAMY REAL ESTATE SERVICES #949206 Report a problem | ||
| 10/3/2018 | Price change | $414,490+0.5%$159/sqft |
Source: MATTAMY REAL ESTATE SERVICES #949206 Report a problem | ||
| 9/27/2018 | Price change | $412,490+0.1%$158/sqft |
Source: MATTAMY REAL ESTATE SERVICES #949206 Report a problem | ||
| 7/26/2018 | Listed for sale | $411,990$158/sqft |
Source: MATTAMY REAL ESTATE SERVICES #949206 Report a problem | ||
Public tax history
| Year | Property taxes | Tax assessment |
|---|---|---|
| 2025 | $7,780 +9.8% | $374,803 +2.9% |
| 2024 | $7,084 +2.1% | $364,240 +3% |
| 2023 | $6,935 +1.1% | $353,631 +3% |
| 2022 | $6,861 +3.8% | $343,331 +3% |
| 2021 | $6,611 +3.2% | $333,331 +1.4% |
| 2020 | $6,405 +89% | $328,729 +447.9% |
| 2019 | $3,390 | $60,000 +7.1% |
| 2018 | $3,390 | $56,000 +487.8% |
| 2017 | -- | $9,527 |
Find assessor info on the county website
Neighborhood: 32259
Nearby homes
- $638,3004 bd3 ba2.6k sqft145 Quailberry Pl, Saint Johns, FL 32259Off Market

- $653,1005 bd4 ba3.1k sqft167 Quailberry Pl, Saint Johns, FL 32259Off Market
- $454,3003 bd2 ba1.7k sqft177 Quailberry Pl, Saint Johns, FL 32259Off Market
- $802,3005 bd4 ba3.2k sqft135 Quailberry Pl, Saint Johns, FL 32259Off Market

- $716,1005 bd5 ba3.7k sqft129 Quailberry Pl, Saint Johns, FL 32259Off Market
- $722,7004 bd2 ba3.1k sqft185 Quailberry Pl, Saint Johns, FL 32259Off Market
- $756,6005 bd4 ba3.2k sqft126 Quailberry Pl, Saint Johns, FL 32259Off Market
- $667,1005 bd4 ba3.2k sqft119 Quailberry Pl, Saint Johns, FL 32259Off Market
Nearby schools
GreatSchools rating
- 10/10Hickory Creek Elementary SchoolGrades: PK-5Distance: 2.2 mi
- 7/10Bartram Trail High SchoolGrades: 8-12Distance: 1 mi
Schools provided by the listing agent
- Elementary: Hallowes Cove Academy
- Middle: Switzerland Point
- High: Bartram Trail
Source: realMLS. This data may not be complete. We recommend contacting the local school district to confirm school assignments for this home.
Get a cash offer in 3 minutes
Find out how much your home could sell for in as little as 3 minutes with a no-obligation cash offer.
Estimated market value
$560,300
Get a cash offer in 3 minutes
Find out how much your home could sell for in as little as 3 minutes with a no-obligation cash offer.
Estimated market value
$560,300
- Florida
- Saint Johns County
- Saint Johns
- 32259
- 157 QUAILBERRY Place
Nearby cities
Nearby neighborhoods
Nearby zip codes
Other Saint Johns Topics
