Stunning Custom Home on Nearly 2 Acres in Rancho Lorena!
Experience luxury and space in this gorgeous 2 story home set on 1.97 acres in Lorena ISD. Designed for both everyday living and entertaining, this home features 4 bedrooms, 5 full bathrooms, 3 car garage with an open floor plan with soaring vaulted ceilings accented by exposed beams, creating a warm yet spacious atmosphere. The open concept layout features an open kitchen with a gas range including a pot filler, granite countertops, copper farmhouse style sink and a wood butcher block island perfect for cooking, extra seating space and entertaining. Store all of your kitchen appliances in the oversized butler’s pantry located at the rear of the kitchen.
The main floor includes an isolated primary suite with a private bath, large walk-in closet with a washer and dryer connection and a private door leading to the back patio. Enjoy working from home in the private office that includes a walk-in safe room and working out in your own fitness room. Upstairs, each bedroom boasts its own en-suite bathroom, a cozy loft, and craft or homework room. Plus a secluded office space with private access for working from home.
Movie nights are a dream in the fully equipped media room, complete with theater seating, projector, and screen.
Step outside to your private backyard oasis featuring a sparkling pool and spa with a waterslide, expansive covered patio, and your very own baseball field with a backstop.
This one-of-a-kind property blends upscale features with everyday fun—don’t miss your chance to own it!
Sold
Price Unknown
157 Rancho Lorena Dr, Lorena, TX 76655
4beds
4,512sqft
Farm, Single Family Residence
Built in 2016
1.97 Acres Lot
$1,203,100 Zestimate®
$--/sqft
$5,492 Estimated rent
Home value
$1,203,100
$1.12M - $1.29M
$5,492/mo
Zestimate® history
Owner options
List your home for rent
$5,492/mo
Rent Zestimate®
Find your next renter with Zillow Rental Manager. Plus, with online applications, you can quickly screen prospective tenants – for free.
$5,492/mo
Rent Zestimate®
Refinance and save
$120/mo
Est. payment
Refinancing to a lower rate could help reduce your monthly payments and save thousands over the life of the loan.
$120/mo
Est. payment
Explore your selling options
Work with a Zillow partner agent
Leverage their expertise and Zillow's premium Showcase listings to get your home seen by more buyers.
Get startedList with your own agent
Get your home in front of millions of buyers by listing it on Zillow.
Learn how to do itSell it yourself
Take full control of how buyers see your home on Zillow by listing For Sale by Owner (FSBO).
List your homeWhat's special
Sparkling pool and spaCozy loftOpen floor planFitness roomPrivate backyard oasisSecluded office spacePrivate office
Zillow last checked:
Listing updated:
Listed by:
Cynthia Baden 0612154,
Coldwell Banker Apex, REALTORS 254-776-0000
Bought with:
Ashlee Villagrana
CENTURY 21 Judge Fite Company
Source: NTREIS,MLS#: 21019326
Facts & features
Interior
Bedrooms & bathrooms
- Bedrooms: 4
- Bathrooms: 5
- Full bathrooms: 5
Primary bedroom
- Features: Closet Cabinetry, Ceiling Fan(s), Dual Sinks, Double Vanity, Garden Tub/Roman Tub, Separate Shower, Walk-In Closet(s)
- Level: First
- Dimensions: 0 x 0
Bedroom
- Features: Ceiling Fan(s)
- Level: First
- Dimensions: 0 x 0
Bedroom
- Features: Ceiling Fan(s)
- Level: Second
- Dimensions: 0 x 0
Bedroom
- Features: Ceiling Fan(s)
- Level: Second
- Dimensions: 0 x 0
Bonus room
- Features: Built-in Features, Ceiling Fan(s)
- Level: Second
- Dimensions: 0 x 0
Dining room
- Level: First
- Dimensions: 0 x 0
Gym
- Features: Ceiling Fan(s)
- Level: First
- Dimensions: 0 x 9
Kitchen
- Features: Breakfast Bar, Built-in Features, Butler's Pantry, Granite Counters, Kitchen Island, Pantry, Pot Filler
- Level: First
- Dimensions: 0 x 0
Living room
- Features: Ceiling Fan(s), Fireplace
- Level: First
- Dimensions: 0 x 0
Loft
- Features: Ceiling Fan(s)
- Level: Second
- Dimensions: 0 x 0
Media room
- Features: Ceiling Fan(s)
- Level: First
- Dimensions: 0 x 0
Office
- Features: Ceiling Fan(s), Other
- Level: First
- Dimensions: 0 x 0
Office
- Features: Ceiling Fan(s), Other
- Level: Second
- Dimensions: 0 x 0
Heating
- Central, Fireplace(s)
Cooling
- Central Air
Appliances
- Included: Built-In Gas Range, Dishwasher, Electric Oven, Electric Water Heater, Disposal, Tankless Water Heater
- Laundry: Washer Hookup, Dryer Hookup, ElectricDryer Hookup, Laundry in Utility Room, In Hall, Stacked
Features
- Built-in Features, Chandelier, Cathedral Ceiling(s), Decorative/Designer Lighting Fixtures, Double Vanity, Granite Counters, High Speed Internet, Kitchen Island, Loft, Multiple Staircases, Open Floorplan, Pantry, Cable TV, Vaulted Ceiling(s), Walk-In Closet(s), Wired for Sound
- Flooring: Carpet, Combination, Tile
- Windows: Shutters, Window Coverings
- Has basement: No
- Number of fireplaces: 1
- Fireplace features: Gas, Living Room, Masonry
Interior area
- Total interior livable area: 4,512 sqft
Property
Parking
- Total spaces: 3
- Parking features: Door-Multi, Door-Single, Epoxy Flooring, Garage, Garage Door Opener, Garage Faces Side, Workshop in Garage
- Attached garage spaces: 3
Features
- Levels: Two
- Stories: 2
- Patio & porch: Rear Porch, Front Porch, Covered
- Exterior features: Dog Run, Gas Grill
- Has private pool: Yes
- Pool features: In Ground, Outdoor Pool, Other, Pool, Private, Pool/Spa Combo, Water Feature
- Fencing: Back Yard
Lot
- Size: 1.97 Acres
- Features: Back Yard, Lawn, Landscaped
- Residential vegetation: Cleared
Details
- Additional structures: Workshop
- Parcel number: 300722040002360
- Other equipment: Other
Construction
Type & style
- Home type: SingleFamily
- Architectural style: Craftsman,Farmhouse,Modern,Detached
- Property subtype: Farm, Single Family Residence
- Attached to another structure: Yes
Materials
- Brick
- Foundation: Slab
- Roof: Composition
Condition
- Year built: 2016
Utilities & green energy
- Sewer: Aerobic Septic, Septic Tank
- Utilities for property: Electricity Available, Electricity Connected, Propane, Septic Available, Underground Utilities, Cable Available
Community & HOA
Community
- Features: Other
- Security: Carbon Monoxide Detector(s), Smoke Detector(s)
- Subdivision: Rancho Lorena Ph Two
HOA
- Has HOA: Yes
- Services included: Maintenance Grounds
- HOA fee: $120 annually
- HOA name: Rancho Lorena
- HOA phone: 000-000-0000
Location
- Region: Lorena
Financial & listing details
- Tax assessed value: $1,093,900
- Annual tax amount: $14,988
- Date on market: 8/1/2025
- Cumulative days on market: 92 days
- Listing terms: Cash,Conventional,Other,VA Loan
- Exclusions: ALL Mounted TV’s
- Electric utility on property: Yes
Price history
| Date | Event | Price |
|---|---|---|
| 12/15/2025 | Sold | -- |
Source: NTREIS #21019326 Report a problem | ||
| 11/18/2025 | Pending sale | $1,259,000$279/sqft |
Source: NTREIS #21019326 Report a problem | ||
| 11/2/2025 | Contingent | $1,259,000$279/sqft |
Source: NTREIS #21019326 Report a problem | ||
| 9/29/2025 | Price change | $1,259,000-2.3%$279/sqft |
Source: NTREIS #21019326 Report a problem | ||
| 8/1/2025 | Listed for sale | $1,289,000+17.2%$286/sqft |
Source: NTREIS #21019326 Report a problem | ||
| 10/6/2022 | Sold | -- |
Source:  Central Texas MLS #483447 Report a problem Central Texas MLS #483447 Report a problem | ||
| 8/28/2022 | Pending sale | $1,100,000$244/sqft |
Source:  WMLS #210377 Report a problem WMLS #210377 Report a problem | ||
| 8/20/2022 | Listed for sale | $1,100,000-45.5%$244/sqft |
Source: WMLS #210377 Report a problem | ||
| 8/19/2022 | Listing removed | -- |
Source: Owner Report a problem | ||
| 8/18/2022 | Listed for sale | $2,017,234+165.4%$447/sqft |
Source: Owner Report a problem | ||
| 7/10/2020 | Sold | -- |
Source: Agent Provided Report a problem | ||
| 6/2/2020 | Pending sale | $760,000$168/sqft |
Source: Graceland Real Estate #193655 Report a problem | ||
| 5/29/2020 | Listed for sale | $760,000$168/sqft |
Source: Graceland Real Estate #193655 Report a problem | ||
| 4/2/2020 | Listing removed | $760,000$168/sqft |
Source: Graceland Real Estate #193655 Report a problem | ||
| 1/27/2020 | Listed for sale | $760,000$168/sqft |
Source: Graceland Real Estate #193655 Report a problem | ||
Public tax history
| Year | Property taxes | Tax assessment |
|---|---|---|
| 2025 | $13,323 -2.5% | $1,093,900 -4% |
| 2024 | $13,665 -0.6% | $1,139,410 +2.6% |
| 2023 | $13,741 +0.9% | $1,110,570 +23.8% |
| 2022 | $13,613 -5.9% | $896,731 +10% |
| 2021 | $14,471 | $815,210 +5.1% |
| 2020 | -- | $775,490 +7.3% |
| 2019 | $15,367 | $722,830 +1.9% |
| 2018 | $15,367 +15.9% | $709,130 +18.2% |
| 2017 | $13,256 | $599,900 +1425.7% |
| 2016 | -- | $39,320 |
Find assessor info on the county website
Neighborhood: 76655
Nearby homes
- $725,9005 bd3 ba2.6k sqft153 Rancho Lorena Dr, Lorena, TX 76655Off Market
- $974,9004 bd5 ba3.6k sqft161 Rancho Lorena Dr, Lorena, TX 76655For Sale
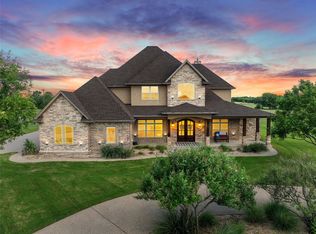
- $802,3003 bd2 ba2.6k sqft149 Rancho Lorena Dr, Lorena, TX 76655Off Market
- $719,0003 bd3 ba2.7k sqft160 Rancho Lorena Dr, Lorena, TX 76655Off Market
- $830,2003 bd2 ba1.2k sqft165 Rancho Lorena Dr, Lorena, TX 76655Off Market
- $497,5003 bd2 ba1.6k sqft897 Bluebonnett Ln, Lorena, TX 76655Off Market
- $--4 bd4 ba2.9k sqft152 Rancho Lorena Dr, Lorena, TX 76655Sold
- $100,540-- bd-- ba-- sqftRancho Lorena Dr, Lorena, TX 76655Off Market
Nearby schools
GreatSchools rating
- NALorena Primary SchoolGrades: PK-2Distance: 2.6 mi
- 9/10Lorena Middle SchoolGrades: 6-8Distance: 2.9 mi
- 8/10Lorena High SchoolGrades: 9-12Distance: 3.1 mi
Schools provided by the listing agent
- Elementary: Lorena
- Middle: Lorena
- High: Lorena
- District: Lorena ISD
Source: NTREIS. This data may not be complete. We recommend contacting the local school district to confirm school assignments for this home.
- Texas
- McLennan County
- Lorena
- 76655
- 157 Rancho Lorena Dr
Nearby cities
Nearby zip codes
Other Lorena Topics
