Skip main navigation
Sold for $755,000
  • $755,000

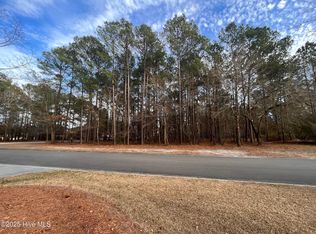
    157 Red Fox Run Drive, Wallace, NC 28466

    4beds
    4,050sqft
    Single Family Residence
    Built in 2008
    0.59 Acres Lot
    $759,700 Zestimate®
    $186/sqft
    $3,100 Estimated rent

    Home value

    $759,700

    Estimated sales range

    Not available

    $3,100/mo

    Zestimate® history
    Loading
    Loading...

    Owner options

    List your home for rent

    $3,100/mo

    Rent Zestimate®

    Find your next renter with Zillow Rental Manager. Plus, with online applications, you can quickly screen prospective tenants – for free.

    Learn more

    $3,100/mo

    Rent Zestimate®

    Refinance and save

    $4,504/mo

    Est. payment

    Refinancing to a lower rate could help reduce your monthly payments and save thousands over the life of the loan.

    See today's rates

    $4,504/mo

    Est. payment

    Explore your selling options

    Work with a Zillow partner agent

    Leverage their expertise and Zillow's premium Showcase listings to get your home seen by more buyers.

    Get started

    List with your own agent

    Get your home in front of millions of buyers by listing it on Zillow.

    Learn how to do it

    Sell it yourself

    Take full control of how buyers see your home on Zillow by listing For Sale by Owner (FSBO).

    List your home

    What's special

    Situated on over half an acre in a peaceful cul-de-sac within the prestigious River Landing gated golf community, this stately home was built by the builder for his own residence, showcasing refined Southern elegance. Lush landscaping highlights the walkway leading to the front porch,welcoming you to a home where classic charm meets modern comfort, featuring hardwood floors and transom windows that complement the soaring 10-foot ceilings, creating an airy and sophisticated ambiance. The open-concept design seamlessly connects the dining room, kitchen, family room, and sunroom, fostering an inviting atmosphere for entertaining and everyday living. The family room, with a fireplace framed by custom bookcases, serves as a central focal point, while beautiful glass doors open to a sunlit four-season sunroom. From there, step out onto a beautifully landscaped two-level patio—ideal for outdoor gatherings or peaceful relaxation. The well-appointed kitchen is a culinary dream, boasting abundant cabinetry, a spacious pantry, a large quartz island, gas burners, double ovens, and crisp white cabinets. The luxurious primary suite offers a serene retreat with tray ceilings, dual closets, and a cozy sitting nook, while the spa-like ensuite is designed for ultimate relaxation, featuring a generously sized shower. The main floor also includes a home office with glass French doors and solid wood built-ins, a formal dining room, a powder room, and two additional bedrooms connected by a Jack-and-Jill bathroom. The spacious laundry room with ample cabinetry, a sink, and a large window exudes an open and airy feel. Upstairs, discover a large bonus room with a kitchenette and custom builtins, a full bathroom, and an additional bedroom. Additional highlights include; new roof (2024), Anderson 400 series windows, solid core doors, insulated ceilings/walls, a generator, a Rinnai tankless water heater, a water softener, surround sound, extra deep garage. and a well-fed irrigation system.

    Zillow last checked:

    Listing updated:

    Listed by:

    Nancy Laslo 440-670-6545,

    Keller Williams Innovate-Wilmington

    Bought with:

    Hector Michael Medina, 324220

    Coldwell Banker Sea Coast Advantage

    Source: Hive MLS,MLS#: 100465117MLS LogoOriginating MLS: Cape Fear Realtors MLS, Inc.

    Facts & features

    Interior

    Bedrooms & bathrooms
    • Bedrooms: 4
    • Bathrooms: 4
    • Full bathrooms: 3
    • 1/2 bathrooms: 1
    Primary bedroom
    • Level: Primary Living Area
    Dining room
    • Features: Formal, Eat-in Kitchen
    Heating
    • Fireplace(s), Forced Air, Heat Pump, Electric
    Cooling
    • Central Air, Zoned
    Appliances
    • Included: Gas Cooktop, Built-In Microwave, Refrigerator, Humidifier, Double Oven, Disposal, Dishwasher, Convection Oven, Wall Oven
    • Laundry: Laundry Room
    Features
    • Sound System, Master Downstairs, Walk-in Closet(s), Tray Ceiling(s), High Ceilings, Entrance Foyer, Solid Surface, Whole-Home Generator, Bookcases, Kitchen Island, Ceiling Fan(s), Pantry, Walk-in Shower, Wet Bar, Blinds/Shades, Gas Log, Walk-In Closet(s)
    • Flooring: Tile, Wood
    • Doors: Thermal Doors
    • Windows: Thermal Windows
    • Attic: Floored,Walk-In
    • Has fireplace: Yes
    • Fireplace features: Gas Log
    Interior area
    • Total structure area: 4,050
    • Total interior livable area: 4,050 sqft

    Property

    Parking
    • Total spaces: 2
    • Parking features: Garage Faces Side, Attached
    • Has attached garage: Yes
    Accessibility
    • Accessibility features: Accessible Full Bath
    Features
    • Levels: One and One Half
    • Stories: 2
    • Patio & porch: Open, Covered, Enclosed, Patio, Porch
    • Exterior features: Irrigation System, Gas Grill, Thermal Doors
    • Fencing: None
    Lot
    • Size: 0.59 Acres
    • Dimensions: 130 x 200.18
    • Features: Cul-De-Sac, Corner Lot
    Details
    • Parcel number: 093120
    • Zoning: Residential
    • Special conditions: Standard
    • Other equipment: Generator

    Construction

    Type & style
    • Home type: SingleFamily
    • Property subtype: Single Family Residence
    Materials
    • Brick
    • Foundation: Crawl Space
    • Roof: Architectural Shingle
    Condition
    • New construction: No
    • Year built: 2008

    Utilities & green energy

    • Sewer: Public Sewer
    • Water: Public
    • Utilities for property: Natural Gas Connected, Sewer Available, Water Available
    Green energy
    • Energy efficient items: Lighting, Thermostat

    Community & neighborhood

    Location
    • Region: Wallace
    • Subdivision: River Landing

    HOA & financial

    HOA
    • Has HOA: Yes
    • HOA fee: $2,006 monthly
    • Amenities included: Comm Garden, Gated, Jogging Path, Maintenance Common Areas, Maintenance Grounds, Maintenance Roads, Playground, Trail(s), Trash, Club Membership
    • Association name: River Landing POA
    • Association phone: 910-285-4171

    Other

    Other facts
    • Listing agreement: Exclusive Right To Sell
    • Listing terms: Cash,Conventional,VA Loan

    Price history

    DateEventPrice
    12/5/2024Sold$755,000-2.6%$186/sqft
    Source: Hive MLS #100465117 Report a problem
    11/15/2024Pending sale$775,000$191/sqft
    Source: Hive MLS #100465117 Report a problem
    11/11/2024Contingent$775,000$191/sqft
    Source: Hive MLS #100465117 Report a problem
    9/7/2024Listed for sale$775,000+811.8%$191/sqft
    Source: Hive MLS #100465117 Report a problem
    3/11/2008Sold$85,000$21/sqft
    Source: Public Record Report a problem

    Public tax history

    YearProperty taxesTax assessment
    2024$4,235 -0.6%$506,800
    2023$4,260 $506,800
    2022$4,260 +2.3%$506,800
    2021$4,163 -0.9%$506,800
    2020$4,202 $506,800 -5%
    2019$4,202 -4.1%$533,600
    2018$4,379 +4.2%$533,600 -6.3%
    2016$4,202 -5.6%$569,300
    2013$4,453 +4.7%$569,300
    2012$4,252 +0.1%$569,300
    2011$4,250 +2.7%$569,300
    2010$4,137 $569,300

    Find assessor info on the county website

    Neighborhood: 28466

    Nearby schools

    GreatSchools rating
    Schools provided by the listing agent
    • Elementary: Wallace
    • Middle: Wallace
    • High: Wallace-Rose Hill

    Source: Hive MLS. This data may not be complete. We recommend contacting the local school district to confirm school assignments for this home.

    Get a cash offer in 3 minutes
    Find out how much your home could sell for in as little as 3 minutes with a no-obligation cash offer.
    Estimated market value
    $759,700
    Get a cash offer in 3 minutes
    Find out how much your home could sell for in as little as 3 minutes with a no-obligation cash offer.
    Estimated market value
    $759,700