Skip main navigation
Off market
  • $3,940,400

    157 Remo Place, Palm Beach Gardens, FL 33418

    3beds
    3,858sqft
    Single Family Residence
    Built in 2006
    0.26 Acres Lot
    $3,940,400 Zestimate®
    $1,021/sqft
    $-- Estimated rent

    Home value

    $3,940,400

    $3.15M - $4.93M

    Not available

    Zestimate® history
    Loading
    Loading...

    Owner options

    List your home for rent

    Find your next renter with Zillow Rental Manager. Plus, with online applications, you can quickly screen prospective tenants – for free.

    Learn more
    Refinance and save

    $27,358/mo

    Est. payment

    Refinancing to a lower rate could help reduce your monthly payments and save thousands over the life of the loan.

    See today's rates

    $27,358/mo

    Est. payment

    Explore your selling options

    Work with a Zillow partner agent

    Leverage their expertise and Zillow's premium Showcase listings to get your home seen by more buyers.

    Get started

    List with your own agent

    Get your home in front of millions of buyers by listing it on Zillow.

    Learn how to do it

    Sell it yourself

    Take full control of how buyers see your home on Zillow by listing For Sale by Owner (FSBO).

    List your home

    What's special

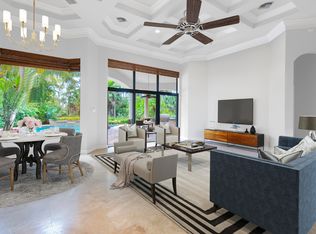
    Absolutely beautiful Addison floor plan in Mirasol Country Club. Finely decorated and appointed, this Addison model home features iron entrance gates, plantation shutters, saturnia marble floors, crown molding throughout, case-stone fireplace, central vac and more. Well designed with a large kitchen of wood cabinetry, granite countertops, stone backsplash and stainless appliances. Fine wood office built-ins as well. Wet Bar with ice maker. One of the few homes with impact glass windows and doors. Closet built-ins and shelving in all closets. Newer a/c systems. Large lanai and patio overlooking a heated pool/spa and private backyard. Golf equity available. Features include: 8' high double wood and glass front doors Oversized marble floors throughout the main living area. Living room features a stone fireplace and decorative box n' beam ceiling with double crown moldings Onyx marble wet at with ice maker and wood cabinetry Upgraded kitchen wood cabinetry with granite countertops and stylish backsplash. Built-in wine rack Built-in stainless refrigerator Gas stainless stovetop, dishwasher, oven and microwave Rare cabana bath Two spacious en suite guest rooms Furniture quality office/den Plantation shutters throughout home Large heated free-formed pool and spa (Heater replaced in 2014) Plenty of patio deck overlooking a peaceful tropical garden Expanded and wide driveway with full two car garage and separate golf cart Iron entrance gates A/c units recently replaced

    This property is off market, which means it's not currently listed for sale or rent on Zillow. This may be different from what's available on other websites or public sources.

    Zillow last checked:

    Listing updated:

    Listed by:

    Carol Falciano PA 561-758-5869,

    Lang Realty/PGA,

    Ronald G Falciano PA Jr. 561-758-5932,

    Lang Realty/PGA

    Bought with:

    Carol Falciano PA, 0310144

    Lang Realty/PGA

    Ronald G Falciano PA Jr., 0349477

    Lang Realty/PGA

    Source: BeachesMLS,MLS#: R10232106MLS LogoOriginating MLS: BeachesMLS

    Facts & features

    Interior

    Bedrooms & bathrooms
    • Bedrooms: 3
    • Bathrooms: 5
    • Full bathrooms: 3
    • 1/2 bathrooms: 2
    Primary bedroom
    • Level: First
    • Area: 352
    • Dimensions: 16 X 22
    Primary bedroom
    • Level: First
    • Area: 352
    • Dimensions: 16 X 22
    Bedroom 2
    • Level: First
    • Area: 144
    • Dimensions: 12 X 12
    Bedroom 2
    • Level: First
    • Area: 144
    • Dimensions: 12 X 12
    Bedroom 3
    • Level: First
    • Area: 156
    • Dimensions: 13 X 12
    Bedroom 3
    • Level: First
    • Area: 156
    • Dimensions: 13 X 12
    Dining room
    • Level: First
    • Area: 210
    • Dimensions: 15 X 14
    Dining room
    • Level: First
    • Area: 210
    • Dimensions: 15 X 14
    Kitchen
    • Level: First
    • Area: 168
    • Dimensions: 12 X 14
    Kitchen
    • Level: First
    • Area: 168
    • Dimensions: 12 X 14
    Living room
    • Level: First
    • Area: 506
    • Dimensions: 23 X 22
    Living room
    • Level: First
    • Area: 506
    • Dimensions: 23 X 22
    Heating
    • Central
    Cooling
    • Central Air
    Appliances
    • Included: Dryer, Dishwasher, Disposal, Microwave, Refrigerator, Washer
    • Laundry: Washer Hookup, Dryer Hookup, Laundry Tub
    Features
    • Bathtub, Cathedral Ceiling(s), Central Vacuum, Dining Area, Separate/Formal Dining Room, Dual Sinks, Entrance Foyer, Eat-in Kitchen, High Ceilings, Main Level Primary, Split Bedrooms, Soaking Tub, Separate Shower, Vaulted Ceiling(s), Walk-In Closet(s)
    • Flooring: Carpet, Marble
    Interior area
    • Total structure area: 4,990
    • Total interior livable area: 3,858 sqft

    Property

    Parking
    • Total spaces: 2.5
    • Parking features: Attached, Garage, Garage Door Opener
    • Attached garage spaces: 2.5
    Features
    • Levels: One
    • Stories: 1
    • Patio & porch: Patio
    • Exterior features: Built-in Barbecue, Barbecue, Outdoor Living Area
    • Has private pool: Yes
    • Pool features: Free Form, Heated, In Ground, Other, Association
    • Fencing: Fenced
    • Has view: Yes
    • View description: Garden, Pool
    • Waterfront features: None
    Lot
    • Size: 0.26 Acres
    • Dimensions: 80.0 ft x 0.0 ft
    • Features: 1/4 to 1/2 Acre Lot, Sprinklers Automatic, Sprinkler System
    Details
    • Parcel number: 52424203130000360
    • Zoning: PCD(ci

    Construction

    Type & style
    • Home type: SingleFamily
    • Architectural style: Mediterranean
    • Property subtype: Single Family Residence
    Materials
    • Block
    • Roof: Spanish Tile
    Condition
    • Resale
    • New construction: No
    • Year built: 2006
    Details
    • Builder model: Addison

    Utilities & green energy

    • Sewer: Public Sewer
    • Water: Public
    • Utilities for property: Cable Available, Electricity Available, Natural Gas Available, Sewer Available, Water Available

    Community & neighborhood

    Security
    • Security features: Security System Owned, Gated with Guard, Smoke Detector(s), Security Guard
    Community
    • Community features: Home Owners Association, Street Lights, Sidewalks
    Location
    • Region: Palm Beach Gardens
    • Subdivision: MIRASOL San Remo

    HOA & financial

    HOA
    • Has HOA: Yes
    • HOA fee: $513 monthly
    • Amenities included: Basketball Court, Billiard Room, Business Center, Clubhouse, Fitness Center, Golf Course, Pool, Putting Green(s), Recreation Facilities, Spa/Hot Tub, Sidewalks, Tennis Court(s), Trail(s)
    • Services included: Common Areas, Cable TV, Security
    Other fees
    • Membership fee: $130,000
    Other financial information
    • Additional fee information: Membership Fee: 130000

    Other

    Other facts
    • Listing terms: Cash,Conventional
    • Road surface type: Paved

    Price history

    DateEventPrice
    5/10/2017Sold$1,250,000-13.8%$324/sqft
    Source: BeachesMLS #R10232106 Report a problem
    4/25/2014Sold$1,450,000$376/sqft
    Source: BeachesMLS #R10008043 Report a problem

    Public tax history

    Tax history is unavailable.

    Neighborhood: Mirasol

    Nearby schools

    GreatSchools rating
    Schools provided by the listing agent
    • Elementary: Marsh Pointe
    • Middle: Watson B. Duncan
    • High: William T. Dwyer

    Source: BeachesMLS. This data may not be complete. We recommend contacting the local school district to confirm school assignments for this home.

    Get a cash offer in 3 minutes
    Find out how much your home could sell for in as little as 3 minutes with a no-obligation cash offer.
    Estimated market value
    $3,940,400
    Get a cash offer in 3 minutes
    Find out how much your home could sell for in as little as 3 minutes with a no-obligation cash offer.
    Estimated market value
    $3,940,400