Skip main navigation
Sold for $320,000
  • $320,000

    157 Republic Dr, Martinsburg, WV 25405

    3beds
    1,092sqft
    Single Family Residence
    Built in 2017
    0.25 Acres Lot
    $319,300 Zestimate®
    $293/sqft
    $1,899 Estimated rent

    Home value

    $319,300

    $303,000 - $335,000

    $1,899/mo

    Zestimate® history
    Loading
    Loading...

    Owner options

    List your home for rent

    $1,899/mo

    Rent Zestimate®

    Find your next renter with Zillow Rental Manager. Plus, with online applications, you can quickly screen prospective tenants – for free.

    Learn more

    $1,899/mo

    Rent Zestimate®

    Refinance and save

    $1,636/mo

    Est. payment

    Refinancing to a lower rate could help reduce your monthly payments and save thousands over the life of the loan.

    See today's rates

    $1,636/mo

    Est. payment

    Explore your selling options

    Work with a Zillow partner agent

    Leverage their expertise and Zillow's premium Showcase listings to get your home seen by more buyers.

    Get started

    List with your own agent

    Get your home in front of millions of buyers by listing it on Zillow.

    Learn how to do it

    Sell it yourself

    Take full control of how buyers see your home on Zillow by listing For Sale by Owner (FSBO).

    List your home

    What's special

    Flat backyardMaster suiteVaulted ceilingsModern convenienceNatural beautyDesirable forest heights subdivisionMobility ramp
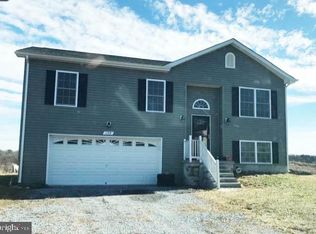
    Welcome to your dream home in the desirable Forest Heights subdivision! This move-in-ready ranch style home was built in 2017 and offers a perfect blend of modern convenience and natural beauty. As you step inside, you'll be greeted by a spacious and inviting living space with plenty of natural light and vaulted ceilings. The home features 3 bedrooms and 2 full bathrooms, providing ample space for comfortable living. The master suite offers a peaceful retreat with an attached bathroom for added privacy. The well-equipped kitchen is a delight, featuring modern appliances, stylish cabinetry, and a convenient layout for entertaining. The adjacent dining area is perfect for enjoying meals with family and friends. This home also boasts a one-car garage with a mobility ramp, ensuring convenience and security for your vehicle and storage needs. The unfinished basement with a rough-in for another bathroom offers endless possibilities for customization and expansion to suit your lifestyle. Step outside to discover the large, flat backyard, ideal for gardening, outdoor activities, or simply relaxing in the serenity of nature. The walk-out basement provides easy access to the backyard, making it perfect for entertaining or enjoying the fresh air. Don't miss this opportunity to make this beautiful home in the Forest Heights subdivision your own. Conveniently located near major commuter routes, shopping and restaurants. Schedule a showing today and start envisioning the wonderful memories you'll create in this charming property!

    Zillow last checked:

    Listing updated:

    Listed by:

    Dayna Metz 301-418-4520,

    Keller Williams Realty Centre,

    Co-Listing Agent: Chad Bikle 301-573-3059,

    Keller Williams Realty Centre

    Bought with:

    Michael Viands, 0029915

    Roberts Realty Group, LLC

    Source: Bright MLS,MLS#: WVBE2028216MLS Logo

    Facts & features

    Interior

    Bedrooms & bathrooms
    • Bedrooms: 3
    • Bathrooms: 2
    • Full bathrooms: 2
    • Main level bathrooms: 2
    • Main level bedrooms: 3
    Basement
    • Area: 1092
    Heating
    • Heat Pump, Electric
    Cooling
    • Central Air, Electric
    Appliances
    • Included: Electric Water Heater
    Features
    • Basement: Unfinished
    • Has fireplace: No
    Interior area
    • Total structure area: 2,184
    • Total interior livable area: 1,092 sqft
    • Finished area above ground: 1,092
    • Finished area below ground: 0

    Property

    Parking
    • Total spaces: 6
    • Parking features: Inside Entrance, Garage Faces Front, Attached, Driveway, Off Street
    • Attached garage spaces: 1
    • Uncovered spaces: 3
    Accessibility
    • Accessibility features: Mobility Improvements
    Features
    • Levels: Two
    • Stories: 2
    • Pool features: None
    • Has view: Yes
    • View description: Pasture
    Lot
    • Size: 0.25 Acres
    Details
    • Additional structures: Above Grade, Below Grade
    • Parcel number: 01 19H014200000000
    • Zoning: 101
    • Special conditions: Standard

    Construction

    Type & style
    • Home type: SingleFamily
    • Architectural style: Ranch/Rambler
    • Property subtype: Single Family Residence
    Materials
    • Aluminum Siding
    • Foundation: Permanent
    Condition
    • New construction: No
    • Year built: 2017

    Utilities & green energy

    • Sewer: Public Sewer
    • Water: Public

    Community & HOA

    Community
    • Subdivision: Forest Heights
    HOA
    • Has HOA: Yes
    • HOA fee: $150 annually
    Location
    • Region: Martinsburg
    • Municipality: Arden District

    Financial & listing details

    • Price per square foot: $293/sqft
    • Tax assessed value: $159,800
    • Annual tax amount: $1,116
    • Date on market: 4/11/2024
    • Listing agreement: Exclusive Right To Sell
    • Ownership: Fee Simple

    Price history

    DateEventPrice
    5/15/2024Sold$320,000+6.7%$293/sqft
    Source: Bright MLS #WVBE2028216 Report a problem
    4/18/2024Pending sale$300,000$275/sqft
    Source: Bright MLS #WVBE2028216 Report a problem
    4/11/2024Listed for sale$300,000$275/sqft
    Source: Bright MLS #WVBE2028216 Report a problem

    Public tax history

    YearProperty taxesTax assessment
    2025$1,327 +2.2%$109,140 +3.1%
    2024$1,299 -0.4%$105,840 +2.6%
    2023$1,303 +16.8%$103,140 +7.6%
    2022$1,116 $95,880 +7%
    2021-- $89,580 +4.6%
    2020-- $85,620 +5.2%
    2019$962 -10.8%$81,360 +78.7%
    2018$1,079 +191.2%$45,540 +193.1%
    2017$370 -1.3%$15,540 -0.4%
    2016$375 +8.2%$15,600 +11.1%
    2015$347 $14,040
    Find assessor info on the county website

    Neighborhood: 25405

    Nearby schools

    GreatSchools rating
    Schools provided by the listing agent
    • High: Musselman
    • District: Berkeley County Schools

    Source: Bright MLS. This data may not be complete. We recommend contacting the local school district to confirm school assignments for this home.

    Get a cash offer in 3 minutes
    Find out how much your home could sell for in as little as 3 minutes with a no-obligation cash offer.
    Estimated market value
    $319,300
    Get a cash offer in 3 minutes
    Find out how much your home could sell for in as little as 3 minutes with a no-obligation cash offer.
    Estimated market value
    $319,300