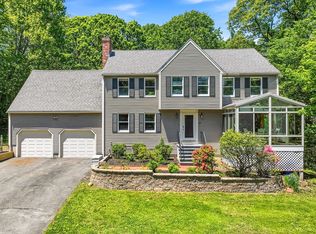
This beautifully refreshed 4-bedroom, 2.5-bath Colonial blends timeless charm with tasteful modern updates throughout. Fresh interior paint enhances the bright and welcoming atmosphere, while the sun-filled first floor showcases gleaming hardwood flooring and durable tile in the kitchen for both style and easy maintenance. Spacious living and dining areas create an ideal flow for comfortable everyday living and effortless entertaining. Upstairs, you’ll find four generously sized bedrooms, including a serene primary suite featuring a tiled en suite shower. The basement provides valuable bonus space perfect for a home gym, playroom, media room, or additional storage. Step outside to your private backyard retreat complete with an inviting in-ground pool featuring a brand new liner, motor, and valve, perfect for relaxing and summer gatherings. Located in an established neighborhood this home offers access to a lake area and basketball court. Close to area amenities and highway access.
Pending
$950,000
157 Rolling Meadow Dr, Holliston, MA 01746
4beds
2,449sqft
:
Get pre-qualified$6,299/mo
Single Family Residence
Built in 1985
0.57 Acres Lot
$989,800 Zestimate®
$388/sqft
$23/mo HOA
What's special
Tiled en suite showerInviting in-ground poolPrivate backyard retreatSun-filled first floorFour generously sized bedroomsBright and welcoming atmosphereSerene primary suite
- 56 days |
- 86 |
- 5 |
Likely to sell faster than
Zillow last checked:
Listing updated:
Listed by:
Janet Childs 508-922-9456,
Century 21 Custom Home Realty 508-473-4777
Source: MLS PIN,MLS#: 73524755
Facts & features
Interior
Bedrooms & bathrooms
- Bedrooms: 4
- Bathrooms: 3
- Full bathrooms: 2
- 1/2 bathrooms: 1
Primary bedroom
- Features: Bathroom - Full, Bathroom - Double Vanity/Sink, Closet - Linen, Walk-In Closet(s), Flooring - Wall to Wall Carpet
- Level: Second
Bedroom 2
- Features: Closet, Flooring - Wall to Wall Carpet
- Level: Second
Bedroom 3
- Features: Closet, Flooring - Wall to Wall Carpet
- Level: Second
Bedroom 4
- Features: Closet, Flooring - Wall to Wall Carpet
- Level: Second
Bathroom 1
- Features: Bathroom - Half, Flooring - Hardwood
- Level: First
Bathroom 2
- Features: Bathroom - Full, Bathroom - With Tub & Shower, Closet - Linen, Flooring - Stone/Ceramic Tile
- Level: Second
Bathroom 3
- Features: Bathroom - Full, Bathroom - Tiled With Shower Stall, Closet - Linen, Flooring - Stone/Ceramic Tile
- Level: Second
Dining room
- Features: Flooring - Hardwood, Chair Rail, Wainscoting, Crown Molding
- Level: First
Family room
- Features: Flooring - Hardwood, Wet Bar, Open Floorplan
- Level: First
Kitchen
- Features: Flooring - Stone/Ceramic Tile, Countertops - Stone/Granite/Solid, Kitchen Island, Stainless Steel Appliances, Gas Stove
- Level: First
Living room
- Features: Flooring - Hardwood, French Doors
- Level: First
Heating
- Baseboard, Natural Gas
Cooling
- Central Air
Appliances
- Included: Gas Water Heater, Range, Dishwasher, Microwave, Refrigerator, Washer, Dryer, Vacuum System, Instant Hot Water, Plumbed For Ice Maker
- Laundry: Flooring - Vinyl, Electric Dryer Hookup, Washer Hookup, Second Floor
Features
- Closet, Central Vacuum, Wet Bar, Internet Available - Unknown
- Flooring: Wood, Tile, Carpet, Laminate
- Doors: French Doors
- Windows: Insulated Windows, Storm Window(s), Screens
- Basement: Partial,Finished,Interior Entry,Garage Access
- Number of fireplaces: 1
Interior area
- Total structure area: 2,449
- Total interior livable area: 2,449 sqft
- Finished area above ground: 2,449
- Finished area below ground: 300
Property
Parking
- Total spaces: 6
- Parking features: Attached, Under, Paved Drive, Off Street, Paved
- Attached garage spaces: 2
- Uncovered spaces: 4
Features
- Patio & porch: Porch, Screened
- Exterior features: Porch, Porch - Screened, Pool - Inground, Sprinkler System, Screens, Stone Wall
- Has private pool: Yes
- Pool features: In Ground
- Waterfront features: Lake/Pond, Direct Access, Walk to, 0 to 1/10 Mile To Beach, Beach Ownership(Association)
Lot
- Size: 0.57 Acres
- Features: Gentle Sloping
Details
- Parcel number: M:005 B:0005 L:0590,523176
- Zoning: CL4
Construction
Type & style
- Home type: SingleFamily
- Architectural style: Colonial
- Property subtype: Single Family Residence
Materials
- Frame
- Foundation: Concrete Perimeter
- Roof: Shingle
Condition
- Year built: 1985
Utilities & green energy
- Electric: Circuit Breakers, 200+ Amp Service
- Sewer: Private Sewer
- Water: Public
- Utilities for property: for Gas Range, for Electric Dryer, Washer Hookup, Icemaker Connection
Community & HOA
Community
- Features: Public Transportation, Shopping, Tennis Court(s), Park, Walk/Jog Trails, Stable(s), Golf, Medical Facility, Laundromat, Bike Path, Conservation Area, Highway Access, House of Worship, Public School
- Subdivision: The Preserve
HOA
- Has HOA: Yes
- HOA fee: $270 annually
Location
- Region: Holliston
Financial & listing details
- Price per square foot: $388/sqft
- Tax assessed value: $810,900
- Annual tax amount: $12,095
- Date on market: 5/28/2026
Estimated market value
$989,800
$930,000 - $1.05M
$4,766/mo
Price history
| Date | Event | Price |
|---|---|---|
| 6/15/2026 | Pending sale | $950,000$388/sqft |
Source: MLS PIN #73524755 Report a problem | ||
| 6/10/2026 | Contingent | $950,000$388/sqft |
Source: MLS PIN #73524755 Report a problem | ||
| 5/27/2026 | Listed for sale | $950,000$388/sqft |
Source: MLS PIN #73524755 Report a problem | ||
| 4/24/2026 | Listing removed | $950,000$388/sqft |
Source: MLS PIN #73497662 Report a problem | ||
| 4/8/2026 | Listed for sale | $950,000+208.4%$388/sqft |
Source: MLS PIN #73497662 Report a problem | ||
| 8/30/1996 | Sold | $308,000$126/sqft |
Source: Public Record Report a problem | ||
Public tax history
| Year | Property taxes | Tax assessment |
|---|---|---|
| 2025 | $11,880 +1% | $810,900 +3.8% |
| 2024 | $11,763 +3% | $781,100 +5.3% |
| 2023 | $11,421 +4.1% | $741,600 +17.5% |
| 2022 | $10,970 -0.3% | $631,200 +2.4% |
| 2021 | $10,999 +2% | $616,200 +7.7% |
| 2020 | $10,782 +2% | $572,000 +1.9% |
| 2019 | $10,567 +0.8% | $561,200 |
| 2018 | $10,478 0% | $561,200 -0.8% |
| 2017 | $10,479 +1.6% | $565,800 +3.1% |
| 2016 | $10,310 +4.7% | $548,700 +8% |
| 2015 | $9,849 +1.6% | $508,200 +4.3% |
| 2014 | $9,690 +2.2% | $487,400 -4.2% |
| 2013 | $9,478 +6.8% | $509,000 +5.1% |
| 2012 | $8,876 +2.1% | $484,500 |
| 2011 | $8,692 +1% | $484,500 -8.2% |
| 2010 | $8,607 +8.2% | $527,700 +2.6% |
| 2009 | $7,953 -5% | $514,400 -10.8% |
| 2008 | $8,369 +2.6% | $576,400 -5.6% |
| 2007 | $8,153 +11.6% | $610,700 +18.4% |
| 2006 | $7,304 +5.9% | $515,800 +8.6% |
| 2005 | $6,899 +3.2% | $474,800 +5.3% |
| 2004 | $6,688 -1.2% | $451,000 +7.9% |
| 2003 | $6,766 +16.3% | $417,900 +16.2% |
| 2001 | $5,817 -3.2% | $359,500 +7.6% |
| 2000 | $6,009 +17.7% | $334,200 +11.8% |
| 1998 | $5,105 | $298,900 |
Find assessor info on the county website
Monthly payment
Est. payment
Payment breakdown
Explore the cost of this home by adjusting the details. Changes won't be saved.Climate risks
Neighborhood: 01746
Nearby schools
GreatSchools rating
- NAPlacentino Elementary SchoolGrades: PK-2Distance: 1.7 mi
- 8/10Robert H. Adams Middle SchoolGrades: 6-8Distance: 1.6 mi
- 9/10Holliston High SchoolGrades: 9-12Distance: 1.9 mi
Schools provided by the listing agent
- Elementary: Placentino
- Middle: Adams
- High: Holliston
Source: MLS PIN. This data may not be complete. We recommend contacting the local school district to confirm school assignments for this home.
- $579,0002 bd1 ba1.6k sqft30 Norfolk Ln, Holliston, MA 01746Off Market
- $855,3004 bd2 ba2k sqft167 Rolling Meadow Dr, Holliston, MA 01746Off Market
- $981,7004 bd3 ba2.7k sqft149 Rolling Meadow Dr, Holliston, MA 01746Off Market
- $948,6004 bd2 ba2.4k sqft139 Rolling Meadow Dr, Holliston, MA 01746Off Market
- $1,086,2004 bd2 ba3.3k sqft179 Rolling Meadow Dr, Holliston, MA 01746Off Market
- $1,012,0004 bd3 ba4k sqft150 Rolling Meadow Dr, Holliston, MA 01746Sold
- $1,091,5004 bd3 ba3.5k sqft131 Rolling Meadow Dr, Holliston, MA 01746Off Market
- $1,030,7004 bd3 ba3.3k sqft156 Rolling Meadow Dr, Holliston, MA 01746Off Market
A local agent can set up tours, give advice and negotiate with sellers.
A local lender can help you make sure your offer is ready when you are.
Similar homes
- $799,0004 bd3 ba2.8k sqft10 Ellis St, Medway, MA 02053For Sale
 MLS ID #73543934, David Doucette, Berkshire Hathaway HomeServices Commonwealth Real Estate. MLS PIN
 - $975,0004 bd3 ba2.3k sqft22 Fiske Rd, Ashland, MA 01721For Sale
 MLS ID #73547287, Amber Cadorette, Keller Williams Elite. MLS PIN
 - $1,000,0004 bd3 ba3.4k sqft40 Granite St, Hopkinton, MA 01748For Sale
 MLS ID #73525516, Kim Foemmel, Foemmel Fine Homes. MLS PIN
 - $995,0004 bd3 ba3.1k sqft21 Goulding St E, Sherborn, MA 01770For Sale
 MLS ID #73547147, Maryann Clancy, Berkshire Hathaway HomeServices Commonwealth Real Estate. MLS PIN
 - $959,9994 bd3 ba2.5k sqft39 Jackson Cir, Franklin, MA 02038For SaleMLS ID #73540910, The Arienti Group, REMAX Executive Realty. MLS PIN
- $1,075,0004 bd3 ba3.5k sqft14 Running Brook Cir, Ashland, MA 01721For SaleMLS ID #73534875, Peter Edwards, Hayden Rowe Properties. MLS PIN
- $850,0003 bd2 ba2.3k sqft82 Bellingham Rd, Blackstone, MA 01504For SaleMLS ID #73553075, Suzanne Ranieri, Coldwell Banker Realty - Franklin. MLS PIN
- $875,0004 bd3 ba2.5k sqft30 Stanhope Dr, Norfolk, MA 02056For SaleMLS ID #73542097, The Bauman Group, Gibson Sotheby's International Realty. MLS PIN
- $949,9004 bd3 ba3.6k sqft128 Upton Rd, Westborough, MA 01581For SaleMLS ID #73508070, Richard Wilcox, Distinctly New England. MLS PIN
- $922,0003 bd3 ba3.1k sqft3 Vintage Way, Franklin, MA 02038For SaleMLS ID #73537020, Carissa Whitbread, REMAX Executive Realty. MLS PIN
- $959,0004 bd3 ba2.5k sqft24 Pontiac Rd, Walpole, MA 02081For SaleMLS ID #73527153, Philip Nash, Coldwell Banker Realty - Hingham. MLS PIN
- $750,0004 bd2 ba2.2k sqft23 Lexington Ln, Millis, MA 02054For SaleMLS ID #73542942, The Dream Team, Realty One Group Dream Makers. MLS PIN
- $995,0004 bd3 ba3.1k sqft107 Mill St, Franklin, MA 02038For SaleMLS ID #73502774, Matthew Kelly, Keller Williams Elite. MLS PIN
- $949,9004 bd2 ba2.1k sqft70 Berwick Pl, Norwood, MA 02062For SaleMLS ID #73547786, Millie Cetrone, Keller Williams Realty. MLS PIN
- $1,085,0004 bd3 ba2.9k sqft6 Forest St, Medfield, MA 02052For SaleMLS ID #73540208, Petrone-Hunter Realty Group, Coldwell Banker Realty - Wellesley. MLS PIN
- $1,189,9004 bd3 ba3.3k sqft1 Sterling Dr, Hopkinton, MA 01748For SaleMLS ID #73525356, Kathleen Dragin, REMAX Executive Realty. MLS PIN
- $789,9004 bd3 ba2.6k sqft218 Mechanic St, Upton, MA 01568For SaleMLS ID #73546600, Amy Bedard, Transitions Realty. MLS PIN
- $949,0004 bd3 ba3.2k sqft90 Huntsbridge Rd, North Attleboro, MA 02760For SaleMLS ID #73546189, Lori Seavey Realty Team, Keller Williams Elite. MLS PIN
- $1,150,0004 bd3 ba3k sqft10 Lanes End, Stoughton, MA 02072For SaleMLS ID #73553251, Renee Roberts, William Raveis R.E. & Home Services. MLS PIN
- $900,0004 bd3 ba2.7k sqft122 Deerfoot Rd, Southborough, MA 01772For SaleMLS ID #73515804, Sue Gordon, Castinetti Realty Group. MLS PIN
