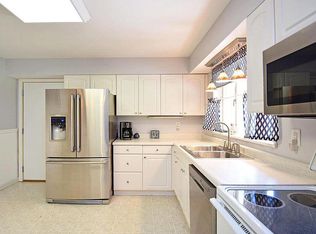
Welcome to this beautifully maintained brick veneer home in the highly desirable Schaefer Gardens subdivision and award-winning Marquette High School district. Offering 3 bedrooms, 3 full bathrooms, and 1,901 square feet of comfortable living space, this home is filled with features that make it truly special.
Step inside to discover freshly painted interiors, a cozy living room with hardwood flooring and beautiful fire place, a large great room perfect for entertaining guests with heated flooring complimented with another cozy fireplace that adds warmth and charm throughout the home. The finished lower level provides exceptional flexibility with a full kitchen, living room, full bathroom, bedroom with a walk-in closet, and ample storage space—ideal for extended family, guests, or multi-generational living.
Situated on a premium corner lot, the outdoor space features a beautiful patio perfect for relaxing or hosting gatherings. Car enthusiasts and hobbyists will appreciate the rare combination of an attached 2-car garage and a separate detached 2-car garage located on the opposite side of the property, offering plenty of parking, workspace, and storage. Additional highlights include a tankless water heater for energy efficiency and convenience.
This move-in-ready home offers the perfect blend of comfort, functionality, and versatility in a sought-after location. Don't miss your opportunity to make it yours!
Active under contract
Listed by: Keller Williams Realty St. Louis • Fairoz H Akbar • 314-489-3037
Price cut: $7K (7/27)
$417,999
157 Romine Cir, Ballwin, MO 63011
3beds
1,901sqft
Single Family Residence
Built in 1958
0.38 Acres Lot
$411,400 Zestimate®
$220/sqft
$-- HOA
What's special
- 82 days
- 285
- 4
Zillow last checked:
Listing updated:
Listed by:
Fairoz H Akbar 314-489-3037,
Keller Williams Realty St. Louis
Source: MARIS,MLS#: 26034565 Originating MLS: St. Louis Association of REALTORS
Originating MLS: St. Louis Association of REALTORSFacts & features
Interior
Bedrooms & bathrooms
- Bedrooms: 3
- Bathrooms: 3
- Full bathrooms: 3
- Main level bathrooms: 2
- Main level bedrooms: 3
Primary bedroom
- Features: Floor Covering: Wood
- Level: Main
- Area: 144
- Dimensions: 12x12
Bedroom
- Features: Floor Covering: Wood
- Level: Main
- Area: 108
- Dimensions: 9x12
Bedroom
- Features: Floor Covering: Wood
- Level: Main
- Area: 132
- Dimensions: 12x11
Breakfast room
- Features: Floor Covering: Wood
- Level: Main
- Area: 81
- Dimensions: 9x9
Dining room
- Features: Floor Covering: Wood
- Level: Main
- Area: 228
- Dimensions: 19x12
Family room
- Features: Floor Covering: Vinyl
- Level: Lower
- Area: 209
- Dimensions: 11x19
Great room
- Features: Floor Covering: Ceramic Tile
- Level: Main
- Area: 294
- Dimensions: 21x14
Kitchen
- Features: Floor Covering: Marble
- Level: Main
- Area: 104
- Dimensions: 13x8
Kitchen
- Features: Floor Covering: Vinyl
- Level: Lower
- Area: 91
- Dimensions: 13x7
Other
- Features: Floor Covering: Vinyl
- Level: Lower
- Area: 156
- Dimensions: 12x13
Heating
- Forced Air, Natural Gas, Radiant Floor
Cooling
- Ceiling Fan(s), Central Air, Electric
Appliances
- Included: Dishwasher, Disposal, Microwave, Free-Standing Electric Range, Refrigerator, Tankless Water Heater
- Laundry: In Basement
Features
- Flooring: Hardwood, Vinyl
- Doors: Panel Door(s)
- Windows: Double Pane Windows, Window Treatments
- Basement: Concrete,Finished,Storage Space
- Number of fireplaces: 2
- Fireplace features: Family Room, Living Room
Interior area
- Total structure area: 1,901
- Total interior livable area: 1,901 sqft
- Finished area above ground: 1,445
Property
Parking
- Total spaces: 4
- Parking features: Driveway, Garage, Garage Door Opener, Garage Faces Front, Garage Faces Side, Paved
- Attached garage spaces: 4
- Has uncovered spaces: Yes
Features
- Levels: One
- Patio & porch: Patio
- Fencing: Back Yard,Fenced
Lot
- Size: 0.38 Acres
- Features: Back Yard, Corner Lot, Front Yard
Details
- Additional structures: Second Garage
- Parcel number: 22S120508
- Special conditions: Standard
Construction
Type & style
- Home type: SingleFamily
- Architectural style: Ranch,Traditional
- Property subtype: Single Family Residence
Materials
- Brick Veneer
- Foundation: Concrete Perimeter
- Roof: Architectural Shingle
Condition
- Year built: 1958
Utilities & green energy
- Electric: Ameren
- Sewer: Public Sewer
- Water: Public
- Utilities for property: Natural Gas Available
Community & HOA
Community
- Security: Smoke Detector(s)
- Subdivision: Schaefer Gardens
HOA
- Has HOA: No
Location
- Region: Ballwin
Financial & listing details
- Price per square foot: $220/sqft
- Tax assessed value: $382,300
- Annual tax amount: $4,979
- Date on market: 6/3/2026
- Cumulative days on market: 82 days
- Listing terms: Cash,Conventional,FHA,VA Loan
Estimated market value
$411,400
$391,000 - $432,000
$2,502/mo
Price history
| Date | Event | Price |
|---|---|---|
| 8/11/2026 | Contingent | $417,999$220/sqft |
Source:  MARIS #26034565 Report a problem MARIS #26034565 Report a problem | ||
| 7/27/2026 | Price change | $417,999-1.6%$220/sqft |
Source: MARIS #26034565 Report a problem | ||
| 7/8/2026 | Price change | $424,999-5.6%$224/sqft |
Source: MARIS #26034565 Report a problem | ||
| 6/3/2026 | Listed for sale | $450,000+12.8%$237/sqft |
Source: MARIS #26034565 Report a problem | ||
| 7/10/2023 | Sold | -- |
Source: MARIS #21089228 Report a problem | ||
| 6/26/2023 | Pending sale | $399,000$210/sqft |
Source: MARIS #21089228 Report a problem | ||
| 6/15/2023 | Listed for sale | $399,000-0.2%$210/sqft |
Source: MARIS #21089228 Report a problem | ||
| 3/4/2022 | Listing removed | -- |
Source: MARIS #21089228 Report a problem | ||
| 1/25/2022 | Pending sale | $399,999$210/sqft |
Source: MARIS #21089228 Report a problem | ||
| 1/19/2022 | Listed for sale | $399,999+2.6%$210/sqft |
Source: MARIS #21089228 Report a problem | ||
| 4/30/2021 | Listing removed | -- |
Source: Owner Report a problem | ||
| 4/21/2021 | Price change | $390,000-8.2%$205/sqft |
Source: Owner Report a problem | ||
| 4/17/2021 | Listed for sale | $425,000$224/sqft |
Source: Owner Report a problem | ||
| 4/23/2003 | Sold | -- |
Source: Public Record Report a problem | ||
Public tax history
| Year | Property taxes | Tax assessment |
|---|---|---|
| 2025 | $4,979 +30.2% | $72,640 +33.1% |
| 2024 | $3,823 +0.1% | $54,580 |
| 2023 | $3,820 +11.3% | $54,580 +20% |
| 2022 | $3,431 +0.7% | $45,490 |
| 2021 | $3,406 +1.7% | $45,490 +6.7% |
| 2020 | $3,349 +4.5% | $42,640 |
| 2019 | $3,205 | $42,640 +11.3% |
| 2018 | $3,205 | $38,310 |
| 2017 | $3,205 +2.4% | $38,310 +16.7% |
| 2016 | $3,129 +12.1% | $32,820 |
| 2015 | $2,790 | $32,820 +14% |
| 2014 | $2,790 +13.4% | $28,780 |
| 2013 | $2,461 | $28,780 -13.1% |
| 2012 | -- | $33,130 |
| 2011 | -- | $33,130 -5.6% |
| 2010 | $2,653 +5.7% | $35,090 |
| 2009 | $2,510 +1.7% | $35,090 +0.4% |
| 2008 | $2,469 -0.8% | $34,960 |
| 2007 | $2,489 | $34,960 +6.9% |
| 2006 | $2,489 -0.9% | $32,700 |
| 2005 | $2,511 +38.3% | $32,700 +35.4% |
| 2003 | $1,816 +0.8% | $24,150 +3.5% |
| 2002 | $1,802 +12.8% | $23,330 |
| 2001 | $1,598 | $23,330 |
Find assessor info on the county website
Monthly payment
Est. payment
Payment breakdown
Explore the cost of this home by adjusting the details. Changes won't be saved.Climate risks
Neighborhood: 63011
Nearby schools
Schools provided by the listing agent
- Elementary: Westridge Elem.
- Middle: Crestview Middle
- High: Marquette Sr. High
Source: MARIS. This data may not be complete. We recommend contacting the local school district to confirm school assignments for this home.
Similar homes
- $460,0004 bd4 ba2.7k sqft216 Hillsdale Dr, Ballwin, MO 63011For Sale
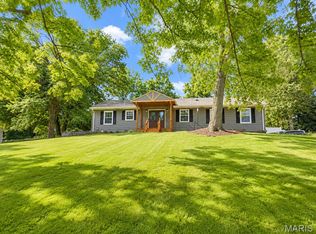
 MLS ID #26042659, Carol Billadeau, Fathom Realty-St. Louis. MARIS
 - $414,9003 bd2 ba1.6k sqft1152 Tumbleweed Trl, Ellisville, MO 63011For Sale
 MLS ID #26040519, Clayton Reese, Realty Exchange. MARIS
 - $445,0003 bd2 ba2.2k sqft1004 Bridgeport Dr, Ballwin, MO 63011For Sale
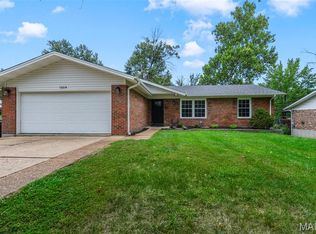 MLS ID #26040280, Shannon Rivers, Worth Clark Realty. MARIS
 - $337,0003 bd1 ba1.2k sqft262 W Skyline Dr, Ballwin, MO 63011For Sale
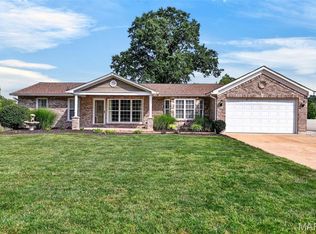 MLS ID #26054359, Bryan Vancil, Vancil Brothers Realty. MARIS
 - $485,0003 bd2 ba2k sqft500 Kingridge Dr, Ballwin, MO 63011For SaleMLS ID #26049098, Sherrie L Shanahan, DRG - Delhougne Realty Group. MARIS
- $399,9994 bd3 ba1.9k sqft245 Reinke Rd, Ballwin, MO 63021For SaleMLS ID #26035615, Sherrie L Shanahan, DRG - Delhougne Realty Group. MARIS
- $420,0003 bd2 ba1.7k sqft9316 Sappington Rd, Saint Louis, MO 63126For SaleMLS ID #26056141, Paul Alexander, Coldwell Banker Realty - Gundaker. MARIS
- $445,0004 bd4 ba2k sqft130 Holly Garden Dr, Ballwin, MO 63021For SaleMLS ID #26029577, Christina P George, Epique Realty. MARIS
- $595,0004 bd3 ba2.8k sqft631 Golfview Dr, Ballwin, MO 63011For SaleMLS ID #26052450, Kara C McGhee, Berkshire Hathaway HomeServices Select Properties. MARIS
- $399,9004 bd3 ba2.7k sqft15446 Grantley Dr, Chesterfield, MO 63017For SaleMLS ID #26019899, Sean K Davis, Dielmann Sotheby's International Realty. MARIS
- $499,9005 bd4 ba2.4k sqft1522 Pheasant Ridge Dr, Ballwin, MO 63011For SaleMLS ID #26043506, Sarah Kinkade, Century 21 CopperKey Realty. MARIS
- $399,0003 bd3 ba1.7k sqft1112 Trieste Dr, Saint Louis, MO 63146For SaleMLS ID #26052191, Melanie Claborn, EXP Realty, LLC. MARIS
- $315,0003 bd2 ba1.6k sqft508 Arborwood Dr, Ballwin, MO 63021For SaleMLS ID #26031363, Nicholas Wagenknecht, SCHNEIDER Real Estate. MARIS
- $459,8974 bd3 ba2.4k sqft11706 Doverhill Dr, Saint Louis, MO 63128For SaleMLS ID #26055208, Donna L Flamm, Gateway Real Estate. MARIS
- $385,0004 bd3 ba2.2k sqft141 Meadowlark Dr, Saint Louis, MO 63146For SaleMLS ID #26055627, Melissa M Stacks, Berkshire Hathaway HomeServices Select Properties. MARIS
- $409,0003 bd3 ba2.6k sqft3532 Circle Dr, Imperial, MO 63052For SaleMLS ID #26044971, Timothy C McCraw, RE/MAX Results. MARIS
- $498,4504 bd3 ba2.5k sqft175 Beacon Point Ln, Grover, MO 63040For SaleMLS ID #26047890, Jan Kosmal, RedKey Realty Leaders. MARIS
- $450,0003 bd3 ba2.6k sqft10050 Kalinda Ln, Saint Louis, MO 63128For SaleMLS ID #26025658, Jim Potterfield, RE/MAX Results. MARIS
- $385,0004 bd3 ba1.9k sqft11722 Holly Springs Dr, Saint Louis, MO 63146For SaleMLS ID #26048778, Kate P Thompson, Coldwell Banker Realty - Gundaker West Regional. MARIS
- $379,0004 bd3 ba1.5k sqft3034 Willow Wood Dr, Saint Charles, MO 63303For SaleMLS ID #26052559, Kelly Shaw, Berkshire Hathaway HomeServices Select Properties. MARIS
