Open House for 28 Feb has been canceled due to offer acceptance. Welcome to 157 Roundabout Trail in Camden Delaware, a stunning custom-built 5-bedroom, 3-bath residence nestled in the highly desirable Stonegate community within the top-rated C.R. School District. Set on a beautifully manicured, expansive 0.37-acre lot, this home offers exceptional privacy and outdoor enjoyment. Mature evergreen trees surround the property, creating a serene retreat, while two hardscaped entertaining areas in the front and large rear paver patio provide the perfect settings for relaxation and gatherings. The large, vinyl privacy-fenced backyard enhances the sense of seclusion. Step inside to discover an open, light-filled layout boasting 9-foot ceilings, a dramatic two-story foyer with catwalk overlook, and gleaming real wood floors with a warm honey finish throughout the main living spaces. The grand living room features a cozy gas fireplace and recessed lighting, creating an inviting atmosphere. The main level includes a luxurious primary suite and a second bedroom, ideal for multi-generational living or guests, with three additional bedrooms upstairs. A full unfinished basement awaits your personal vision for future expansion. The heart of the home is the upgraded kitchen, complete with premium cabinetry, sleek Silestone countertops, a convenient island, and an adjacent breakfast nook. Ceramic tile flooring graces the kitchen and all three bathrooms, while Corian surfaces add elegance and durability to the baths. Upstairs, the Jack-and-Jill bathroom offers dual separated vanity areas for added privacy and convenience—perfect for a growing family. Tastefully decorated and freshly painted, this move-in-ready gem combines timeless style with thoughtful details in one of the area's most sought-after, quiet neighborhoods. Both HVAC systems are 4 years new. A true must-see!
Sold for $460,000
$460,000
157 Roundabout Trl, Camden Wyoming, DE 19934
5beds
3,004sqft
Single Family Residence
Built in 2003
0.31 Acres Lot
$462,500 Zestimate®
$153/sqft
$2,820 Estimated rent
Home value
$462,500
$430,000 - $495,000
$2,820/mo
Zestimate® history
Owner options
List your home for rent
$2,820/mo
Rent Zestimate®
Find your next renter with Zillow Rental Manager. Plus, with online applications, you can quickly screen prospective tenants – for free.
$2,820/mo
Rent Zestimate®
Refinance and save
$2,778/mo
Est. payment
Refinancing to a lower rate could help reduce your monthly payments and save thousands over the life of the loan.
$2,778/mo
Est. payment
Explore your selling options
Work with a Zillow partner agent
Leverage their expertise and Zillow's premium Showcase listings to get your home seen by more buyers.
Get startedList with your own agent
Get your home in front of millions of buyers by listing it on Zillow.
Learn how to do itSell it yourself
Take full control of how buyers see your home on Zillow by listing For Sale by Owner (FSBO).
List your homeWhat's special
Convenient islandSleek silestone countertopsOpen light-filled layoutRecessed lightingCozy gas fireplaceLuxurious primary suiteAdjacent breakfast nook
Zillow last checked:
Listing updated:
Listed by:
John Willard 302-331-6483,
Myers Realty
Bought with:
Elmar Ashman, RS-0022654
Redfin Corporation
Source: Bright MLS,MLS#: DEKT2044172
Facts & features
Interior
Bedrooms & bathrooms
- Bedrooms: 5
- Bathrooms: 3
- Full bathrooms: 3
- Main level bathrooms: 2
- Main level bedrooms: 2
Rooms
- Room types: Living Room, Dining Room, Primary Bedroom, Bedroom 2, Bedroom 3, Kitchen, Bedroom 1, Other, Attic
Primary bedroom
- Level: Main
- Area: 221 Square Feet
- Dimensions: 13 X 17
Bedroom 1
- Level: Main
- Area: 182 Square Feet
- Dimensions: 13 X 14
Bedroom 2
- Level: Upper
- Area: 120 Square Feet
- Dimensions: 10 X 12
Bedroom 3
- Level: Upper
- Area: 144 Square Feet
- Dimensions: 12 X 12
Other
- Features: Attic - Pull-Down Stairs
- Level: Unspecified
Dining room
- Level: Main
- Area: 180 Square Feet
- Dimensions: 12 X 15
Kitchen
- Features: Kitchen - Electric Cooking, Kitchen Island, Pantry, Double Sink
- Level: Main
- Area: 144 Square Feet
- Dimensions: 12 X 12
Living room
- Level: Main
- Area: 306 Square Feet
- Dimensions: 17 X 18
Other
- Description: BR/ROOM
- Level: Upper
- Area: 252 Square Feet
- Dimensions: 12 X 21
Other
- Description: BRK ROOM
- Level: Main
- Area: 110 Square Feet
- Dimensions: 10 X 11
Heating
- Forced Air, Natural Gas
Cooling
- Central Air, Electric
Appliances
- Included: Self Cleaning Oven, Dishwasher, Refrigerator, Disposal, Gas Water Heater
- Laundry: Main Level
Features
- Primary Bath(s), Kitchen Island, Ceiling Fan(s), Eat-in Kitchen, Breakfast Area, Chair Railings, Pantry, Cathedral Ceiling(s), 9'+ Ceilings, Tray Ceiling(s), Vaulted Ceiling(s)
- Flooring: Wood, Carpet, Tile/Brick
- Basement: Full
- Number of fireplaces: 1
- Fireplace features: Marble
Interior area
- Total structure area: 3,004
- Total interior livable area: 3,004 sqft
- Finished area above ground: 3,004
- Finished area below ground: 0
Property
Parking
- Total spaces: 2
- Parking features: Garage Faces Side, Attached
- Attached garage spaces: 2
Accessibility
- Accessibility features: None
Features
- Levels: Two
- Stories: 2
- Patio & porch: Porch
- Pool features: None
- Has spa: Yes
- Spa features: Bath
Lot
- Size: 0.31 Acres
- Dimensions: 135.32 x 120.00
- Features: Front Yard, Rear Yard, SideYard(s)
Details
- Additional structures: Above Grade, Below Grade
- Parcel number: NM0009420043300000
- Zoning: RS1
- Special conditions: Standard
Construction
Type & style
- Home type: SingleFamily
- Property subtype: Single Family Residence
Materials
- Vinyl Siding
- Foundation: Brick/Mortar
- Roof: Pitched,Hip
Condition
- New construction: No
- Year built: 2003
Utilities & green energy
- Electric: 200+ Amp Service
- Sewer: Public Sewer
- Water: Public
- Utilities for property: Cable Connected
Community & HOA
Community
- Subdivision: Stonegate
HOA
- Has HOA: Yes
- HOA fee: $100 annually
Location
- Region: Camden Wyoming
Financial & listing details
- Price per square foot: $153/sqft
- Tax assessed value: $428,000
- Annual tax amount: $1,697
- Date on market: 2/19/2026
- Listing agreement: Exclusive Right To Sell
- Listing terms: Cash,Conventional,FHA,Negotiable,Private Financing Available,USDA Loan,VA Loan
- Ownership: Fee Simple
Price history
| Date | Event | Price |
|---|---|---|
| 5/14/2026 | Sold | $460,000$153/sqft |
Source:  Bright MLS #DEKT2044172 Report a problem Bright MLS #DEKT2044172 Report a problem | ||
| 2/28/2026 | Pending sale | $460,000$153/sqft |
Source: Bright MLS #DEKT2044172 Report a problem | ||
| 2/19/2026 | Listed for sale | $460,000+53.3%$153/sqft |
Source: Bright MLS #DEKT2044172 Report a problem | ||
| 11/25/2008 | Sold | $300,000$100/sqft |
Source: Public Record Report a problem | ||
Public tax history
| Year | Property taxes | Tax assessment |
|---|---|---|
| 2025 | $2,229 -0.6% | $428,000 |
| 2024 | $2,241 +0.1% | $428,000 +520.3% |
| 2023 | $2,239 +6.1% | $69,000 |
| 2022 | $2,109 +0.4% | $69,000 |
| 2021 | $2,100 +2.9% | $69,000 |
| 2020 | $2,041 +4.2% | $69,000 |
| 2019 | $1,960 +2.4% | $69,000 |
| 2018 | $1,914 | $69,000 |
| 2017 | $1,914 +7.9% | $69,000 |
| 2016 | $1,774 +15.9% | $69,000 |
| 2015 | $1,530 -1.2% | $69,000 |
| 2014 | $1,549 | $69,000 |
| 2012 | -- | $69,000 |
| 2011 | -- | $69,000 |
| 2010 | -- | $69,000 +3.3% |
| 2009 | -- | $66,800 |
| 2008 | -- | $66,800 |
| 2007 | -- | $66,800 -11.1% |
| 2005 | -- | $75,100 +914.9% |
| 2004 | -- | $7,400 |
Find assessor info on the county website
Neighborhood: 19934
Nearby homes
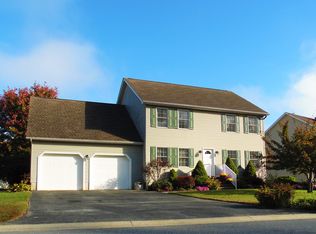
- $454,7004 bd4 ba2.5k sqft155 Roundabout Trl, Camden Wyoming, DE 19934Off Market
- $490,8004 bd3 ba2.7k sqft317 Pebble Dr, Camden Wyoming, DE 19934Off Market
- $479,5003 bd3 ba2.4k sqft161 Roundabout Trl, Camden Wyoming, DE 19934Off Market

- $475,3004 bd2 ba3.1k sqft319 Pebble Dr, Camden Wyoming, DE 19934Off Market
- $498,6004 bd3 ba2.4k sqft158 Roundabout Trl, Camden Wyoming, DE 19934Off Market
- $494,8004 bd3 ba3.2k sqft315 Pebble Dr, Camden Wyoming, DE 19934Off Market
- $395,4003 bd2 ba2.2k sqft160 Roundabout Trl, Camden Wyoming, DE 19934Off Market
- $469,3004 bd2 ba2.7k sqft153 Roundabout Trl, Camden Wyoming, DE 19934Off Market
Nearby schools
GreatSchools rating
- NAStar Hill Elementary SchoolGrades: PK,1-5Distance: 0.1 mi
- 4/10Postlethwait (F. Niel) Middle SchoolGrades: 6-8Distance: 1.1 mi
- 6/10Caesar Rodney High SchoolGrades: 9-12Distance: 1.4 mi
Schools provided by the listing agent
- Elementary: W.b. Simpson
- High: Caesar Rodney
- District: Caesar Rodney
Source: Bright MLS. This data may not be complete. We recommend contacting the local school district to confirm school assignments for this home.
Get a cash offer in 3 minutes
Find out how much your home could sell for in as little as 3 minutes with a no-obligation cash offer.
Estimated market value
$462,500
Get a cash offer in 3 minutes
Find out how much your home could sell for in as little as 3 minutes with a no-obligation cash offer.
Estimated market value
$462,500
- Delaware
- Kent County
- Camden
- 19934
- 157 Roundabout Trl
Nearby cities
Nearby zip codes
Other Camden Topics
