Welcome to this charming single level Spanish home, situated on the tranquil tree-lined Citrus Avenue in the desirable Citrus Square neighborhood of Hancock Park. The spacious living room features a gorgeous decorative fireplace, built-in shelving and a large curved window that floods the space with natural light. Equipped with professional grade appliances, the gourmet kitchen also boasts a butlers pantry with wine storage and a breakfast nook. Adjacent is a chic formal dining room with a bespoke chandelier. This fully updated center hall floor plan features four bedrooms, three of which have an attached bathroom. Retreat to the sumptuous primary suite, complete with a walk-in closet and spa-like bathroom that consists of a soaking tub, double vanity and separate vanity area. French doors in the primary bedroom lead out to a beautifully landscaped backyard with a covered deck, citrus trees, and grassy yard, the perfect spot to enjoy your morning cup of coffee or unwind after a long day. The two car garage, located in the backyard, has been converted into additional living space. Further amenities include a gated front courtyard, high ceilings, hardwood floors, a laundry closet and unfinished basement with ample storage space, a large freezer, and tool workbench. Excellent central location, walking distance to shops/restaurants along La Brea Avenue and Beverly Boulevard, a short drive from the Grove and Larchmont Boulevard, and within the award- winning Third Street Elementary school district.
Sold for $2,600,000
Listed by: The Agency • Dennis Chernov • Contact: 818-432-1524
Bought with: Coldwell Banker Realty
$2,600,000
157 S Citrus Ave, Los Angeles, CA 90036
4beds
2,331sqft
Single Family Residence
Built in 1940
6,751 Square Feet Lot
$2,757,200 Zestimate®
$1,115/sqft
$7,393 Estimated rent
Home value
$2,757,200
$2.56M - $2.98M
$7,393/mo
Zestimate® history
Owner options
List your home for rent
$7,393/mo
Rent Zestimate®
Find your next renter with Zillow Rental Manager. Plus, with online applications, you can quickly screen prospective tenants – for free.
$7,393/mo
Rent Zestimate®
Refinance and save
$16,536/mo
Est. payment
Refinancing to a lower rate could help reduce your monthly payments and save thousands over the life of the loan.
$16,536/mo
Est. payment
Explore your selling options
Work with a Zillow partner agent
Leverage their expertise and Zillow's premium Showcase listings to get your home seen by more buyers.
Get startedList with your own agent
Get your home in front of millions of buyers by listing it on Zillow.
Learn how to do itSell it yourself
Take full control of how buyers see your home on Zillow by listing For Sale by Owner (FSBO).
List your homeWhat's special
Grassy yardHigh ceilingsProfessional grade appliancesCitrus treesWine storageLarge freezerBuilt-in shelving
Zillow last checked:
Listing updated:
Listed by:
Dennis Chernov DRE #01850113 818-355-2461,
The Agency
Bought with:
Stephen Apelian, DRE #01885055
Coldwell Banker Realty
Source: CRMLS,MLS#: SR23188040 Originating MLS: California Regional MLS
Originating MLS: California Regional MLSFacts & features
Interior
Bedrooms & bathrooms
- Bedrooms: 4
- Bathrooms: 3
- Full bathrooms: 3
- Main level bathrooms: 3
- Main level bedrooms: 4
Rooms
- Room types: Bedroom, Basement, Center Hall, Entry/Foyer, Kitchen, Living Room, Primary Bedroom, Other, Pantry, Dining Room
Primary bedroom
- Features: Primary Suite
Primary bedroom
- Features: Main Level Primary
Bedroom
- Features: Bedroom on Main Level
Bathroom
- Features: Bathroom Exhaust Fan, Bathtub, Dual Sinks, Remodeled, Soaking Tub, Separate Shower, Tub Shower, Vanity
Kitchen
- Features: Butler's Pantry, Updated Kitchen, Walk-In Pantry
Other
- Features: Walk-In Closet(s)
Pantry
- Features: Walk-In Pantry
Heating
- Central
Cooling
- Central Air
Appliances
- Included: Dishwasher, Freezer, Gas Range, Refrigerator, Range Hood
- Laundry: Laundry Closet
Features
- Breakfast Bar, Built-in Features, Breakfast Area, Crown Molding, Separate/Formal Dining Room, High Ceilings, Pantry, Recessed Lighting, Storage, Bedroom on Main Level, Main Level Primary, Primary Suite, Walk-In Pantry, Walk-In Closet(s)
- Doors: French Doors, Mirrored Closet Door(s)
- Has basement: Yes
- Has fireplace: Yes
- Fireplace features: Decorative, Living Room
- Common walls with other units/homes: No Common Walls
Interior area
- Total interior livable area: 2,331 sqft
Property
Parking
- Parking features: Driveway
Features
- Levels: One
- Stories: 1
- Entry location: Ground Level with Steps
- Patio & porch: Deck, Patio
- Pool features: None
- Spa features: None
- Has view: Yes
- View description: Neighborhood
Lot
- Size: 6,751 Square Feet
- Features: 0-1 Unit/Acre
Details
- Parcel number: 5513015022
- Zoning: LAR1
- Special conditions: Standard
Construction
Type & style
- Home type: SingleFamily
- Architectural style: Spanish
- Property subtype: Single Family Residence
Condition
- New construction: No
- Year built: 1940
Utilities & green energy
- Sewer: Public Sewer
- Water: Public
Community & HOA
Community
- Features: Suburban
Location
- Region: Los Angeles
Financial & listing details
- Price per square foot: $1,115/sqft
- Tax assessed value: $2,652,000
- Annual tax amount: $31,943
- Date on market: 10/9/2023
- Cumulative days on market: 23 days
- Listing terms: Cash,Cash to New Loan
Price history
| Date | Event | Price |
|---|---|---|
| 12/1/2023 | Sold | $2,600,000+2%$1,115/sqft |
Source:  CRMLS #SR23188040 Report a problem CRMLS #SR23188040 Report a problem | ||
| 11/2/2023 | Pending sale | $2,549,000$1,094/sqft |
Source: CRMLS #SR23188040 Report a problem | ||
| 10/9/2023 | Listed for sale | $2,549,000+41.6%$1,094/sqft |
Source: CRMLS #SR23188040 Report a problem | ||
| 9/11/2015 | Sold | $1,800,000+2.9%$772/sqft |
Source:  CLAW #15919475 Report a problem CLAW #15919475 Report a problem | ||
| 8/27/2015 | Pending sale | $1,750,000$751/sqft |
Source: Keller Williams Larchmont #15919475 Report a problem | ||
| 7/29/2015 | Listed for sale | $1,750,000+24900%$751/sqft |
Source: Keller Williams Larchmont #15919475 Report a problem | ||
| 9/24/2014 | Sold | $7,000-99.4%$3/sqft |
Source: Agent Provided Report a problem | ||
| 9/23/2014 | Listing removed | $7,500$3/sqft |
Source: Keller Williams Larchmont #14790717 Report a problem | ||
| 9/21/2014 | Listed for rent | $7,500$3/sqft |
Source: Keller Williams Larchmont #14790717 Report a problem | ||
| 8/27/2012 | Sold | $1,220,000+28.4%$523/sqft |
Source: Public Record Report a problem | ||
| 5/7/2012 | Sold | $950,000+81%$408/sqft |
Source: Public Record Report a problem | ||
| 3/27/1998 | Sold | $525,000$225/sqft |
Source: Public Record Report a problem | ||
Public tax history
| Year | Property taxes | Tax assessment |
|---|---|---|
| 2025 | $31,943 +1.1% | $2,652,000 +2% |
| 2024 | $31,603 +26.9% | $2,600,000 +26.9% |
| 2023 | $24,895 +4.9% | $2,048,087 +2% |
| 2022 | $23,734 +1.2% | $2,007,930 +2% |
| 2021 | $23,444 -1% | $1,968,560 +1% |
| 2020 | $23,688 | $1,948,375 +2% |
| 2019 | $23,688 +4.7% | $1,910,173 +2% |
| 2018 | $22,615 | $1,872,720 +2% |
| 2017 | $22,615 +2.2% | $1,836,000 +2% |
| 2016 | $22,121 +2.2% | $1,800,000 +44% |
| 2015 | $21,635 +43% | $1,250,023 +2% |
| 2014 | $15,129 | $1,225,538 +80.2% |
| 2012 | -- | $680,255 +2% |
| 2011 | -- | $666,918 +0.8% |
| 2010 | -- | $661,935 -0.2% |
| 2009 | -- | $663,508 +2% |
| 2008 | -- | $650,499 +2% |
| 2007 | -- | $637,745 +2% |
| 2006 | -- | $625,242 |
| 2005 | -- | $625,242 +4% |
| 2004 | -- | $600,965 +1.9% |
| 2003 | -- | $589,951 +2% |
| 2002 | -- | $578,384 +4% |
| 2000 | -- | $555,926 |
Find assessor info on the county website
Neighborhood: Mid Wilshire
Nearby homes
- $2,504,7002 bd3 ba2.1k sqft161 S Citrus Ave, Los Angeles, CA 90036Off Market
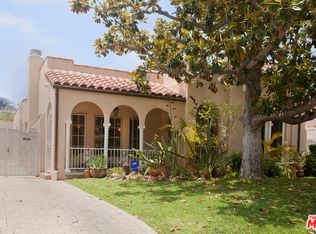
- $2,645,7005 bd3 ba2.8k sqft151 S Citrus Ave, Los Angeles, CA 90036Off Market
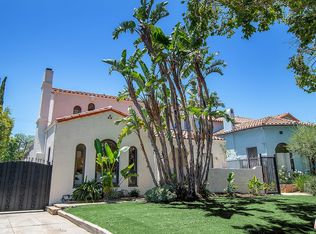
- $1,700,0003 bd2 ba2k sqft167 S Citrus Ave, Los Angeles, CA 90036Sold

- $2,806,3005 bd5 ba3.4k sqft147 S Citrus Ave, Los Angeles, CA 90036Off Market
- $2,177,2006 bd4 ba5.1k sqft154 S Mansfield Ave, Los Angeles, CA 90036Off Market
- $2,008,4006 bd4 ba4.3k sqft160 S Mansfield Ave, Los Angeles, CA 90036Off Market
- $2,400,0006 bd4 ba4.5k sqft148 S Mansfield Ave, Los Angeles, CA 90036Sold
- $2,379,9006 bd5 ba3.3k sqft171 S Citrus Ave, Los Angeles, CA 90036Off Market
Nearby schools
GreatSchools rating
- 10/10Third Street Elementary SchoolGrades: K-5Distance: 0.3 mi
- 7/10John Burroughs Middle SchoolGrades: 6-8Distance: 0.6 mi
- 5/10Fairfax Senior High SchoolGrades: 9-12Distance: 1.4 mi
Schools provided by the listing agent
- Elementary: Third Street
- Middle: John Burroughs
- High: Fairfax
Source: CRMLS. This data may not be complete. We recommend contacting the local school district to confirm school assignments for this home.
Get a cash offer in 3 minutes
Find out how much your home could sell for in as little as 3 minutes with a no-obligation cash offer.
Estimated market value
$2,757,200
Get a cash offer in 3 minutes
Find out how much your home could sell for in as little as 3 minutes with a no-obligation cash offer.
Estimated market value
$2,757,200
- California
- Los Angeles County
- Los Angeles
- 90036
- Mid Wilshire
- 157 S Citrus Ave
Nearby cities
Nearby neighborhoods
Nearby zip codes
Other Los Angeles Topics
