Exclusive Private Beach Access on Lake Michigan! Welcome to your classically beautiful red brick colonial residence, just steps from your own private neighborhood beach on Lake Michigan. This exquisite home offers an unparalleled lifestyle in the prestigious South Deere Park neighborhood. Nestled on nearly half an acre in a breathtaking ravine setting, this home provides secluded tranquility and direct access to pristine shoreline-a rare and coveted feature. The residence has undergone extensive updates while still offering opportunities to add your personal touch. The layout is designed for seamless flow, with natural sunlight streaming through brand-new windows that frame views of your lush, private yard. Upon arrival, you'll be greeted by a striking new front door leading into the elegant formal entryway. Refinished hardwood floors span the entire home, complemented by newly installed wood flooring on the second-floor landing and hallways. A beautifully updated black iron staircase railing enhances the aesthetic appeal. To your left, the expansive living/family room is bathed in natural light from oversized windows and anchored by a charming fireplace. This space seamlessly connects to a screened-in porch, extending your living area outdoors. The formal dining room, complete with original built-ins, flows naturally into the functional kitchen. The main level also includes a renovated guest powder room and an attached two-car garage featuring a modern garage door and system. Upstairs, you'll find four spacious bedrooms, including an oversized primary suite, a brand-new guest bathroom, and an additional full bathroom ready for your design vision. A pull-down staircase leads to the attic, offering ample storage or the potential for a third-floor expansion. The versatile lower level adds even more living space, perfect for a home office, gym, playroom, or an additional entertaining area. It also features a laundry area, abundant storage, and convenient staircase access to the garage. A long list of updates includes (2024) windows, lintels, doors, tuckpointing, and (2022) roof, furnace, modern lighting, can lighting, updated electrical outlets, and much more. Located in the sought-after Ravinia area of Highland Park, this home offers easy access to Ravinia Festival (1 mile), downtown Ravinia (1.5 miles), and downtown Highland Park (2 miles). It is also situated within the award-winning Braeside Elementary, Edgewood Middle School, and Highland Park High School districts. Don't miss this rare opportunity to enjoy exclusive private beach access and an unparalleled lifestyle on Lake Michigan!
Closed
Zillow last checked:
Listing updated:
Bought with:
Hayley Westhoff
Compass
Abigail Kelly
Source: MRED as distributed by MLS GRID,MLS#: 12283167
Price history
| Date | Event | Price |
|---|---|---|
| 3/5/2025 | Sold | $1,299,000$460/sqft |
Source:  MRED as distributed by MLS GRID #12283167 Report a problem MRED as distributed by MLS GRID #12283167 Report a problem | ||
| 3/3/2025 | Pending sale | $1,299,000$460/sqft |
Source: MRED as distributed by MLS GRID #12283167 Report a problem | ||
| 2/23/2025 | Contingent | $1,299,000$460/sqft |
Source: MRED as distributed by MLS GRID #12283167 Report a problem | ||
| 2/6/2025 | Listed for sale | $1,299,000-3.8%$460/sqft |
Source: MRED as distributed by MLS GRID #12283167 Report a problem | ||
| 11/13/2024 | Listing removed | $1,350,000$479/sqft |
Source: MRED as distributed by MLS GRID #12147387 Report a problem | ||
| 10/7/2024 | Listed for sale | $1,350,000-3.5%$479/sqft |
Source: MRED as distributed by MLS GRID #12147387 Report a problem | ||
| 9/24/2024 | Contingent | $1,399,000$496/sqft |
Source: MRED as distributed by MLS GRID #12147387 Report a problem | ||
| 9/12/2024 | Listed for sale | $1,399,000+16.6%$496/sqft |
Source: MRED as distributed by MLS GRID #12147387 Report a problem | ||
| 4/25/2024 | Sold | $1,200,000+0.4%$425/sqft |
Source: MRED as distributed by MLS GRID #11969033 Report a problem | ||
| 4/12/2024 | Pending sale | $1,195,000$424/sqft |
Source: MRED as distributed by MLS GRID #11969033 Report a problem | ||
| 3/25/2024 | Contingent | $1,195,000$424/sqft |
Source: MRED as distributed by MLS GRID #11969033 Report a problem | ||
| 3/21/2024 | Listed for sale | $1,195,000+3.9%$424/sqft |
Source: MRED as distributed by MLS GRID #11969033 Report a problem | ||
| 8/3/2022 | Sold | $1,150,000+10.7%$408/sqft |
Source: Public Record Report a problem | ||
| 7/10/2022 | Pending sale | $1,039,000$368/sqft |
Source: MRED as distributed by MLS GRID #11441107 Report a problem | ||
| 6/28/2022 | Contingent | $1,039,000$368/sqft |
Source: MRED as distributed by MLS GRID #11441107 Report a problem | ||
| 6/21/2022 | Listed for sale | $1,039,000+11.1%$368/sqft |
Source: MRED as distributed by MLS GRID #11441107 Report a problem | ||
| 5/10/2022 | Sold | $935,000$331/sqft |
Source: Public Record Report a problem | ||
Nearby homes
- $3,274,0006 bd4 ba7.2k sqft25 Sheridan Rd, Highland Park, IL 60035Off Market
- $2,741,6004 bd3 ba2.6k sqft167 S Deere Park Dr, Highland Park, IL 60035Off Market
- $1,236,3004 bd4 ba3.1k sqft171 S Deere Park Dr, Highland Park, IL 60035Off Market
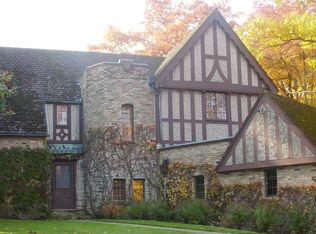
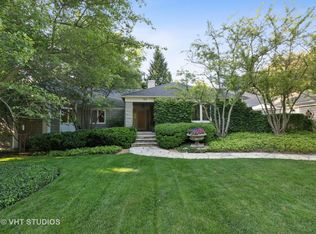
- $1,648,5004 bd6 ba3.8k sqft143 S Deere Park Dr, Highland Park, IL 60035Off Market
Get a cash offer in 3 minutes
Find out how much your home could sell for in as little as 3 minutes with a no-obligation cash offer.
Estimated market value
$1,590,000
