Skip main navigation
Sold for $1,050,000
  • $1,050,000

    157 S Harrison Street, Denver, CO 80209

    3beds
    1,980sqft
    Townhouse
    Built in 2015
    -- sqft lot
    $1,033,400 Zestimate®
    $530/sqft
    $4,540 Estimated rent

    Home value

    $1,033,400

    $971,000 - $1.10M

    $4,540/mo

    Zestimate® history
    Loading
    Loading...

    Owner options

    List your home for rent

    $4,540/mo

    Rent Zestimate®

    Find your next renter with Zillow Rental Manager. Plus, with online applications, you can quickly screen prospective tenants – for free.

    Learn more

    $4,540/mo

    Rent Zestimate®

    Refinance and save

    $6,463/mo

    Est. payment

    Refinancing to a lower rate could help reduce your monthly payments and save thousands over the life of the loan.

    See today's rates

    $6,463/mo

    Est. payment

    Explore your selling options

    Work with a Zillow partner agent

    Leverage their expertise and Zillow's premium Showcase listings to get your home seen by more buyers.

    Get started

    List with your own agent

    Get your home in front of millions of buyers by listing it on Zillow.

    Learn how to do it

    Sell it yourself

    Take full control of how buyers see your home on Zillow by listing For Sale by Owner (FSBO).

    List your home

    What's special

    Spacious rooftop deckBoutique shopsWell-appointed kitchenHardwood floorsWalk-in pantryAmple cabinetryGranite countertops
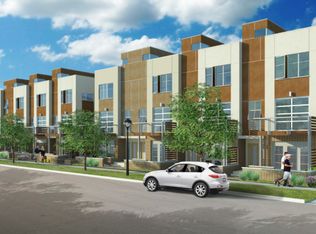
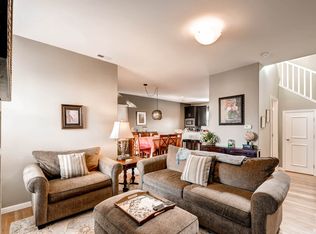
    Welcome to 157 S. Harrison St, a delightful oasis nestled within the vibrant and sought-after neighborhood of Cherry Creek. This enchanting 3-bedroom, 4-bathroom home offers a perfect blend of modern comfort and classic charm. Step inside to discover an interior that seamlessly combines traditional elements with contemporary finishes. Hardwood floors grace the main living areas, adding warmth and character, while large windows invite an abundance of natural light, creating a welcoming and inviting atmosphere. The well-appointed kitchen boasts stainless steel appliances, granite countertops, walk-in pantry, and ample cabinetry, making it a chef's dream. The open-concept layout flows effortlessly into the dining and living areas, perfect for both entertaining and everyday living. The primary bedroom offers a serene retreat with a spacious layout and a stylish en-suite bathroom. Two additional bedrooms provide flexibility for guests, a home office, or a growing family. The spacious rooftop deck allows for relaxation, a perfect entertaining area, and an inviting escape from the hustle and bustle of city life. Additionally, the home's attached 2 car garage offers secure parking and storage solutions. This neighborhood is known for its friendly atmosphere and sense of community. Enjoy the convenience of being just moments away from local cafes, restaurants, boutique shops, and parks. Don't miss your opportunity to own this captivating urban retreat in the heart of Denver. Schedule a viewing today and experience the charm and convenience that 157 S. Harrison St has to offer.

    Zillow last checked:

    Listing updated:

    Listed by:

    Nancy Austin 720-371-9779 nancy.austin@compass.com,

    Compass - Denver

    Bought with:

    Ellen Keenan, 40046236

    Coldwell Banker Global Luxury Denver

    Source: REcolorado as distributed by MLS GRID,MLS#: 7590731MLS Logo

    Facts & features

    Interior

    Bedrooms & bathrooms
    • Bedrooms: 3
    • Bathrooms: 4
    • Full bathrooms: 2
    • 3/4 bathrooms: 1
    • 1/2 bathrooms: 1
    • Main level bathrooms: 1
    • Main level bedrooms: 1
    Primary bedroom
    • Description: Third Level
    • Level: Upper
    • Area: 204 Square Feet
    • Dimensions: 17 x 12
    Bedroom
    • Description: First Level
    • Level: Main
    • Area: 156 Square Feet
    • Dimensions: 13 x 12
    Bedroom
    • Description: Third Level
    • Level: Upper
    • Area: 132 Square Feet
    • Dimensions: 11 x 12
    Primary bathroom
    • Description: Third Level
    • Level: Upper
    • Area: 108 Square Feet
    • Dimensions: 9 x 12
    Bathroom
    • Description: First Level
    • Level: Main
    • Area: 40 Square Feet
    • Dimensions: 8 x 5
    Bathroom
    • Description: Second Level
    • Level: Upper
    • Area: 25 Square Feet
    • Dimensions: 5 x 5
    Bathroom
    • Description: Third Level
    • Level: Upper
    • Area: 40 Square Feet
    • Dimensions: 5 x 8
    Dining room
    • Description: Second Level
    • Level: Upper
    • Area: 135 Square Feet
    • Dimensions: 9 x 15
    Kitchen
    • Description: Second Level
    • Level: Upper
    • Area: 195 Square Feet
    • Dimensions: 15 x 13
    Laundry
    • Description: Third Level
    • Level: Upper
    Living room
    • Description: Second Level
    • Level: Upper
    • Area: 304 Square Feet
    • Dimensions: 16 x 19
    Heating
    • Forced Air
    Cooling
    • Central Air
    Appliances
    • Included: Dishwasher, Disposal, Dryer, Microwave, Oven, Refrigerator, Washer
    • Laundry: In Unit
    Features
    • Entrance Foyer, Granite Counters, Kitchen Island, Open Floorplan, Pantry, Primary Suite, Walk-In Closet(s)
    • Flooring: Carpet, Tile, Wood
    • Has basement: No
    • Common walls with other units/homes: End Unit
    Interior area
    • Total structure area: 1,980
    • Total interior livable area: 1,980 sqft
    • Finished area above ground: 1,980

    Property

    Parking
    • Total spaces: 2
    • Parking features: Garage - Attached
    • Attached garage spaces: 2
    Features
    • Levels: Three Or More
    • Entry location: Ground
    • Patio & porch: Rooftop
    • Exterior features: Balcony
    • Fencing: None
    Details
    • Parcel number: 512518082
    • Zoning: PUD
    • Special conditions: Standard

    Construction

    Type & style
    • Home type: Townhouse
    • Architectural style: Urban Contemporary
    • Property subtype: Townhouse
    • Attached to another structure: Yes
    Materials
    • Brick, Frame, Stucco
    • Roof: Other,Rolled/Hot Mop
    Condition
    • Updated/Remodeled
    • Year built: 2015

    Utilities & green energy

    • Sewer: Public Sewer
    • Water: Public
    • Utilities for property: Electricity Connected, Natural Gas Connected

    Community & neighborhood

    Security
    • Security features: Carbon Monoxide Detector(s), Smoke Detector(s)
    Location
    • Region: Denver
    • Subdivision: Cherry Creek South

    HOA & financial

    HOA
    • Has HOA: Yes
    • HOA fee: $420 monthly
    • Services included: Maintenance Grounds, Maintenance Structure, Sewer, Trash, Water
    • Association name: Terrace South
    • Association phone: 303-747-5856

    Other

    Other facts
    • Listing terms: Cash,Conventional
    • Ownership: Individual
    • Road surface type: Paved

    Price history

    DateEventPrice
    9/18/2023Sold$1,050,000$530/sqft
    Source: REcolorado as distributed by MLS GRID #7590731 Report a problem

    Public tax history

    Tax history is unavailable.

    Neighborhood: Cherry Creek

    Nearby schools

    GreatSchools rating
    Schools provided by the listing agent
    • Elementary: Steck
    • Middle: Hill
    • High: George Washington
    • District: Denver 1

    Source: REcolorado as distributed by MLS GRID. This data may not be complete. We recommend contacting the local school district to confirm school assignments for this home.

    Get a cash offer in 3 minutes
    Find out how much your home could sell for in as little as 3 minutes with a no-obligation cash offer.
    Estimated market value
    $1,033,400
    Get a cash offer in 3 minutes
    Find out how much your home could sell for in as little as 3 minutes with a no-obligation cash offer.
    Estimated market value
    $1,033,400