Skip main navigation
Sold for $750,000
  • $750,000

    157 S Main Street, Watkinsville, GA 30677

    5beds
    3,116sqft
    Single Family Residence
    Built in 2023
    0.81 Acres Lot
    $714,300 Zestimate®
    $241/sqft
    $3,452 Estimated rent

    Home value

    $714,300

    $679,000 - $750,000

    $3,452/mo

    Zestimate® history
    Loading
    Loading...

    Owner options

    List your home for rent

    $3,452/mo

    Rent Zestimate®

    Find your next renter with Zillow Rental Manager. Plus, with online applications, you can quickly screen prospective tenants – for free.

    Learn more

    $3,452/mo

    Rent Zestimate®

    Refinance and save

    $4,455/mo

    Est. payment

    Refinancing to a lower rate could help reduce your monthly payments and save thousands over the life of the loan.

    See today's rates

    $4,455/mo

    Est. payment

    Explore your selling options

    Work with a Zillow partner agent

    Leverage their expertise and Zillow's premium Showcase listings to get your home seen by more buyers.

    Get started

    List with your own agent

    Get your home in front of millions of buyers by listing it on Zillow.

    Learn how to do it

    Sell it yourself

    Take full control of how buyers see your home on Zillow by listing For Sale by Owner (FSBO).

    List your home

    What's special

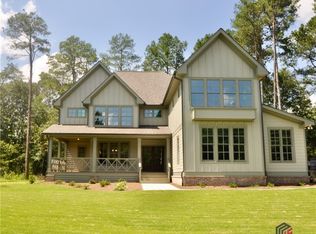
    Here is your chance to own an incredible new construction residence conveniently located less than five minutes from downtown Watkinsville. The exterior showcases durable hardiplank siding with a stone trim, detailed columns, bronze gutters, and a two-car, side entry garage. The interior encompasses five sprawling bedrooms and an expansive living area allowing this spacious abode to provide plenty of room to spread out. In the heart of the home is the great room with a soaring ten foot ceiling, cozy fireplace, and ample room for furniture arrangement. The kitchen boasts everything you could need including white cabinets, quartz counters, tile backsplash, a walk-in pantry, and a sizable island for extra counter space and storage. Nestled between the dining room and kitchen is a lovely butler's pantry for more storage or serving. The incredible owner's suite is located on the main level in the back and has a lavish ensuite bathroom complete with dual sink vanities with quartz counters, a custom tile shower, soaking tub, and massive walk-in closet. Ideally located, the laundry room is situated in the hallway just off the owner's closet. On the other side of the house are two additional main level bedrooms with a full bathroom in between. Up the stairs are the remaining two bedrooms, also separated by a full bathroom. The oversized back porch offers tons of outdoor space for relaxing or entertaining.This Oconee County oasis sits on .81 acres and is easily accessible to 441, Greensboro Hwy, or US-316.

    Zillow last checked:

    Listing updated:

    Listed by:

    Jennifer Westmoreland 706-389-9953,

    Coldwell Banker Upchurch Realty

    Bought with:

    Leighton Faulkner, 431797

    Woodall Realty Group

    Source: Hive MLS,MLS#: CM1009302MLS LogoOriginating MLS: Athens Area Association of REALTORS

    Facts & features

    Interior

    Bedrooms & bathrooms
    • Bedrooms: 5
    • Bathrooms: 3
    • Full bathrooms: 3
    • Main level bathrooms: 2
    • Main level bedrooms: 3
    Bedroom 1
    • Level: Upper
    • Dimensions: 0 x 0
    Bedroom 1
    • Level: Main
    • Dimensions: 0 x 0
    Bedroom 2
    • Level: Main
    • Dimensions: 0 x 0
    Bedroom 2
    • Level: Upper
    • Dimensions: 0 x 0
    Bedroom 3
    • Level: Main
    • Dimensions: 0 x 0
    Bathroom 1
    • Level: Main
    • Dimensions: 0 x 0
    Bathroom 1
    • Level: Upper
    • Dimensions: 0 x 0
    Bathroom 2
    • Level: Main
    • Dimensions: 0 x 0
    Heating
    • Electric, Heat Pump
    Cooling
    • Central Air, Electric
    Appliances
    • Included: Dishwasher, Range
    Features
    • Ceiling Fan(s), Cathedral Ceiling(s), Kitchen Island, Pantry
    • Flooring: Carpet, Tile, Wood
    • Basement: None,Crawl Space
    • Number of fireplaces: 1
    Interior area
    • Total interior livable area: 3,116 sqft
    • Finished area above ground: 3,116
    • Finished area below ground: 0

    Property

    Parking
    • Total spaces: 4
    • Parking features: Attached, Garage Door Opener
    • Garage spaces: 2
    Features
    • Patio & porch: Deck
    • Exterior features: Deck
    Lot
    • Size: 0.81 Acres
    • Features: Level
    Details
    • Parcel number: W12004C

    Construction

    Type & style
    • Home type: SingleFamily
    • Architectural style: Traditional
    • Property subtype: Single Family Residence
    Materials
    • Foundation: Crawlspace
    Condition
    • Year built: 2023

    Utilities & green energy

    • Sewer: Septic Tank
    • Water: Public

    Community & neighborhood

    Location
    • Region: Watkinsville
    • Subdivision: No Recorded Subdivision

    Other

    Other facts
    • Listing agreement: Exclusive Right To Sell

    Price history

    DateEventPrice
    1/7/2026Price change$725,000-2.7%$233/sqft
    Source: Hive MLS #CL346032 Report a problem
    9/18/2025Price change$745,000-2.6%$239/sqft
    Source: Hive MLS #CL335233 Report a problem
    8/21/2025Price change$765,000-1.3%$246/sqft
    Source: GAMLS #10573363 Report a problem
    7/29/2025Listed for sale$775,000+3.3%$249/sqft
    Source: Hive MLS #CL335233 Report a problem
    8/8/2024Sold$750,000$241/sqft
    Source: Hive MLS #CM1009302 Report a problem
    7/28/2024Pending sale$750,000$241/sqft
    Source: Hive MLS #1009302 Report a problem
    9/22/2023Listed for sale$750,000$241/sqft
    Source: Hive MLS #1009302 Report a problem

    Public tax history

    YearProperty taxesTax assessment
    2025$6,412 -4.8%$301,764 +6.3%
    2024$6,735 +819.8%$283,884 +845.3%
    2023$732 -6.8%$30,030
    2022$786 +16.7%$30,030 +18.2%
    2021$673 $25,410

    Find assessor info on the county website

    Neighborhood: 30677

    Nearby schools

    GreatSchools rating
    Schools provided by the listing agent
    • Elementary: Colham Ferry
    • Middle: Oconee County Middle
    • High: Oconee High School

    Source: Hive MLS. This data may not be complete. We recommend contacting the local school district to confirm school assignments for this home.

    Get pre-qualified for a loan
    At Zillow Home Loans, we can pre-qualify you in as little as 5 minutes with no impact to your credit score.

    An equal housing lender. NMLS #10287.

    Sell for more on Zillow
    Get a Zillow Showcase℠ listing at no additional cost and you could sell for .
    $714,300
    2% more
    +$14,286
    With Zillow Showcase(estimated)
    $728,586