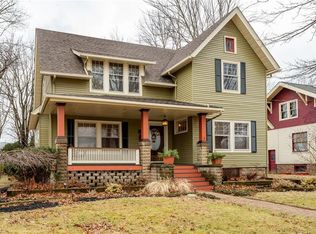
Step back in time and experience the charm of this beautiful 1918 Craftsman-style home located in Wellington’s Historic Village, just moments from downtown amenities. Filled with character, natural light, and timeless architectural details, this spacious three-level home offers room for everyone. The main level features an updated kitchen, formal dining room, inviting living room, bright sunroom, welcoming foyer, convenient half bath, and an additional sitting area perfect for relaxing or entertaining. Upstairs, the second level offers three bedrooms, a full bathroom, and a large walk-in linen closet. The third level provides a private fourth bedroom, an additional full bathroom, and generous storage space. Situated on a corner lot, the property also includes a two-car detached garage with carport, attic storage, and 220-volt electric service—ideal for workshop equipment, hobbyists, or additional utility needs. A new roof installed in 2026 adds peace of mind. With abundant windows, beautiful natural light, and endless character throughout, this historic gem is ready for its next chapter and a new family to call it home.
Closed
Zestimate®
$299,900
157 S Main St, Wellington, OH 44090
4beds
3,457sqft
Single Family Residence
Built in 1918
0.27 Acres Lot
$299,900 Zestimate®
$87/sqft
$2,618 Estimated rent
Home value
$299,900
$285,000 - $315,000
$2,618/mo
Zestimate® history
Owner options
List your home for rent
$2,618/mo
Rent Zestimate®
Find your next renter with Zillow Rental Manager. Plus, with online applications, you can quickly screen prospective tenants – for free.
$2,618/mo
Rent Zestimate®
Refinance and save
$2,055/mo
Est. payment
Refinancing to a lower rate could help reduce your monthly payments and save thousands over the life of the loan.
$2,055/mo
Est. payment
Explore your selling options
Work with a Zillow partner agent
Leverage their expertise and Zillow's premium Showcase listings to get your home seen by more buyers.
Get startedList with your own agent
Get your home in front of millions of buyers by listing it on Zillow.
Learn how to do itSell it yourself
Take full control of how buyers see your home on Zillow by listing For Sale by Owner (FSBO).
List your homeWhat's special
Three bedroomsEndless character throughoutFilled with characterAttic storageTimeless architectural detailsPrivate fourth bedroomWelcoming foyer
Zillow last checked:
Listing updated:
Listed by:
Anne E Zacharias 440-315-9597 annezacharias@howardhanna.com,
Howard Hanna
Bought with:
Natasha Shano, 2023001247
RE/MAX Above & Beyond
Source: MLS Now,MLS#: 5220019
Facts & features
Interior
Bedrooms & bathrooms
- Bedrooms: 4
- Bathrooms: 3
- Full bathrooms: 2
- 1/2 bathrooms: 1
- Main level bathrooms: 1
Primary bedroom
- Description: Flooring: Wood
- Level: Second
- Dimensions: 12 x 16
Bedroom
- Description: Flooring: Wood
- Level: Second
- Dimensions: 15 x 12
Bedroom
- Description: Flooring: Wood
- Level: Second
- Dimensions: 7 x 14
Bedroom
- Description: Flooring: Wood
- Level: Third
- Dimensions: ND x ND
Bedroom
- Description: Flooring: Wood
- Level: Third
- Dimensions: 11 x 12.6
Bathroom
- Level: Second
- Dimensions: 6 x 10
Bathroom
- Level: Third
- Dimensions: 6 x 13
Bonus room
- Description: Flooring: Wood
- Level: Third
- Dimensions: 26 x 11.1
Dining room
- Level: First
- Dimensions: 11 x 16
Entry foyer
- Description: Flooring: Wood
- Features: Natural Woodwork
- Level: First
- Dimensions: 7 x 8
Family room
- Description: Flooring: Wood
- Level: First
- Dimensions: 22 x 16
Kitchen
- Features: Granite Counters
- Level: First
- Dimensions: 19 x 8
Laundry
- Level: Basement
- Dimensions: ND x ND
Mud room
- Level: First
- Dimensions: 14 x 7.7
Office
- Description: Flooring: Wood
- Level: Second
- Dimensions: 12 x 9.5
Sunroom
- Description: Flooring: Carpet
- Features: Built-in Features, Natural Woodwork
- Level: First
- Dimensions: 12 x 15
Utility room
- Level: Basement
- Dimensions: 19 x 12
Heating
- Heat Pump, Radiator(s)
Cooling
- Central Air
Appliances
- Included: Dishwasher, Microwave
Features
- Crown Molding, Entrance Foyer, Granite Counters, Kitchen Island, Storage, Natural Woodwork
- Basement: Full,Unfinished
- Number of fireplaces: 1
Interior area
- Total structure area: 3,457
- Total interior livable area: 3,457 sqft
- Finished area above ground: 2,397
- Finished area below ground: 1,060
Property
Parking
- Parking features: Detached, Electricity, Garage, Garage Door Opener
- Garage spaces: 2
- Carport spaces: 2
- Covered spaces: 4
Features
- Levels: Three Or More
- Stories: 3
- Patio & porch: Patio, Porch
- Exterior features: Courtyard, Garden
- Pool features: None
Lot
- Size: 0.27 Acres
- Features: Corner Lot, Flat, Front Yard, Garden, Level, Rectangular Lot
Details
- Parcel number: 1800022101026
- Lease amount: $0
Construction
Type & style
- Home type: SingleFamily
- Architectural style: Colonial,Craftsman
- Property subtype: Single Family Residence
Materials
- Brick, Cedar, Shake Siding, Wood Siding
- Roof: Asphalt,Fiberglass
Condition
- Updated/Remodeled
- Year built: 1918
Utilities & green energy
- Sewer: Public Sewer
- Water: Public
Community & HOA
Community
- Features: Common Grounds/Area, Curbs, Laundry Facilities, Park, Restaurant, Street Lights, Sidewalks
- Subdivision: R A Horn
HOA
- Has HOA: No
Location
- Region: Wellington
Financial & listing details
- Price per square foot: $87/sqft
- Tax assessed value: $255,280
- Annual tax amount: $3,834
- Date on market: 6/17/2026
- Cumulative days on market: 106 days
- Listing agreement: Exclusive Right To Sell
- Listing terms: Cash,Conventional
Price history
| Date | Event | Price |
|---|---|---|
| 10/1/2026 | Sold | $299,900$87/sqft |
Source: Public Record Report a problem | ||
| 7/23/2026 | Contingent | $299,900$87/sqft |
Source: MLS Now #5220019 Report a problem | ||
| 6/17/2026 | Listed for sale | $299,900+63%$87/sqft |
Source: MLS Now #5220019 Report a problem | ||
| 8/23/2002 | Sold | $184,000$53/sqft |
Source: Public Record Report a problem | ||
Public tax history
| Year | Property taxes | Tax assessment |
|---|---|---|
| 2025 | $3,834 +2.1% | $89,350 |
| 2024 | $3,755 +7.4% | $89,350 +20.4% |
| 2023 | $3,496 +1.2% | $74,230 |
| 2022 | $3,455 +2.5% | $74,230 |
| 2021 | $3,372 +10.2% | $74,230 +18.4% |
| 2020 | $3,058 +1.7% | $62,700 |
| 2019 | $3,008 -0.3% | $62,700 |
| 2018 | $3,017 -11.5% | $62,700 -4.8% |
| 2017 | $3,408 +0% | $65,880 |
| 2016 | $3,408 +0.2% | $65,880 |
| 2015 | $3,402 +8.9% | $65,880 +11% |
| 2014 | $3,125 +0.1% | $59,350 |
| 2013 | $3,121 +2.2% | $59,350 |
| 2012 | $3,053 | $59,350 |
| 2011 | -- | -- |
| 2010 | -- | -- |
| 2009 | -- | -- |
| 2008 | $2,573 -7.3% | -- |
| 2007 | $2,775 +2.6% | -- |
| 2006 | $2,704 +23.4% | -- |
| 2005 | $2,190 +13.2% | -- |
| 2004 | $1,935 +1.5% | -- |
| 2003 | $1,907 +6.9% | -- |
| 2002 | $1,785 -0.4% | -- |
| 2001 | $1,793 +4.7% | -- |
| 2000 | $1,711 | -- |
Find assessor info on the county website
Neighborhood: 44090
Nearby homes
- $143,2004 bd1 ba1.9k sqft151 S Main St, Wellington, OH 44090Off Market
- $241,1003 bd2 ba1.9k sqft111 Dickson St, Wellington, OH 44090Off Market
- $525,0004 bd3 ba3k sqft147 S Main St, Wellington, OH 44090Sold

- $217,3003 bd2 ba1.8k sqft117 Dickson St, Wellington, OH 44090Off Market
- $1,700-- bd-- ba-- sqft214 S Main St, Wellington, OH 44090Off Market
- $6,100-- bd-- ba-- sqft218 S Main St, Wellington, OH 44090Off Market
- $245,6003 bd2 ba1.6k sqft204 S Main St, Wellington, OH 44090Off Market
- $101,3003 bd2 ba2.3k sqft200 S Main St, Wellington, OH 44090Off Market
Nearby schools
GreatSchools rating
- 8/10Westwood Elementary SchoolGrades: K-3Distance: 0.6 mi
- 5/10McCormick Middle SchoolGrades: 4-8Distance: 1.2 mi
- 5/10Wellington High SchoolGrades: 9-12Distance: 0.8 mi
Schools provided by the listing agent
- District: Wellington EVSD - 4715
Source: MLS Now. This data may not be complete. We recommend contacting the local school district to confirm school assignments for this home.
Get a cash offer in 3 minutes
Find out how much your home could sell for in as little as 3 minutes with a no-obligation cash offer.
Estimated market value
$299,900
Get a cash offer in 3 minutes
Find out how much your home could sell for in as little as 3 minutes with a no-obligation cash offer.
Estimated market value
$299,900
- Ohio
- Lorain County
- Wellington
- 44090
- 157 S Main St
