Skip main navigation
Closed
  • $513,000

    157 S McGregor Ave, Mobile, AL 36608

    4beds
    2,508sqft
    Residential
    Built in 1960
    -- sqft lot
    $512,000 Zestimate®
    $205/sqft
    $2,539 Estimated rent

    Home value

    $512,000

    $461,000 - $568,000

    $2,539/mo

    Zestimate® history
    Loading
    Loading...

    Owner options

    List your home for rent

    $2,539/mo

    Rent Zestimate®

    Find your next renter with Zillow Rental Manager. Plus, with online applications, you can quickly screen prospective tenants – for free.

    Learn more

    $2,539/mo

    Rent Zestimate®

    Refinance and save

    $2,943/mo

    Est. payment

    Refinancing to a lower rate could help reduce your monthly payments and save thousands over the life of the loan.

    See today's rates

    $2,943/mo

    Est. payment

    Explore your selling options

    Work with a Zillow partner agent

    Leverage their expertise and Zillow's premium Showcase listings to get your home seen by more buyers.

    Get started

    List with your own agent

    Get your home in front of millions of buyers by listing it on Zillow.

    Learn how to do it

    Sell it yourself

    Take full control of how buyers see your home on Zillow by listing For Sale by Owner (FSBO).

    List your home

    What's special

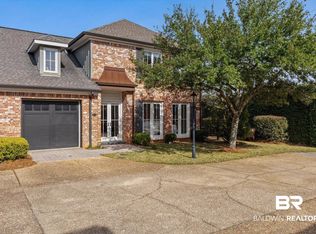
    Charming Spring Hill home in Wimbledon subdivision is nestled in a prime convenient to everything location. This stunning one-story home offers the perfect blend of classic charm and modern updates. Situated on a large, beautifully landscaped lot, the property boasts mature camellias, azaleas, and a gorgeous, stately tall evergreen, creating a serene and picturesque setting. Step inside to discover 9 foot plus ceilings, enhancing the sense of space and light. The open concept living and dining rooms feature elegant crown moldings, tall ceilings, architectural columns, and a wood burning fireplace making it perfect for entertainment. A cozy library with sunlit windows and crown molding provides a tranquil retreat for work, reading, or having a libation. The updated galley-style kitchen is a chef's delight, highlighting granite countertops, pretty cabinets, & stainless-steel appliances. The adjacent family room, with its split brick floors and wood-burning fireplace, exudes warmth and charm. A convenient powder room with an antique chest vanity adds an extra touch of style. French doors open to two inviting patios in a New Orleans-styled courtyard feel, ideal for alfresco dining or relaxing outdoors. At the rear of the property, a delightful dollhouse adds a whimsical touch. The primary suite offers immense potential, featuring a bedroom and sitting room and an en suite bath with a tub-shower combo and double vanities. This split brick room could be a second family room as well. Two additional bedrooms, located in a split plan for added privacy, share an adorable, updated hall bath with a freestanding tub shower combo and marble floors. A hall closet houses the washer and dryer for added convenience. This home combines timeless architectural details with thoughtful updates, making it a true gem in a sought-after location. Do not miss the opportunity to make this exceptional property your own! Buyer to verify all information during due diligence.

    Zillow last checked:

    Listing updated:

    Listed by:

    Melissa Morrissette PHONE:251-342-3200,

    L L B & B, Inc.

    Bought with:

    Micah Wright

    RE/MAX Partners

    Source: Baldwin Realtors,MLS#: 371208MLS Logo

    Facts & features

    Interior

    Bedrooms & bathrooms
    • Bedrooms: 4
    • Bathrooms: 3
    • Full bathrooms: 2
    • 1/2 bathrooms: 1
    • Main level bedrooms: 3
    Primary bedroom
    • Features: Multiple Walk in Closets
    • Level: Main
    Bedroom 2
    • Level: Main
    Bedroom 3
    • Level: Main
    Primary bathroom
    • Features: Double Vanity, Tub/Shower Combo
    Dining room
    • Features: Lvg/Dng Combo
    • Level: Main
    Family room
    • Level: Main
    Kitchen
    • Level: Main
    Living room
    • Level: Main
    Heating
    • Electric
    Cooling
    • Electric
    Appliances
    • Included: Dishwasher, Disposal, Dryer, Electric Range, Refrigerator w/Ice Maker, Washer
    • Laundry: Main Level
    Features
    • Entrance Foyer, Ceiling Fan(s), En-Suite, High Ceilings
    • Flooring: Carpet, Split Brick, Wood
    • Has basement: No
    • Number of fireplaces: 2
    • Fireplace features: Den, Living Room, Wood Burning
    Interior area
    • Total structure area: 2,508
    • Total interior livable area: 2,508 sqft

    Property

    Parking
    • Total spaces: 3
    • Parking features: None
    Features
    • Levels: One
    • Stories: 1
    • Patio & porch: Patio
    • Exterior features: Storage
    • Has view: Yes
    • View description: Western View
    • Waterfront features: No Waterfront
    Lot
    • Dimensions: 90 x 220 x 95 x 195
    • Features: Less than 1 acre, Rolling Slope
    Details
    • Parcel number: 2806232000069XXX

    Construction

    Type & style
    • Home type: SingleFamily
    • Architectural style: Cottage
    • Property subtype: Residential
    Materials
    • Brick, Wood Siding
    • Foundation: Slab
    • Roof: Composition
    Condition
    • Resale
    • New construction: No
    • Year built: 1960

    Utilities & green energy

    • Electric: Alabama Power
    • Gas: Mobile Gas
    • Water: Public

    Community & neighborhood

    Community
    • Community features: None
    Location
    • Region: Mobile
    • Subdivision: Wimbledon

    Other

    Other facts
    • Price range: $513K - $513K
    • Ownership: Whole/Full

    Price history

    DateEventPrice
    6/13/2025Sold$513,000-10.6%$205/sqft
    Source: Baldwin Realtors #371208 Report a problem
    5/12/2025Pending sale$574,000$229/sqft
    Source: GCMLS #7492935 Report a problem
    2/17/2025Price change$574,000-5.4%$229/sqft
    Source: GCMLS #7492935 Report a problem
    12/4/2024Listed for sale$607,000+1.3%$242/sqft
    Source: GCMLS #7492935 Report a problem
    5/18/2023Listing removed--
    Source: GCMLS #7140099 Report a problem
    3/29/2023Price change$599,000-7.8%$239/sqft
    Source: GCMLS #7140099 Report a problem
    11/18/2022Price change$649,900-6.5%$259/sqft
    Source: Baldwin Realtors #338444 Report a problem
    11/9/2022Price change$695,000-4.1%$277/sqft
    Source: Baldwin Realtors #338444 Report a problem
    11/4/2022Listed for sale$725,000+62.9%$289/sqft
    Source: GCMLS #7140099 Report a problem
    4/28/2022Sold$445,000-3.1%$177/sqft
    Source: Agent Provided Report a problem
    3/26/2022Listed for sale$459,000$183/sqft
    Source: GCMLS #7022289 Report a problem

    Public tax history

    YearProperty taxesTax assessment
    2025$4,940 $77,800
    2024$4,940 -13.3%$77,800 -13.3%
    2023$5,700 +101.3%$89,760 +101.3%
    2022$2,831 +11.7%$44,580 +11.7%
    2021$2,534 $39,900
    2020$2,534 +0.2%$39,900 +0.2%
    2019$2,529 -0.4%$39,820 +0.6%
    2018$2,539 +1%$39,580
    2017$2,513 $39,580 -1.2%
    2016$2,513 $40,060
    2013-- --

    Find assessor info on the county website

    Neighborhood: Parkhill

    Nearby schools

    GreatSchools rating
    Schools provided by the listing agent
    • Elementary: Mary B Austin
    • Middle: CL Scarborough
    • High: Murphy

    Source: Baldwin Realtors. This data may not be complete. We recommend contacting the local school district to confirm school assignments for this home.

    Get a cash offer in 3 minutes
    Find out how much your home could sell for in as little as 3 minutes with a no-obligation cash offer.
    Estimated market value
    $512,000
    Get a cash offer in 3 minutes
    Find out how much your home could sell for in as little as 3 minutes with a no-obligation cash offer.
    Estimated market value
    $512,000