Skip main navigation
For sale
  • Price cut: $10K (7/7)
    $539,726

    157 S Pleasant St, Haverhill, MA 01835

    3beds
    1,348sqft
    : 
    Loading
    Get pre-qualified
    Single Family Residence
    Built in 1910
    4,883 Square Feet Lot
    $537,600 Zestimate®
    $400/sqft
    $-- HOA

    What's special

    Newer heating systemPristine quartz countertopsUpgraded insulationClassic new england charmModern cabinetryStainless-steel appliancesFantastic fully fenced-in yard
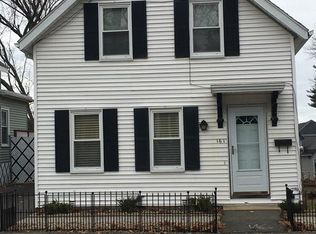
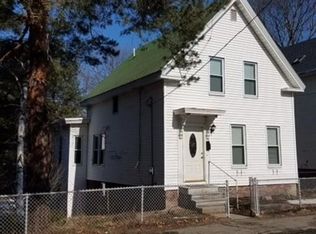
    Welcome home to 157 So. Pleasant St, a beautifully updated 3-bedroom, 1.5-bathroom home that perfectly blends classic New England charm with modern, worry-free living. Tucked away in a desirable Bradford neighborhood, this home is completely turnkey and ready for its next chapter. The heart of the home features, modern cabinetry, pristine quartz countertops, and stainless-steel appliances - perfect for whipping up weeknight dinners or entertaining guests. Say goodbye to weekend DIY projects. This home boasts a young roof, a newer heating system, A/C mini split system and upgraded insulation to keep your energy bills low and your comfort high year-round. This home has been upgraded with a new electrical service and new wiring, offering ultimate safety and reliability. Step outside to a fantastic, fully fenced-in yard. It’s the perfect private space for summer barbecues, gardening, pets, or outdoor play. Let’s not forget the location, close to the Train Station as well!
    31 days
    |
    926
    |
    58
    |

    Zillow last checked:

    Listing updated:

    Listed by:

    Trevor T. Gearin 978-590-6793,

    Lamacchia Realty, Inc. 603-791-4992

    Source: MLS PIN,MLS#: 73524562

    Loading...

      Facts & features

      Interior

      Bedrooms & bathrooms
      • Bedrooms: 3
      • Bathrooms: 2
      • Full bathrooms: 1
      • 1/2 bathrooms: 1
      Primary bedroom
      • Features: Bathroom - Half, Walk-In Closet(s), Flooring - Wood, Remodeled
      • Level: Second
      • Area: 146
      • Dimensions: 12 x 12.17
      Bedroom 2
      • Features: Flooring - Wood
      • Level: Second
      • Area: 145.93
      • Dimensions: 11.08 x 13.17
      Bedroom 3
      • Features: Flooring - Wood
      • Level: Second
      • Area: 87.84
      • Dimensions: 7.58 x 11.58
      Primary bathroom
      • Features: Yes
      Dining room
      • Features: Flooring - Wood, Lighting - Overhead
      • Level: First
      • Area: 186.25
      • Dimensions: 12.42 x 15
      Kitchen
      • Features: Countertops - Stone/Granite/Solid, Countertops - Upgraded, Deck - Exterior, Exterior Access, Open Floorplan, Recessed Lighting, Remodeled, Stainless Steel Appliances, Gas Stove, Peninsula, Lighting - Overhead, Flooring - Engineered Hardwood
      • Level: First
      • Area: 159.27
      • Dimensions: 13.75 x 11.58
      Living room
      • Features: Flooring - Wood, Lighting - Overhead
      • Level: First
      • Area: 183.97
      • Dimensions: 12.33 x 14.92
      Office
      • Features: Flooring - Wood
      • Level: Main
      • Area: 129.25
      • Dimensions: 11 x 11.75
      Heating
      • Baseboard, Natural Gas
      Cooling
      • Ductless
      Appliances
      • Included: Range, Dishwasher, Microwave, Refrigerator
      • Laundry: Bathroom - Full, Flooring - Stone/Ceramic Tile, First Floor
      Features
      • Bathroom - Half, Home Office, Bathroom, Mud Room
      • Flooring: Wood, Flooring - Wood, Flooring - Engineered Hardwood
      • Windows: Insulated Windows
      • Basement: Full,Walk-Out Access,Interior Entry,Concrete
      • Has fireplace: No
      Interior area
      • Total structure area: 1,348
      • Total interior livable area: 1,348 sqft
      • Finished area above ground: 1,348

      Property

      Parking
      • Total spaces: 3
      • Parking features: Paved Drive, Off Street, Paved
      • Uncovered spaces: 3
      Features
      • Patio & porch: Porch, Deck - Wood
      • Exterior features: Porch, Deck - Wood
      • Fencing: Fenced/Enclosed
      Lot
      • Size: 4,883 Square Feet
      Details
      • Parcel number: M:0708 B:00662 L:7,1936529
      • Zoning: res

      Construction

      Type & style
      • Home type: SingleFamily
      • Architectural style: Colonial
      • Property subtype: Single Family Residence
      Materials
      • Foundation: Stone
      • Roof: Shingle
      Condition
      • Year built: 1910

      Utilities & green energy

      • Electric: Circuit Breakers
      • Sewer: Public Sewer
      • Water: Public
      • Utilities for property: for Gas Range
      Green energy
      • Energy efficient items: Thermostat

      Community & HOA

      Community
      • Features: Public Transportation, Shopping, Walk/Jog Trails, Golf, Medical Facility, Conservation Area, Highway Access, House of Worship, Marina, Public School, T-Station, University
      HOA
      • Has HOA: No
      Location
      • Region: Haverhill

      Financial & listing details

      • Price per square foot: $400/sqft
      • Tax assessed value: $435,700
      • Annual tax amount: $4,666
      • Date on market: 6/6/2026

        Estimated market value

        $537,600

        $511,000 - $564,000

        $2,880/mo

        Price history

        DateEventPrice
        7/7/2026Price change$539,726-1.8%$400/sqft
        Source: MLS PIN #73524562 Report a problem
        6/27/2026Pending sale$549,726$408/sqft
        Source: MLS PIN #73524562 Report a problem
        5/27/2026Listed for sale$549,726+29.3%$408/sqft
        Source: MLS PIN #73524562 Report a problem
        10/14/2022Sold$425,000+3.7%$315/sqft
        Source: MLS PIN #73032171 Report a problem
        9/13/2022Pending sale$409,900$304/sqft
        Source: Berkshire Hathaway HomeServices Verani Realty #73032171 Report a problem
        9/13/2022Contingent$409,900$304/sqft
        Source: MLS PIN #73032171 Report a problem
        9/5/2022Listed for sale$409,900+118.6%$304/sqft
        Source: MLS PIN #73032171 Report a problem
        1/15/2013Sold$187,500-1.3%$139/sqft
        Source: Public Record Report a problem
        9/17/2012Price change$189,900-3.1%$141/sqft
        Source: RE/MAX Main Street Assoc #71415483 Report a problem
        9/9/2012Price change$195,900-4.4%$145/sqft
        Source: RE/MAX Main Street Assoc #71415483 Report a problem
        7/29/2012Listed for sale$204,900$152/sqft
        Source: RE/MAX Main St. Associates #71415483 Report a problem

        Public tax history

        YearProperty taxesTax assessment
        2025$4,666 +8.3%$435,700 +7.6%
        2024$4,308 +3.4%$404,900 +8.3%
        2023$4,167 $373,700
        2022$4,167 +11.1%$373,700 +33.8%
        2021$3,752 +1.5%$279,200 +2.7%
        2020$3,698 +1.4%$271,900 +4%
        2019$3,647 +4%$261,400 +6.3%
        2018$3,507 +7.9%$245,900 +13.4%
        2017$3,251 -1.2%$216,900 +1.3%
        2016$3,289 +1.5%$214,100 +1.4%
        2015$3,240 +6.9%$211,100 +12.1%
        2014$3,030 +2.8%$188,300
        2013$2,947 +2.1%$188,300 -3.7%
        2012$2,886 +4.5%$195,500 -1.4%
        2011$2,762 +4.6%$198,300 -4.2%
        2010$2,640 +1%$206,900 -9.4%
        2009$2,615 +0.6%$228,400 -7.6%
        2008$2,599 +6.4%$247,100 +4.4%
        2007$2,443 +1.1%$236,700 +3.3%
        2006$2,416 +7.3%$229,200 +9%
        2005$2,252 +5.9%$210,300 +28.4%
        2004$2,126 +7.2%$163,800 +9.6%
        2003$1,984 +14.1%$149,500 +43.9%
        2001$1,739 +10.4%$103,900 +9.1%
        1999$1,575 $95,200

        Find assessor info on the county website

        Monthly payment

        Est. payment

        Payment breakdown

        Explore the cost of this home by adjusting the details. Changes won't be saved.
        All calculations are estimates and provided by Zillow, Inc. for informational purposes only. Actual amounts may vary.
        HOA fees may include property taxes on listings classified as Co-Ops. Contact the listing agent and/or owner for fee details.
        Mortgage interest rates are dependent on a number of factors, including credit score, down payment, and repayment length. Interest rate data provided by Zillow Group Marketplace, Inc. as of 1/1/1970 from various mortgage lenders with which we have lead or other similar arrangements; the Estimated Payment is an average of those rates.
        See how much you could borrow to make a competitive offer.

        Climate risks

        Neighborhood: 01835

        Getting around

        80 / 100
        Very Walkable
        44 / 100
        Some Transit
        48 / 100
        Somewhat Bikeable

        Nearby schools

        GreatSchools rating

        A local agent can set up tours, give advice and negotiate with sellers.

        A local lender can help you make sure your offer is ready when you are.

        Browse local experts

        Similar homes

        Skip to the end of the carouselSkip to the beginning of the carousel