Don't miss out on this unique opportunity to own a sprawling 4BR mid century rancher in the highly desired West Hills community. Enjoy mature shade trees while you relax in your large fenced back yard. Outdoor enthusiasts will love being less than a block from and able to peer onto MacLennan Park and trail system from your kitchen table. The park offers extensive hiking and mountain biking trails, fishing ponds and great areas for kids and pets to play. Lots of deer and native wildlife in and around the park. You're also within blocks of Gage Park which is famous for their zoo, park train, swimming pool, dog park, playgrounds, and Reinisch Rose Gardens. Quick highway access to anywhere in town. A truly uniquely beautiful and convenient place to live. Your home has a hearth room with pegged hardwood floors, an attractive slate entryway, a large primary bedroom, and hardwood flooring under the carpet going down the hall and into the primary bedroom, along with in all the other bedrooms. You also get a large living room and formal dining area. Go downstairs and find a large rec room and a perfect area for a workshop and plenty of extra storage. If you have a truck or large SUV, the garage is oversized with an 18' wide door and extra room at the end and side. This home was built solid and with detail to quality by one of Topeka's old elite builders, Joe Pashman. It even comes with a 10'x12' utility shed for all your garden equipment. Don't delay or it will be gone.
Sold
Price Unknown
157 SW Meadow Ln, Topeka, KS 66606
4beds
3,123sqft
Single Family Residence, Residential
Built in 1965
16,905 Acres Lot
$398,000 Zestimate®
$--/sqft
$2,638 Estimated rent
Home value
$398,000
$378,000 - $418,000
$2,638/mo
Zestimate® history
Owner options
List your home for rent
$2,638/mo
Rent Zestimate®
Find your next renter with Zillow Rental Manager. Plus, with online applications, you can quickly screen prospective tenants – for free.
$2,638/mo
Rent Zestimate®
Refinance and save
Refinancing to a lower rate could help reduce your monthly payments and save thousands over the life of the loan.
Explore your selling options
Work with a Zillow partner agent
Leverage their expertise and Zillow's premium Showcase listings to get your home seen by more buyers.
Get startedList with your own agent
Get your home in front of millions of buyers by listing it on Zillow.
Learn how to do itSell it yourself
Take full control of how buyers see your home on Zillow by listing For Sale by Owner (FSBO).
List your homeWhat's special
Zillow last checked:
Listing updated:
Listed by:
Bill Welch 785-925-3648,
Performance Realty, Inc.
Bought with:
John Ringgold, 00051961
KW One Legacy Partners, LLC
Source: Sunflower AOR as distributed by MLS GRID,MLS#: 233830
Facts & features
Interior
Bedrooms & bathrooms
- Bedrooms: 4
- Bathrooms: 3
- Full bathrooms: 2
- 1/2 bathrooms: 1
Rooms
- Room types: Hearth Room, 1st Floor Primary Bedroom, Primary Bath, Rec Room, Pantry, 1st Fl Full Bath, 1st Fl Half Bath
Primary bedroom
- Level: Main
- Area: 215.63
- Dimensions: 18.09x11.92
Bedroom 2
- Level: Main
- Area: 146.63
- Dimensions: 12.5x11.73
Bedroom 3
- Level: Main
- Area: 154.5
- Dimensions: 13.16x11.74
Bedroom 4
- Level: Main
- Area: 131.42
- Dimensions: 12.54x10.48
Dining room
- Level: Main
- Area: 185.61
- Dimensions: 14.19x13.08
Family room
- Level: Main
- Area: 236.94
- Dimensions: 12.78x18.54
Kitchen
- Level: Main
- Area: 280.44
- Dimensions: 26.76x10.48
Laundry
- Level: Main
- Area: 298.96
- Dimensions: 7.38x40.51
Living room
- Level: Main
- Area: 317.88
- Dimensions: 23.22x13.69
Recreation room
- Level: Basement
- Area: 452.53
- Dimensions: 34.73x13.03
Heating
- Natural Gas, 90 + Efficiency
Cooling
- Central Air
Appliances
- Included: Electric Range, Wall Oven, Dishwasher, Refrigerator
- Laundry: Main Level, Separate Room
Features
- Sheetrock, 8' Ceiling
- Flooring: Hardwood, Vinyl, Carpet
- Doors: Storm Door(s)
- Basement: Concrete,Crawl Space,Partial,Partially Finished,Daylight
- Number of fireplaces: 1
- Fireplace features: One, Wood Burning, Family Room
Interior area
- Total structure area: 3,123
- Total interior livable area: 3,123 sqft
- Finished area above ground: 2,364
- Finished area below ground: 759
Property
Parking
- Parking features: Attached
- Has attached garage: Yes
Features
- Patio & porch: Covered
- Fencing: Fenced,Chain Link,Wood
Lot
- Size: 16,905 Acres
- Dimensions: 115 x 147
- Features: Corner Lot
Details
- Additional structures: Shed(s)
- Parcel number: R14720
- Special conditions: Standard,Arm's Length
Construction
Type & style
- Home type: SingleFamily
- Architectural style: Ranch
- Property subtype: Single Family Residence, Residential
Materials
- Frame
- Roof: Composition
Condition
- Year built: 1965
Utilities & green energy
- Water: Public
Community & HOA
Community
- Subdivision: West Hills Sub #2
HOA
- Has HOA: No
Location
- Region: Topeka
Financial & listing details
- Tax assessed value: $315,900
- Annual tax amount: $4,229
- Date on market: 4/26/2024
- Cumulative days on market: 3 days
Price history
| Date | Event | Price |
|---|---|---|
| 7/12/2024 | Sold | -- |
Source:  Sunflower AOR as distributed by MLS GRID #233830 Report a problem Sunflower AOR as distributed by MLS GRID #233830 Report a problem | ||
| 4/26/2024 | Listed for sale | $320,000$102/sqft |
Source: Sunflower AOR as distributed by MLS GRID #233830 Report a problem | ||
Public tax history
| Year | Property taxes | Tax assessment |
|---|---|---|
| 2025 | $5,319 +21.1% | $36,328 +18.6% |
| 2024 | $4,391 +3.8% | $30,642 +6% |
| 2023 | $4,229 +7.5% | $28,907 +11% |
| 2022 | $3,935 +5.1% | $26,043 +10% |
| 2021 | $3,743 | $23,675 +3% |
| 2020 | -- | $22,985 +3% |
| 2019 | $3,508 +2.9% | $22,316 +3% |
| 2018 | $3,408 +6.9% | $21,666 +7.1% |
| 2017 | $3,187 -0.1% | $20,235 |
| 2014 | $3,191 | $20,235 -3% |
| 2010 | -- | $20,861 |
| 2008 | -- | $20,861 +2% |
| 2007 | -- | $20,447 |
| 2006 | -- | $20,447 +2% |
| 2005 | -- | $20,044 +5% |
| 2004 | -- | $19,090 +20.9% |
| 2003 | -- | $15,789 |
| 2002 | -- | $15,789 +9.3% |
| 2000 | -- | $14,444 |
Find assessor info on the county website
Neighborhood: Prospect Hills
Nearby homes
- $358,7003 bd3 ba2.4k sqft149 SW Meadow Ln, Topeka, KS 66606Off Market
- $383,6003 bd3 ba2.9k sqft156 SW Fairlawn Rd, Topeka, KS 66606Off Market
- $334,3003 bd3 ba2.6k sqft150 SW Meadow Ln, Topeka, KS 66606Off Market
- $--4 bd4 ba3.9k sqft148 SW Fairlawn Rd, Topeka, KS 66606Sold
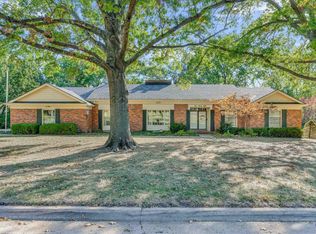
- $309,4003 bd3 ba2.2k sqft5109 SW Cedar Crest Rd, Topeka, KS 66606Off Market
- $327,8003 bd4 ba1.7k sqft141 SW Meadow Ln, Topeka, KS 66606Off Market
- $298,3003 bd2 ba3.1k sqft200 SW Fairlawn Rd, Topeka, KS 66606Off Market
- $264,0002 bd3 ba1.8k sqft148 SW Meadow Ln, Topeka, KS 66606Off Market
Nearby schools
GreatSchools rating
- 6/10McCarter Elementary SchoolGrades: PK-5Distance: 1.9 mi
- 5/10Landon Middle SchoolGrades: 6-8Distance: 0.7 mi
- 4/10Topeka West High SchoolGrades: 9-12Distance: 2.3 mi
Schools provided by the listing agent
- Elementary: McCarter Elementary School/USD 501
- Middle: Landon Middle School/USD 501
- High: Topeka West High School/USD 501
Source: Sunflower AOR as distributed by MLS GRID. This data may not be complete. We recommend contacting the local school district to confirm school assignments for this home.
Sell for more on Zillow
Get a Zillow Showcase℠ listing at no additional cost and you could sell for .
$398,000
2% more
+$7,960
With Zillow Showcase(estimated)
$405,960
- Kansas
- Shawnee County
- Topeka
- 66606
- Prospect Hills
- 157 SW Meadow Ln
Nearby cities
Nearby neighborhoods
Nearby zip codes
Other Topeka Topics
