Skip main navigation
Closed
  • $570,000

    157 Saddle Mountain Dr SE, Calhoun, GA 30701

    5beds
    3,490sqft
    Single Family Residence, Residential
    Built in 1995
    1.61 Acres Lot
    $614,200 Zestimate®
    $163/sqft
    $2,925 Estimated rent

    Home value

    $614,200

    $583,000 - $651,000

    $2,925/mo

    Zestimate® history
    Loading
    Loading...

    Owner options

    List your home for rent

    $2,925/mo

    Rent Zestimate®

    Find your next renter with Zillow Rental Manager. Plus, with online applications, you can quickly screen prospective tenants – for free.

    Learn more

    $2,925/mo

    Rent Zestimate®

    Refinance and save

    $3,381/mo

    Est. payment

    Refinancing to a lower rate could help reduce your monthly payments and save thousands over the life of the loan.

    See today's rates

    $3,381/mo

    Est. payment

    Explore your selling options

    Work with a Zillow partner agent

    Leverage their expertise and Zillow's premium Showcase listings to get your home seen by more buyers.

    Get started

    List with your own agent

    Get your home in front of millions of buyers by listing it on Zillow.

    Learn how to do it

    Sell it yourself

    Take full control of how buyers see your home on Zillow by listing For Sale by Owner (FSBO).

    List your home

    What's special

    Modern functionalityStainless steel classic appliancesRich refinished hardwoods throughoutCustom arched openingsDistinctive tree-lined drivePrimary suiteDual vanity
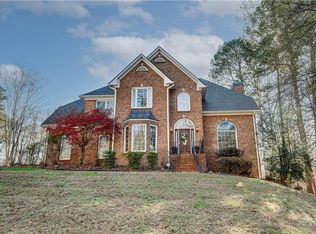
    Perched atop a distinctive tree-lined drive, sits an architecturally pleasing two story style home, traditional charm meets modern amenities as this home has been reimagined in a decorator’s masterful renovation. Detailing was meticulously preserved while elevating the property with forward-thinking elements and bespoke finishes. This picture-perfect home is recessed on almost two (2) acres of land in the city! With a professionally landscaped lawn both front and back accompany with irrigation and professional landscape lighting, the winding drive meets the namesake Saddle Mountain neighborhood. Upon entry into the home, the large foyer flows into a formal Dining Room to the right and formal living room to the left with custom arched openings that are a nod to classic touches. With massive windows throughout, custom plantation shutters allow for as much natural light as desired. The idyllic two-story foyer continues the character of the home that leads into a large family room with a woodburning fireplace with gas starter, keeping room, kitchen, guest bedroom and full bath. The Kitchen is a culinary enthusiast's dream, featuring stainless steel classic appliances that combine traditional flair with modern functionality that are complemented by top-tier finishes and a walk-in pantry. The inviting family room overlooks a picturesque, manicured lawn that affords maximum privacy, with an outdoor wood burning fireside patio and flexibility with opportunities for additional casual seating, dining, and living options. Back inside, the Primary suite occupies the entire left side of the second story of the home that truly redefines luxury living. Greeted into the dramatic space graciously adorned with its original trey ceiling. The gas herringbone surround fireplace anchors the primary bedroom and en-suite den on both sides that offers a private sanctuary for work or relaxation. Ascend to the oversize walk-in closet with custom closet design. The primary bath is a spa-like oasis with a dual vanity, separate shower with rain head, complemented by a 2-person soaking tub provides a truly indulgent experience. Additionally, on this level you will find three (3) additional bedrooms, two (2) additional en-suite baths and a large laundry room to include a utility sink and custom cabinets. This home has rich refinished hardwoods throughout, ample stand-up attic storage to include a basement/third garage. This home is a testament to impeccable design, showcasing a seamless blend of contemporary luxury and timeless charm.

    Zillow last checked:

    Listing updated:

    Listing Provided by:

    Michael Stowers,

    Samantha Lusk & Associates Realty, Inc.

    Bought with:

    Justin Childress, 274973

    Keller Williams Realty Signature Partners

    Source: FMLS GA,MLS#: 7321162MLS Logo

    Facts & features

    Interior

    Bedrooms & bathrooms
    • Bedrooms: 5
    • Bathrooms: 4
    • Full bathrooms: 4
    • Main level bathrooms: 1
    • Main level bedrooms: 1
    Primary bedroom
    • Features: Oversized Master, Sitting Room
    • Level: Oversized Master, Sitting Room
    Bedroom
    • Features: Oversized Master, Sitting Room
    Primary bathroom
    • Features: Separate His/Hers, Separate Tub/Shower, Soaking Tub, Vaulted Ceiling(s)
    Dining room
    • Features: Butlers Pantry, Separate Dining Room
    Kitchen
    • Features: Breakfast Bar, Breakfast Room, Cabinets Other, Cabinets Stain, Keeping Room, Kitchen Island, Other Surface Counters, Pantry Walk-In, Stone Counters, View to Family Room
    Heating
    • Central, Forced Air, Natural Gas, Zoned
    Cooling
    • Central Air, Electric, Humidity Control, Multi Units, Zoned
    Appliances
    • Included: Dishwasher, Disposal, Dryer, Electric Oven, ENERGY STAR Qualified Appliances, Gas Cooktop, Gas Water Heater, Microwave, Refrigerator, Self Cleaning Oven, Tankless Water Heater, Washer
    • Laundry: Common Area, Laundry Room, Sink, Upper Level
    Features
    • Crown Molding, Double Vanity, Entrance Foyer 2 Story, High Ceilings 9 ft Lower, High Ceilings 9 ft Main, High Ceilings 9 ft Upper, High Ceilings 10 ft Upper, High Speed Internet, Sound System, Tray Ceiling(s), Walk-In Closet(s)
    • Flooring: Carpet, Ceramic Tile, Hardwood
    • Windows: Double Pane Windows, Plantation Shutters, Wood Frames
    • Basement: Boat Door,Crawl Space,Exterior Entry,Partial,Unfinished,Walk-Out Access
    • Attic: Pull Down Stairs
    • Number of fireplaces: 2
    • Fireplace features: Double Sided, Family Room, Gas Log, Gas Starter, Glass Doors, Master Bedroom
    • Common walls with other units/homes: No Common Walls
    Interior area
    • Total structure area: 3,490
    • Total interior livable area: 3,490 sqft

    Property

    Parking
    • Total spaces: 2
    • Parking features: Attached, Covered, Driveway, Garage, Garage Door Opener, Garage Faces Side, Kitchen Level
    • Attached garage spaces: 2
    • Has uncovered spaces: Yes
    Accessibility
    • Accessibility features: None
    Features
    • Levels: Two
    • Stories: 2
    • Patio & porch: Front Porch, Patio
    • Exterior features: Lighting, Private Yard, Rain Gutters, No Dock
    • Pool features: None
    • Spa features: None
    • Fencing: Back Yard,Chain Link,Fenced
    • Has view: Yes
    • View description: Creek/Stream, Trees/Woods
    • Has water view: Yes
    • Water view: Creek/Stream
    • Waterfront features: None
    • Body of water: None
    Lot
    • Size: 1.61 Acres
    • Dimensions: 46X120X404X502X380
    • Features: Back Yard, Front Yard, Landscaped, Private, Sprinklers In Front, Sprinklers In Rear
    Details
    • Additional structures: None
    • Parcel number: C56B 191
    • Other equipment: Intercom, Irrigation Equipment
    • Horse amenities: None

    Construction

    Type & style
    • Home type: SingleFamily
    • Architectural style: Traditional
    • Property subtype: Single Family Residence, Residential
    Materials
    • Brick 4 Sides
    • Foundation: Block
    • Roof: Composition,Ridge Vents,Shingle
    Condition
    • Updated/Remodeled
    • New construction: No
    • Year built: 1995
    Details
    • Warranty included: Yes

    Utilities & green energy

    • Electric: 110 Volts, 220 Volts in Garage, 220 Volts in Laundry
    • Sewer: Public Sewer
    • Water: Public
    • Utilities for property: Cable Available, Electricity Available, Natural Gas Available, Phone Available, Sewer Available, Underground Utilities, Water Available
    Green energy
    • Energy efficient items: None
    • Energy generation: None

    Community & neighborhood

    Security
    • Security features: Carbon Monoxide Detector(s), Fire Alarm, Intercom, Secured Garage/Parking, Security Lights, Security System Owned, Smoke Detector(s)
    Community
    • Community features: Near Schools, Near Shopping, Restaurant, Street Lights
    Location
    • Region: Calhoun
    • Subdivision: Saddlebrook

    HOA & financial

    HOA
    • Has HOA: No

    Other

    Other facts
    • Listing terms: Cash,Conventional,FHA,USDA Loan,VA Loan
    • Road surface type: Paved

    Price history

    DateEventPrice
    3/8/2024Sold$570,000-8.8%$163/sqft
    Source: FMLS GA #7321162 Report a problem
    2/19/2024Pending sale$625,000$179/sqft
    Source: GAMLS #10238875 Report a problem
    1/8/2024Listed for sale$625,000+78.6%$179/sqft
    Source: FMLS GA #7321162 Report a problem
    8/22/2019Sold$350,000-5.4%$100/sqft
    Source: GAMLS #8614934 Report a problem
    7/15/2019Pending sale$369,900$106/sqft
    Source: Samantha Lusk & Associates Realty, Inc. #6579307 Report a problem
    7/2/2019Price change$369,900-2.6%$106/sqft
    Source: Samantha Lusk & Associates Realty, Inc. #6579307 Report a problem
    4/20/2019Listed for sale$379,900$109/sqft
    Source: Childress Real Estate, LLC. #6539399 Report a problem
    9/13/2018Listing removed$379,900$109/sqft
    Source: Samantha Lusk & Assoc. Realty #8428677 Report a problem
    7/11/2018Price change$379,900-2.6%$109/sqft
    Source: Samantha Lusk & Associates Realty, Inc. #6014143 Report a problem
    6/14/2018Price change$389,900-1.3%$112/sqft
    Source: Samantha Lusk & Associates Realty, Inc. #6014143 Report a problem
    5/18/2018Listed for sale$394,900+15.5%$113/sqft
    Source: Samantha Lusk & Associates Realty, Inc. #6014143 Report a problem
    7/10/2015Sold$342,000-2.3%$98/sqft
    Source: FMLS GA #5241949 Report a problem
    6/8/2015Pending sale$349,900$100/sqft
    Source: Coldwell Banker Kinard Realty, Inc. #5241949 Report a problem
    5/5/2015Price change$349,900-5.4%$100/sqft
    Source: Coldwell Banker Kinard Realty, Inc. #5241949 Report a problem
    2/27/2015Price change$369,900-2.6%$106/sqft
    Source: Coldwell Banker Kinard Realty, Inc. #5241949 Report a problem
    10/1/2014Listed for sale$379,900$109/sqft
    Source: COLDWELL BANKER KINARD REALTY #5241949 Report a problem
    7/23/2014Listing removed$379,900$109/sqft
    Source: Coldwell Banker Kinard Realty, Inc. #5241949 Report a problem
    1/25/2014Listed for sale$379,900+13.4%$109/sqft
    Source: Coldwell Banker Kinard Realty, Inc. #5241949 Report a problem
    10/7/2005Sold$335,000$96/sqft
    Source: Public Record Report a problem

    Public tax history

    YearProperty taxesTax assessment
    2025$5,027 +5.1%$247,400 +41.3%
    2024$4,784 +4.5%$175,120 +7.1%
    2023$4,578 +3%$163,480 +7.3%
    2022$4,445 +8.9%$152,320 +10.6%
    2021$4,080 -1.8%$137,680 -1.1%
    2020$4,153 -7.1%$139,240 -7.5%
    2019$4,472 +3.1%$150,480 +2.9%
    2018$4,337 +212.2%$146,240 +5.8%
    2017$1,389 +3.7%$138,240 +4.9%
    2016$1,339 +3.2%$131,720 -6.5%
    2015$1,298 -7.7%$140,880 +12.5%
    2014$1,406 $125,203
    2013-- --
    2012-- --
    2011-- --
    2010-- --
    2009-- $138,074 +2.3%
    2008-- $134,962 +1%
    2007-- $133,624 +1.6%
    2006-- $131,536 +2.6%
    2005-- $128,177 +21.5%
    2004-- $105,493 -4.9%
    2003-- $110,884
    2002-- $110,884 +1.6%
    2001-- $109,110 +30.2%
    2000-- $83,776

    Find assessor info on the county website

    Neighborhood: 30701

    Nearby schools

    GreatSchools rating
    Schools provided by the listing agent
    • Elementary: Calhoun
    • Middle: Calhoun
    • High: Calhoun

    Source: FMLS GA. This data may not be complete. We recommend contacting the local school district to confirm school assignments for this home.

    Get a cash offer in 3 minutes
    Find out how much your home could sell for in as little as 3 minutes with a no-obligation cash offer.
    Estimated market value
    $614,200
    Get a cash offer in 3 minutes
    Find out how much your home could sell for in as little as 3 minutes with a no-obligation cash offer.
    Estimated market value
    $614,200