Prepare to be impressed by this stunning, top-to-bottom upgraded 2-bedroom, 2-bathroom condo that perfectly blends luxury with modern convenience and LOW HOA ($245/mo)! Step inside to find beautiful wood floors flowing seamlessly throughout an open and inviting floor plan (estimate 1304 sq ft). Elegant chandeliers adorn both the entry and dining room, creating a sophisticated ambiance from the moment you arrive. The gourmet kitchen is a chef's delight, fully equipped with premium stainless steel appliances and sleek granite countertops. Smart home features elevate daily living, including motion-activated lighting that turns on when you enter a room and shuts off automatically for ultimate efficiency. The primary suite is a true sanctuary, featuring a jaw-dropping bathroom upgrade you will absolutely fall in love with: a luxurious waterfall shower outfitted with multiple body sprayers for a spa-like experience at home. Every inch of this property has been meticulously prepped and cared for--all that's left to do is move right in and enjoy!
Sold for $192,000
$192,000
157 Saddlebrook Ln Unit 351, Florence, KY 41042
2beds
1,304sqft
Condominium, Residential
Built in 2001
-- sqft lot
$192,800 Zestimate®
$147/sqft
$1,716 Estimated rent
Home value
$192,800
$183,000 - $202,000
$1,716/mo
Zestimate® history
Owner options
List your home for rent
$1,716/mo
Rent Zestimate®
Find your next renter with Zillow Rental Manager. Plus, with online applications, you can quickly screen prospective tenants – for free.
$1,716/mo
Rent Zestimate®
Refinance and save
$1,517/mo
Est. payment
Refinancing to a lower rate could help reduce your monthly payments and save thousands over the life of the loan.
$1,517/mo
Est. payment
Explore your selling options
Work with a Zillow partner agent
Leverage their expertise and Zillow's premium Showcase listings to get your home seen by more buyers.
Get startedList with your own agent
Get your home in front of millions of buyers by listing it on Zillow.
Learn how to do itSell it yourself
Take full control of how buyers see your home on Zillow by listing For Sale by Owner (FSBO).
List your homeWhat's special
Gourmet kitchenPremium stainless steel appliancesSleek granite countertopsSmart home featuresMotion-activated lighting
Zillow last checked:
Listing updated:
Listed by:
The Apex Group 859-240-0727,
Keller Williams Realty Service
Bought with:
Chelsea Lucas, 212455
Greenleaf Real Estate
Source: NKMLS,MLS#: 643537
Facts & features
Interior
Bedrooms & bathrooms
- Bedrooms: 2
- Bathrooms: 2
- Full bathrooms: 2
Primary bedroom
- Features: Bath Adjoins, Hardwood Floors, Walk-In Closet(s)
- Level: First
- Area: 209
- Dimensions: 19 x 11
Bedroom 2
- Features: Hardwood Floors, Walk-In Closet(s)
- Level: First
- Area: 154
- Dimensions: 14 x 11
Bathroom 2
- Features: Full Finished Bath, Tub With Shower
- Level: First
- Area: 42
- Dimensions: 7 x 6
Dining room
- Features: Hardwood Floors
- Level: First
- Area: 96
- Dimensions: 12 x 8
Entry
- Features: Hardwood Floors
- Level: First
- Area: 96
- Dimensions: 12 x 8
Family room
- Features: Fireplace(s), Hardwood Floors, Walk-Out Access
- Level: First
- Area: 336
- Dimensions: 24 x 14
Kitchen
- Features: Ceramic Tile Flooring, Breakfast Bar
- Level: First
- Area: 100
- Dimensions: 10 x 10
Laundry
- Features: Hardwood Floors
- Level: First
- Area: 40
- Dimensions: 8 x 5
Primary bath
- Features: Shower
- Level: First
- Area: 72
- Dimensions: 9 x 8
Heating
- Heat Pump, Electric
Cooling
- Central Air
Appliances
- Included: Electric Cooktop, Electric Oven, Dishwasher, Microwave, Refrigerator
- Laundry: Main Level
Features
- Open Floorplan, Ceiling Fan(s), Recess Ceiling(s)
- Windows: Vinyl Frames
- Number of fireplaces: 1
- Fireplace features: Gas
Interior area
- Total structure area: 1,304
- Total interior livable area: 1,304 sqft
Property
Parking
- Parking features: Assigned, Off Street
Features
- Levels: One
- Stories: 1
- Patio & porch: Covered, Deck
- Has view: Yes
- View description: Trees/Woods
Lot
- Size: 435 Square Feet
- Features: Wooded
Details
- Parcel number: 062.0033351.10
Construction
Type & style
- Home type: Condo
- Architectural style: Traditional
- Property subtype: Condominium, Residential
- Attached to another structure: Yes
Materials
- Brick, Vinyl Siding
- Foundation: Slab
- Roof: Asphalt,Shingle
Condition
- Existing Structure
- New construction: No
- Year built: 2001
Utilities & green energy
- Sewer: Public Sewer
- Water: Public
- Utilities for property: Cable Available, Sewer Available
Community & HOA
HOA
- Has HOA: Yes
- Amenities included: Landscaping, Pool, Clubhouse, Fitness Center, Management
- Services included: Association Fees, Maintenance Grounds, Maintenance Structure, Sewer, Snow Removal, Trash, Water
- HOA fee: $245 monthly
Location
- Region: Florence
Financial & listing details
- Price per square foot: $147/sqft
- Tax assessed value: $189,900
- Annual tax amount: $1,791
- Date on market: 7/11/2026
- Cumulative days on market: 13 days
Price history
| Date | Event | Price |
|---|---|---|
| 7/23/2026 | Sold | $192,000-1.5%$147/sqft |
Source:  NKMLS #643537 Report a problem NKMLS #643537 Report a problem | ||
| 6/24/2026 | Pending sale | $195,000$150/sqft |
Source: NKMLS #643537 Report a problem | ||
| 6/11/2026 | Listed for sale | $195,000+2.7%$150/sqft |
Source: NKMLS #643537 Report a problem | ||
| 7/6/2023 | Sold | $189,900$146/sqft |
Source: NKMLS #613687 Report a problem | ||
| 6/7/2023 | Pending sale | $189,900$146/sqft |
Source: NKMLS #613687 Report a problem | ||
| 6/4/2023 | Price change | $189,900-5%$146/sqft |
Source: NKMLS #613687 Report a problem | ||
| 5/19/2023 | Listed for sale | $199,900+250.7%$153/sqft |
Source: NKMLS #613687 Report a problem | ||
| 7/26/2013 | Sold | $57,000-17.5%$44/sqft |
Source: Public Record Report a problem | ||
| 4/9/2013 | Sold | $69,096-25.3%$53/sqft |
Source: Public Record Report a problem | ||
| 12/23/2002 | Sold | $92,500$71/sqft |
Source: Public Record Report a problem | ||
Public tax history
| Year | Property taxes | Tax assessment |
|---|---|---|
| 2024 | $1,791 +42.8% | $189,900 +51.9% |
| 2023 | $1,254 +5.8% | $125,000 |
| 2022 | $1,185 +46.7% | $125,000 +47.1% |
| 2021 | $808 -27.1% | $85,000 |
| 2020 | $1,108 | $85,000 +4.6% |
| 2019 | $1,108 +4.9% | $81,300 |
| 2018 | $1,056 +34.2% | $81,300 |
| 2017 | $787 | $81,300 |
| 2015 | $787 -9.4% | $81,300 -12.1% |
| 2013 | $869 | $92,500 |
| 2012 | -- | $92,500 |
| 2011 | -- | $92,500 |
| 2010 | -- | $92,500 |
| 2009 | -- | $92,500 |
Find assessor info on the county website
Neighborhood: 41042
Nearby homes
- $175,7002 bd2 ba1.3k sqft157 Saddlebrook Ln UNIT 335, Florence, KY 41042Off Market
- $182,2002 bd2 ba1.3k sqft157 Saddlebrook Ln UNIT 337, Florence, KY 41042Off Market
- $181,4002 bd-- ba1.1k sqft157 Saddlebrook Ln UNIT 341, Florence, KY 41042Off Market
- $165,9002 bd1 ba1.3k sqft157 Saddlebrook Ln UNIT 343, Florence, KY 41042Off Market
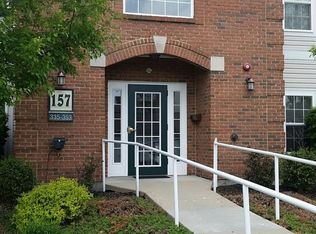
- $181,5002 bd2 ba1.3k sqft157 Saddlebrook Ln UNIT 345, Florence, KY 41042Off Market
- $166,9002 bd2 ba1.1k sqft157 Saddlebrook Ln UNIT 347, Florence, KY 41042Off Market
- $173,7002 bd2 ba1.3k sqft157 Saddlebrook Ln UNIT 353, Florence, KY 41042Off Market
- $178,5002 bd2 ba1.1k sqft157 Saddlebrook Ln UNIT 349, Florence, KY 41042Off Market
Nearby schools
GreatSchools rating
- 3/10Ockerman Elementary SchoolGrades: PK-5Distance: 0.9 mi
- 2/10Rector A. Jones Middle SchoolGrades: 6-8Distance: 1.6 mi
- 4/10Boone County High SchoolGrades: 9-12Distance: 2.1 mi
Schools provided by the listing agent
- Elementary: Ockerman Elementary
- Middle: Ockerman Middle School
- High: Boone County High
Source: NKMLS. This data may not be complete. We recommend contacting the local school district to confirm school assignments for this home.
Get a cash offer in 3 minutes
Find out how much your home could sell for in as little as 3 minutes with a no-obligation cash offer.
Estimated market value
$192,800
Get a cash offer in 3 minutes
Find out how much your home could sell for in as little as 3 minutes with a no-obligation cash offer.
Estimated market value
$192,800
- Kentucky
- Boone County
- Florence
- 41042
- 157 Saddlebrook Ln Unit 351
Nearby cities
Nearby neighborhoods
Nearby zip codes
Other Florence Topics
