OPEN HOUSE CANCELED This charming antique Colonial is perfectly situated near downtown, offering easy access to restaurants, the waterfront, and shopping. Featuring spacious bedrooms, an updated kitchen, a welcoming family room, living room, dining room and renovated baths, this home seamlessly blends modern convenience with historic charm! The third floor offers a spacious flex area—perfect for a home office, gym, media room, or guest suite. Hardwood floors throughout enhance its classic appeal, while the quaint backyard provides a private retreat for relaxation or entertaining. Between the space, size, custom details, and the location to town... you will love it!
Sold for $801,570
$801,570
157 Sandwich St, Plymouth, MA 02360
4beds
2,788sqft
Single Family Residence
Built in 1900
9,060 Square Feet Lot
$838,700 Zestimate®
$288/sqft
$4,175 Estimated rent
Home value
$838,700
$763,000 - $914,000
$4,175/mo
Zestimate® history
Owner options
List your home for rent
$4,175/mo
Rent Zestimate®
Find your next renter with Zillow Rental Manager. Plus, with online applications, you can quickly screen prospective tenants – for free.
$4,175/mo
Rent Zestimate®
Refinance and save
$5,084/mo
Est. payment
Refinancing to a lower rate could help reduce your monthly payments and save thousands over the life of the loan.
$5,084/mo
Est. payment
Explore your selling options
Work with a Zillow partner agent
Leverage their expertise and Zillow's premium Showcase listings to get your home seen by more buyers.
Get startedList with your own agent
Get your home in front of millions of buyers by listing it on Zillow.
Learn how to do itSell it yourself
Take full control of how buyers see your home on Zillow by listing For Sale by Owner (FSBO).
List your homeWhat's special
Quaint backyardUpdated kitchenDining roomWelcoming family roomHardwood floorsPrivate retreatRenovated baths
Zillow last checked:
Listing updated:
Listed by:
Sandra Smith 508-415-0509,
Advisors Living - Plymouth 781-891-4404
Bought with:
Nicole DeFrancesco
Silverstone Capeside Realty Group
Source: MLS PIN,MLS#: 73403083
Facts & features
Interior
Bedrooms & bathrooms
- Bedrooms: 4
- Bathrooms: 3
- Full bathrooms: 1
- 1/2 bathrooms: 2
Primary bedroom
- Features: Closet, Flooring - Hardwood
- Level: Second
- Area: 411.65
- Dimensions: 21.11 x 19.5
Bedroom 2
- Features: Closet, Flooring - Wall to Wall Carpet
- Level: Second
- Area: 163.62
- Dimensions: 10.1 x 16.2
Bedroom 3
- Features: Closet, Flooring - Wall to Wall Carpet
- Level: Second
- Area: 221.94
- Dimensions: 13.7 x 16.2
Bedroom 4
- Features: Flooring - Wall to Wall Carpet
- Level: Third
- Area: 128.04
- Dimensions: 9.7 x 13.2
Primary bathroom
- Features: No
Bathroom 1
- Features: Bathroom - Half, Flooring - Stone/Ceramic Tile
- Level: First
- Area: 25.83
- Dimensions: 6.3 x 4.1
Bathroom 2
- Features: Bathroom - Full, Bathroom - With Tub & Shower, Dryer Hookup - Electric, Washer Hookup
- Level: Second
- Area: 32.06
- Dimensions: 4.11 x 7.8
Bathroom 3
- Features: Bathroom - Half
- Level: Second
- Area: 131.04
- Dimensions: 11.2 x 11.7
Dining room
- Features: Flooring - Hardwood, Crown Molding
- Level: Main,First
- Area: 186.96
- Dimensions: 12.3 x 15.2
Family room
- Features: Flooring - Hardwood, Crown Molding
- Level: Main,First
- Area: 188.88
- Dimensions: 12.5 x 15.11
Kitchen
- Features: Countertops - Stone/Granite/Solid, Breakfast Bar / Nook, Cabinets - Upgraded, Open Floorplan, Recessed Lighting, Remodeled
- Level: Main,First
- Area: 159.9
- Dimensions: 12.3 x 13
Living room
- Features: Flooring - Hardwood, Crown Molding
- Level: First
- Area: 205
- Dimensions: 12.5 x 16.4
Heating
- Steam, Natural Gas
Cooling
- Heat Pump, Ductless
Appliances
- Included: Water Heater, Range, Dishwasher, Refrigerator, Washer, Dryer
- Laundry: Bathroom - Full, Second Floor
Features
- Closet, Decorative Molding, Great Room, Foyer
- Flooring: Wood, Carpet, Hardwood, Flooring - Wall to Wall Carpet, Flooring - Hardwood
- Doors: French Doors
- Windows: Insulated Windows, Storm Window(s)
- Basement: Bulkhead,Unfinished
- Number of fireplaces: 1
- Fireplace features: Family Room
Interior area
- Total structure area: 2,788
- Total interior livable area: 2,788 sqft
- Finished area above ground: 2,788
Property
Parking
- Total spaces: 3
- Parking features: Detached
- Garage spaces: 1
- Uncovered spaces: 2
Features
- Patio & porch: Porch, Patio
- Exterior features: Porch, Patio
- Waterfront features: Bay, Harbor, Ocean, 1/10 to 3/10 To Beach, Beach Ownership(Public)
Lot
- Size: 9,060 Square Feet
- Features: Corner Lot
Details
- Parcel number: M:0022 B:0000 L:0057C,1118112
- Zoning: R20S
Construction
Type & style
- Home type: SingleFamily
- Architectural style: Colonial
- Property subtype: Single Family Residence
Materials
- Foundation: Stone
- Roof: Shingle
Condition
- Year built: 1900
Utilities & green energy
- Sewer: Public Sewer
- Water: Public
Community & HOA
Community
- Features: Public Transportation, Shopping, Park, Walk/Jog Trails, Golf, Medical Facility, Laundromat, Bike Path, Conservation Area, Highway Access, House of Worship, Marina, Public School
HOA
- Has HOA: No
Location
- Region: Plymouth
Financial & listing details
- Price per square foot: $288/sqft
- Tax assessed value: $502,600
- Annual tax amount: $6,378
- Date on market: 12/16/2025
Price history
| Date | Event | Price |
|---|---|---|
| 10/3/2025 | Sold | $801,570-3.4%$288/sqft |
Source: MLS PIN #73403083 Report a problem | ||
| 8/15/2025 | Contingent | $830,000$298/sqft |
Source: MLS PIN #73403083 Report a problem | ||
| 7/19/2025 | Listed for sale | $830,000$298/sqft |
Source: MLS PIN #73403083 Report a problem | ||
Public tax history
| Year | Property taxes | Tax assessment |
|---|---|---|
| 2025 | $6,378 +6.4% | $502,600 +7.9% |
| 2024 | $5,995 +2% | $465,800 +8.6% |
| 2023 | $5,880 +0.3% | $428,900 +12.8% |
| 2022 | $5,865 -0.4% | $380,100 +4.3% |
| 2021 | $5,887 +2.1% | $364,300 +3.3% |
| 2020 | $5,768 -0.2% | $352,800 +1% |
| 2019 | $5,777 +5% | $349,300 +4.5% |
| 2018 | $5,503 +5.7% | $334,300 +6.4% |
| 2017 | $5,208 +1.9% | $314,100 |
| 2016 | $5,110 +4.7% | $314,100 |
| 2015 | $4,881 +5.1% | $314,100 +2.3% |
| 2014 | $4,645 +7.9% | $307,000 +3% |
| 2013 | $4,303 +1.2% | $298,200 -2.9% |
| 2012 | $4,250 +0% | $307,100 -5.7% |
| 2011 | $4,248 +5% | $325,800 |
| 2010 | $4,046 +2% | $325,800 -9.1% |
| 2009 | $3,967 +16.5% | $358,400 +8.8% |
| 2008 | $3,404 +5.1% | $329,500 -1.3% |
| 2007 | $3,240 -5.6% | $333,700 -4% |
| 2006 | $3,433 +21% | $347,500 +27.7% |
| 2005 | $2,838 -3.8% | $272,100 +8.9% |
| 2004 | $2,951 -2.1% | $249,900 +2% |
| 2003 | $3,015 +19.6% | $245,100 +58.5% |
| 2001 | $2,520 -3% | $154,600 +10% |
| 1999 | $2,598 | $140,500 |
Find assessor info on the county website
Neighborhood: Plymouth Center
Nearby homes
- $778,0003 bd3 ba2.9k sqft1 Bay View Ave, Plymouth, MA 02360Sold
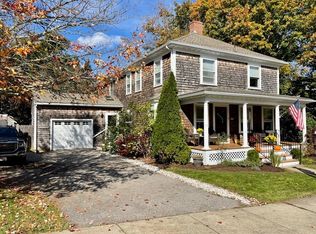
- $--3 bd1 ba-- sqft155 Sandwich St REAR 155, Plymouth, MA 02360Off Market
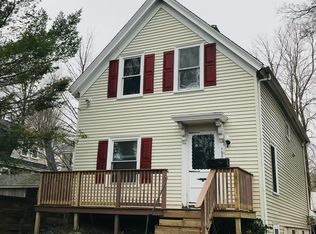
- $763,6003 bd1 ba1.3k sqft155 Sandwich St, Plymouth, MA 02360Off Market
- $895,0004 bd2 ba1.7k sqft163 Sandwich St, Plymouth, MA 02360Sold

- $773,0005 bd2 ba2.5k sqft156 Sandwich St, Plymouth, MA 02360Off Market
- $1,149,5003 bd1 ba1.2k sqft151 Sandwich St, Plymouth, MA 02360Off Market
- $--3 bd1 ba1.2k sqft151 Sandwich St #2, Plymouth, MA 02360Off Market
- $550,9003 bd2 ba1.1k sqft155 1/2 Sandwich St, Plymouth, MA 02360Off Market
Nearby schools
GreatSchools rating
- 8/10Nathaniel Morton Elementary SchoolGrades: K-5Distance: 0.4 mi
- 5/10Plymouth Community Intermediate SchoolGrades: 6-8Distance: 1.9 mi
- 5/10Plymouth North High SchoolGrades: 9-12Distance: 0.4 mi
Get a cash offer in 3 minutes
Find out how much your home could sell for in as little as 3 minutes with a no-obligation cash offer.
Estimated market value
$838,700
Get a cash offer in 3 minutes
Find out how much your home could sell for in as little as 3 minutes with a no-obligation cash offer.
Estimated market value
$838,700
- Massachusetts
- Plymouth County
- Plymouth
- 02360
- Plymouth Center
- 157 Sandwich St
Nearby cities
Nearby neighborhoods
Nearby zip codes
Other Plymouth Topics
