Welcome to this beautifully furnished, 3-bedroom, 2-bath, home located in the sought-after Montego Bay community of Ocean City. From the moment you arrive, you'll be charmed by the home’s curb appeal, with its attractive dual gables, classic red brick foundation, and low-maintenance vinyl façade. Beautifully manicured landscaping and a welcoming covered front porch invite you to relax and enjoy the coastal breeze. Inside, the bright and airy open-concept layout features soaring vaulted ceilings that enhance the sense of space and light. The kitchen is a true highlight, with crisp white cabinetry, white appliances, Quartz countertops, a stylish subway tile backsplash, and a central island illuminated by chic pendant lighting—ideal for casual meals or entertaining guests. The adjoining great room is centered around a cozy gas fireplace and features a built-in 5-speaker audio surround system for the ultimate movie night experience. A separate sunroom with double French doors offers a private retreat for guests or a quiet place to unwind. The spacious primary suite includes an en-suite bath with a stall shower accented by floor-to-ceiling tile. Two additional bedrooms and a second full bath offer comfortable accommodations, and a separate laundry room adds everyday convenience. Outdoor features include a private outside shower—perfect after a day at the beach—and a storage shed for all your gear. Whether you're looking for a full-time residence, a beach retreat, or an investment opportunity, this turn-key, well-maintained home in Montego Bay offers the perfect blend of comfort, style, and location.
Sold for $565,000
$565,000
157 Sandy Hill Dr, Ocean City, MD 21842
3beds
1,560sqft
Single Family Residence
Built in 2007
3,600 Square Feet Lot
$567,500 Zestimate®
$362/sqft
$2,704 Estimated rent
Home value
$567,500
$505,000 - $641,000
$2,704/mo
Zestimate® history
Owner options
List your home for rent
$2,704/mo
Rent Zestimate®
Find your next renter with Zillow Rental Manager. Plus, with online applications, you can quickly screen prospective tenants – for free.
$2,704/mo
Rent Zestimate®
Refinance and save
$3,838/mo
Est. payment
Refinancing to a lower rate could help reduce your monthly payments and save thousands over the life of the loan.
$3,838/mo
Est. payment
Explore your selling options
Work with a Zillow partner agent
Leverage their expertise and Zillow's premium Showcase listings to get your home seen by more buyers.
Get startedList with your own agent
Get your home in front of millions of buyers by listing it on Zillow.
Learn how to do itSell it yourself
Take full control of how buyers see your home on Zillow by listing For Sale by Owner (FSBO).
List your homeWhat's special
Central islandAttractive dual gablesCozy gas fireplaceClassic red brick foundationStylish subway tile backsplashCrisp white cabinetryPrivate outside shower
Zillow last checked:
Listing updated:
Listed by:
Phillip Knight 302-278-3221,
Northrop Realty
Bought with:
Jamie Caine, 52321
Coldwell Banker Realty
Source: Bright MLS,MLS#: MDWO2031522
Facts & features
Interior
Bedrooms & bathrooms
- Bedrooms: 3
- Bathrooms: 2
- Full bathrooms: 2
- Main level bathrooms: 2
- Main level bedrooms: 3
Rooms
- Room types: Dining Room, Primary Bedroom, Bedroom 2, Bedroom 3, Kitchen, Sun/Florida Room, Great Room, Laundry
Primary bedroom
- Features: Flooring - Carpet, Attached Bathroom, Ceiling Fan(s), Window Treatments
- Level: Main
- Area: 168 Square Feet
- Dimensions: 14 x 12
Bedroom 2
- Features: Flooring - Carpet, Ceiling Fan(s), Window Treatments
- Level: Main
- Area: 121 Square Feet
- Dimensions: 11 x 11
Bedroom 3
- Features: Flooring - Carpet, Ceiling Fan(s), Window Treatments
- Level: Main
- Area: 110 Square Feet
- Dimensions: 11 x 10
Dining room
- Features: Flooring - Luxury Vinyl Plank, Cathedral/Vaulted Ceiling
- Level: Main
- Area: 132 Square Feet
- Dimensions: 12 x 11
Great room
- Features: Fireplace - Gas, Flooring - Carpet, Cathedral/Vaulted Ceiling, Ceiling Fan(s)
- Level: Main
- Area: 228 Square Feet
- Dimensions: 19 x 12
Kitchen
- Features: Flooring - Luxury Vinyl Plank, Countertop(s) - Quartz, Breakfast Bar, Dining Area, Kitchen Island, Kitchen - Electric Cooking, Pantry
- Level: Main
- Area: 144 Square Feet
- Dimensions: 12 x 12
Laundry
- Features: Flooring - Luxury Vinyl Plank
- Level: Main
- Area: 56 Square Feet
- Dimensions: 8 x 7
Other
- Features: Flooring - Carpet, Cathedral/Vaulted Ceiling
- Level: Main
- Area: 132 Square Feet
- Dimensions: 12 x 11
Heating
- Heat Pump, Electric
Cooling
- Central Air, Heat Pump, Programmable Thermostat, Electric
Appliances
- Included: Dryer, Refrigerator, Dishwasher, Oven/Range - Electric, Microwave, Built-In Range, Exhaust Fan, Freezer, Oven, Cooktop, Washer, Water Heater, Electric Water Heater
- Laundry: Main Level, Laundry Room
Features
- Entry Level Bedroom, Ceiling Fan(s), Sound System, Attic, Bathroom - Stall Shower, Bathroom - Tub Shower, Breakfast Area, Combination Dining/Living, Combination Kitchen/Dining, Combination Kitchen/Living, Dining Area, Family Room Off Kitchen, Open Floorplan, Eat-in Kitchen, Kitchen - Gourmet, Kitchen Island, Primary Bath(s), Pantry, Recessed Lighting, Upgraded Countertops, Wainscotting, 9'+ Ceilings, Dry Wall, High Ceilings
- Flooring: Luxury Vinyl, Carpet
- Doors: Storm Door(s)
- Windows: Double Pane Windows, Screens, Vinyl Clad, Window Treatments
- Has basement: No
- Number of fireplaces: 1
- Fireplace features: Gas/Propane
Interior area
- Total structure area: 1,560
- Total interior livable area: 1,560 sqft
- Finished area above ground: 1,560
- Finished area below ground: 0
Property
Parking
- Total spaces: 2
- Parking features: Concrete, Driveway, Off Street
- Uncovered spaces: 2
Accessibility
- Accessibility features: Other
Features
- Levels: One
- Stories: 1
- Patio & porch: Porch
- Exterior features: Outdoor Shower
- Pool features: Community
- Has view: Yes
- View description: Garden
Lot
- Size: 3,600 Square Feet
- Features: Front Yard, Landscaped, SideYard(s)
Details
- Additional structures: Above Grade, Below Grade
- Parcel number: 2410200806
- Zoning: TR
- Special conditions: Standard
Construction
Type & style
- Home type: SingleFamily
- Architectural style: Contemporary
- Property subtype: Single Family Residence
Materials
- Frame, Brick Front, Brick, Shake Siding, Vinyl Siding
- Foundation: Block
- Roof: Architectural Shingle,Pitched
Condition
- Excellent
- New construction: No
- Year built: 2007
Utilities & green energy
- Sewer: Public Sewer
- Water: Public
Community & HOA
Community
- Features: Pool
- Security: Main Entrance Lock, Smoke Detector(s)
- Subdivision: Montego Bay
HOA
- Has HOA: Yes
- Amenities included: Pool, Tennis Court(s), Jogging Path, Tot Lots/Playground
- Services included: Pool(s), Snow Removal
- HOA fee: $385 annually
Location
- Region: Ocean City
- Municipality: Ocean City
Financial & listing details
- Price per square foot: $362/sqft
- Tax assessed value: $425,400
- Annual tax amount: $4,957
- Date on market: 7/10/2025
- Listing agreement: Exclusive Right To Sell
- Exclusions: Personal Items
- Ownership: Fee Simple
Price history
| Date | Event | Price |
|---|---|---|
| 10/3/2025 | Sold | $565,000-5%$362/sqft |
Source:  Bright MLS #MDWO2031522 Report a problem Bright MLS #MDWO2031522 Report a problem | ||
| 8/18/2025 | Contingent | $595,000$381/sqft |
Source: Bright MLS #MDWO2031522 Report a problem | ||
| 7/10/2025 | Listed for sale | $595,000+61.2%$381/sqft |
Source: Bright MLS #MDWO2031522 Report a problem | ||
| 1/2/2008 | Sold | $369,000+105%$237/sqft |
Source: Public Record Report a problem | ||
| 6/6/2007 | Sold | $180,000$115/sqft |
Source: Public Record Report a problem | ||
| 12/9/2004 | Sold | $180,000+38.6%$115/sqft |
Source: Public Record Report a problem | ||
| 7/9/2003 | Sold | $129,900+116.5%$83/sqft |
Source: Public Record Report a problem | ||
| 7/22/1999 | Sold | $60,000$38/sqft |
Source: Public Record Report a problem | ||
Public tax history
| Year | Property taxes | Tax assessment |
|---|---|---|
| 2025 | $5,826 +17.5% | $425,400 +20.1% |
| 2024 | $4,957 +24.3% | $354,200 +25.2% |
| 2023 | $3,989 +2.7% | $283,000 |
| 2022 | $3,883 +2.6% | $283,000 +5.6% |
| 2021 | $3,787 +2.9% | $268,000 +2.9% |
| 2020 | $3,681 -0.7% | $260,500 |
| 2019 | $3,706 +0.7% | $260,500 |
| 2018 | $3,680 -7.8% | $260,500 -7.9% |
| 2017 | $3,992 +14.5% | $282,700 +6.2% |
| 2016 | $3,488 | $266,167 +6.6% |
| 2015 | $3,488 | $249,633 +7.1% |
| 2014 | $3,488 | $233,100 |
| 2013 | -- | $233,100 |
| 2012 | -- | $233,100 -19.8% |
| 2011 | -- | $290,640 |
| 2010 | -- | $290,640 |
| 2009 | -- | $290,640 -3.8% |
| 2008 | -- | $302,140 +101% |
| 2007 | -- | $150,286 +23.9% |
| 2006 | -- | $121,343 +31.3% |
| 2005 | -- | $92,400 +14.3% |
| 2004 | -- | $80,806 +16.7% |
| 2003 | -- | $69,213 +20.1% |
| 2002 | -- | $57,620 +3.1% |
| 2001 | -- | $55,902 |
Find assessor info on the county website
Neighborhood: North Ocean City
Nearby homes
- $332,0003 bd2 ba910 sqft155 Sandy Hill Dr, Ocean City, MD 21842Off Market

- $345,5003 bd2 ba1.2k sqft159 Sandy Hill Dr, Ocean City, MD 21842Off Market
- $433,8003 bd2 ba1.3k sqft153 Sandyhill Dr, Ocean City, MD 21842Off Market

- $276,1003 bd2 ba840 sqft161 Sandy Hill Dr, Ocean City, MD 21842Off Market
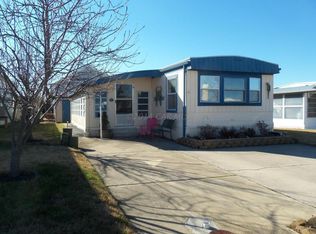
- $344,000-- bd2 ba1.4k sqft146 Yawl Dr, Ocean City, MD 21842Off Market
- $305,1003 bd2 ba958 sqft144 Yawl Dr, Ocean City, MD 21842Off Market
- $348,500-- bd2 ba1.2k sqft148 Yawl Dr, Ocean City, MD 21842Off Market
- $493,300-- bd2 ba1.3k sqft151 Sandy Hill Dr, Ocean City, MD 21842Off Market
Nearby schools
GreatSchools rating
- 10/10Ocean City Elementary SchoolGrades: PK-4Distance: 6.7 mi
- 10/10Stephen Decatur Middle SchoolGrades: 7-8Distance: 9.7 mi
- 7/10Stephen Decatur High SchoolGrades: 9-12Distance: 9.5 mi
Schools provided by the listing agent
- Elementary: Ocean City
- Middle: Stephen Decatur
- High: Stephen Decatur
- District: Worcester County Public Schools
Source: Bright MLS. This data may not be complete. We recommend contacting the local school district to confirm school assignments for this home.


Get pre-qualified for a loan
At Zillow Home Loans, we can pre-qualify you in as little as 5 minutes with no impact to your credit score.An equal housing lender. NMLS #10287.
Sell for more on Zillow
Get a Zillow Showcase℠ listing at no additional cost and you could sell for .
$567,500
2% more
+$11,350
With Zillow Showcase(estimated)
$578,850
- Maryland
- Worcester County
- Ocean City
- 21842
- North Ocean City
- 157 Sandy Hill Dr
Nearby cities
Nearby neighborhoods
Nearby zip codes
Other Ocean City Topics
