Welcome to the Brenthaven subdivision, just outside Raeford and a short drive to Fayetteville and Fort Liberty. This neighborhood is filled with large, well-kept homes and 157 Sedona Ct is no exception. This home has so many great features. From the lovely, covered front porch to the practical, screened-in rear patio, this home does not disappoint. The primary living area has wood floors with beautiful notes of customization in the foyer and dining room. The kitchen has granite countertops and is open to the living room and breakfast nook, perfect for entertaining. The spacious master bedroom is on the primary floor and has a large nook with built-ins that could be used as an office or study. The master bathroom features a jetted tub, double vanity, tiled shower, and two large walk-in closets. Two additional bedrooms, a full bath, dining room, and laundry room round out the primary floor. Moving upstairs you will find two more bedrooms, a full bathroom, and a large rec room/living space with a wet bar and cabinets. Moving to the backyard, through the screened in patio, you will find your summer oasis. The fenced in backyard has a refreshing pool with a diving board, storage shed, and plenty of concrete space for your patio furniture.
The seller has recently made significant investments to get this home ready for its next owner. Maybe that could be you!
Sold for $494,000
$494,000
157 Sedona Court, Raeford, NC 28376
5beds
3,507sqft
Single Family Residence
Built in 2011
0.49 Acres Lot
$516,100 Zestimate®
$141/sqft
$2,947 Estimated rent
Home value
$516,100
$490,000 - $542,000
$2,947/mo
Zestimate® history
Owner options
List your home for rent
$2,947/mo
Rent Zestimate®
Find your next renter with Zillow Rental Manager. Plus, with online applications, you can quickly screen prospective tenants – for free.
$2,947/mo
Rent Zestimate®
Refinance and save
$3,386/mo
Est. payment
Refinancing to a lower rate could help reduce your monthly payments and save thousands over the life of the loan.
$3,386/mo
Est. payment
Explore your selling options
Work with a Zillow partner agent
Leverage their expertise and Zillow's premium Showcase listings to get your home seen by more buyers.
Get startedList with your own agent
Get your home in front of millions of buyers by listing it on Zillow.
Learn how to do itSell it yourself
Take full control of how buyers see your home on Zillow by listing For Sale by Owner (FSBO).
List your homeWhat's special
Zillow last checked:
Listing updated:
Listed by:
SCG Real Estate Solutions 910-920-8925,
Coldwell Banker Advantage-Southern Pines,
Greg Riley,
Coldwell Banker Advantage-Southern Pines
Bought with:
A Non Member
A Non Member
Source: Hive MLS,MLS#: 100464026 Originating MLS: Mid Carolina Regional MLS
Originating MLS: Mid Carolina Regional MLSFacts & features
Interior
Bedrooms & bathrooms
- Bedrooms: 5
- Bathrooms: 3
- Full bathrooms: 3
Rooms
- Room types: Dining Room
Primary bedroom
- Level: Primary Living Area
Dining room
- Features: Formal
Heating
- Electric, Forced Air, Heat Pump
Cooling
- Central Air
Features
- Master Downstairs, Walk-in Closet(s), High Ceilings, Entrance Foyer, Mud Room, Bookcases, Ceiling Fan(s), Pantry, Walk-in Shower, Wet Bar, Gas Log, Walk-In Closet(s)
- Has fireplace: Yes
- Fireplace features: Gas Log
Interior area
- Total structure area: 3,507
- Total interior livable area: 3,507 sqft
Property
Parking
- Total spaces: 2
- Parking features: Garage Faces Side, Concrete
- Attached garage spaces: 2
Features
- Levels: Two
- Stories: 2
- Patio & porch: Covered, Patio, Porch
- Pool features: In Ground
- Fencing: Back Yard
Lot
- Size: 0.49 Acres
- Dimensions: 73 x 250 x 31 x 271
Details
- Additional structures: Shed(s)
- Parcel number: 494560301340
- Zoning: RA-20
- Special conditions: Standard
Construction
Type & style
- Home type: SingleFamily
- Property subtype: Single Family Residence
Materials
- Brick Veneer, Vinyl Siding, Wood Frame
- Foundation: Crawl Space
- Roof: Architectural Shingle
Condition
- New construction: No
- Year built: 2011
Utilities & green energy
- Sewer: Public Sewer, Septic Tank
- Utilities for property: Sewer Available
Community & HOA
Community
- Subdivision: Not In Subdivision
HOA
- Has HOA: Yes
- Amenities included: Maintenance Common Areas, Street Lights, Trail(s)
- HOA fee: $432 annually
- HOA name: Brenthaven Homeowners Association
- HOA phone: 910-484-5400
Location
- Region: Raeford
Financial & listing details
- Price per square foot: $141/sqft
- Tax assessed value: $394,760
- Annual tax amount: $3,406
- Date on market: 9/1/2024
- Cumulative days on market: 15 days
- Listing agreement: Exclusive Right To Sell
- Listing terms: Cash,Conventional,FHA,USDA Loan,VA Loan
- Road surface type: Paved
Price history
| Date | Event | Price |
|---|---|---|
| 10/18/2024 | Sold | $494,000+0.8%$141/sqft |
Source:  Hive MLS #100464026 Report a problem Hive MLS #100464026 Report a problem | ||
| 9/16/2024 | Pending sale | $489,900$140/sqft |
Source:  Coldwell Banker Advantage #100464026 Report a problem Coldwell Banker Advantage #100464026 Report a problem | ||
| 9/15/2024 | Contingent | $489,900$140/sqft |
Source: Hive MLS #100464026 Report a problem | ||
| 9/1/2024 | Listed for sale | $489,900+43.9%$140/sqft |
Source: Hive MLS #100464026 Report a problem | ||
| 10/17/2016 | Sold | $340,500-2.7%$97/sqft |
Source: Public Record Report a problem | ||
| 9/1/2016 | Pending sale | $350,000$100/sqft |
Source: LUCASMOORE REALTY, INC. #461064 Report a problem | ||
| 6/23/2016 | Price change | $350,000-2.2%$100/sqft |
Source: LUCASMOORE REALTY, INC. #461064 Report a problem | ||
| 4/1/2016 | Price change | $358,000-0.6%$102/sqft |
Source: LUCASMOORE REALTY, INC. #461064 Report a problem | ||
| 2/13/2016 | Listed for sale | $360,000+17.6%$103/sqft |
Source: LUCASMOORE REALTY, INC. #461064 Report a problem | ||
| 4/27/2011 | Sold | $306,000$87/sqft |
Source: Public Record Report a problem | ||
Public tax history
| Year | Property taxes | Tax assessment |
|---|---|---|
| 2025 | $3,407 | $394,760 |
| 2024 | $3,407 | $394,760 |
| 2023 | $3,407 | $394,760 |
| 2022 | $3,407 +6.2% | $394,760 +9% |
| 2021 | $3,208 +1.2% | $362,120 |
| 2020 | $3,170 | $362,120 |
| 2019 | $3,170 +2% | $362,120 |
| 2018 | $3,109 | $362,120 |
| 2017 | $3,109 | $362,120 |
| 2016 | $3,109 | $362,120 |
| 2015 | $3,109 | $362,120 |
| 2014 | $3,109 +1% | $362,120 +21.3% |
| 2013 | $3,079 | $298,620 +134.6% |
| 2011 | -- | $127,270 |
Find assessor info on the county website
Neighborhood: 28376
Nearby homes
- $500,0004 bd3 ba3.7k sqft183 Sedona Ct, Raeford, NC 28376Sold
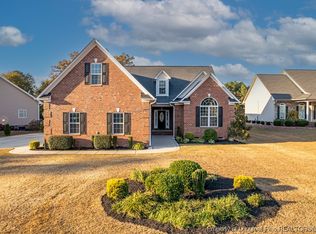
- $478,3004 bd3 ba3.5k sqft133 Sedona Ct, Raeford, NC 28376Off Market
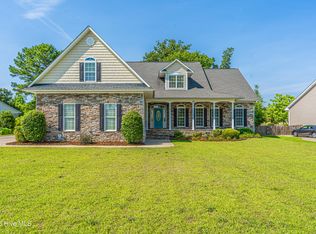
- $420,1004 bd4 ba2.7k sqft115 Sedona Ct, Raeford, NC 28376Off Market
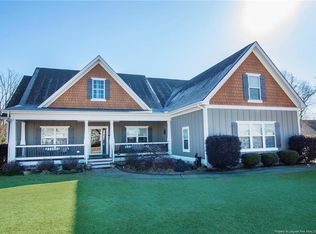
- $442,6004 bd3 ba3.1k sqft110 Webster Pl, Raeford, NC 28376Off Market
- $409,7004 bd3 ba2.4k sqft205 Sedona Ct, Raeford, NC 28376Off Market
- $527,5004 bd5 ba3.5k sqft310 Cheswick Dr, Raeford, NC 28376Sold
- $447,5005 bd4 ba3k sqft180 Sedona Ct, Raeford, NC 28376Off Market
- $473,300-- bd3 ba3k sqft116 Sedona Ct, Raeford, NC 28376Off Market
Nearby schools
GreatSchools rating
- 6/10Don D Steed ElementaryGrades: PK-5Distance: 2.6 mi
- 2/10East Hoke MiddleGrades: 6-8Distance: 1.2 mi
- 10/10Sandhoke Early College High SchoolGrades: 9-12Distance: 4 mi
Schools provided by the listing agent
- Elementary: Scurlock
- Middle: East Hoke Middle
- High: Hoke County High
Source: Hive MLS. This data may not be complete. We recommend contacting the local school district to confirm school assignments for this home.
Get a cash offer in 3 minutes
Find out how much your home could sell for in as little as 3 minutes with a no-obligation cash offer.
Estimated market value
$516,100
Get a cash offer in 3 minutes
Find out how much your home could sell for in as little as 3 minutes with a no-obligation cash offer.
Estimated market value
$516,100
- North Carolina
- Hoke County
- Raeford
- 28376
- 157 Sedona Court
Nearby cities
Nearby zip codes
Other Raeford Topics
