Offer deadline Mon 12pm! Sited on 6.75 acres & boasting an entertainer's dream backyard, this beautifully updated 4-bed/2.5-bath Colonial checks every box on your wish list. Set far back from the road, with a huge front yard plus a 1/2 acre of fully-fenced backyard including a newly-done patio, fire pit, movie screen & hot tub. Behind the home is a 1/4 mile path in the woods perfect for dog-walking, XC skiing, etc. As you enter the home, you are welcomed into a 2-story foyer. The heart of the home is an open kitchen with white quartz counters & eat-in breakfast area with doors out to the oversized deck. The kitchen also leads to a cozy family room with fireplace, cathedral ceiling & screened porch. Completing the first floor is a dining room, living room, half bath, laundry & mudroom area. Upstairs is the primary suite w/bonus office, plus 3 additional bedrooms & family bath. Partially finished walkout basement, 3-car attached garage, plus 5-min from commuter train & Medfield center.
Sold for $1,210,000
$1,210,000
157 Seekonk St, Norfolk, MA 02056
4beds
3,320sqft
Single Family Residence
Built in 1994
6.75 Acres Lot
$1,254,200 Zestimate®
$364/sqft
$5,120 Estimated rent
Home value
$1,254,200
$1.19M - $1.32M
$5,120/mo
Zestimate® history
Owner options
List your home for rent
$5,120/mo
Rent Zestimate®
Find your next renter with Zillow Rental Manager. Plus, with online applications, you can quickly screen prospective tenants – for free.
$5,120/mo
Rent Zestimate®
Refinance and save
$6,144/mo
Est. payment
Refinancing to a lower rate could help reduce your monthly payments and save thousands over the life of the loan.
$6,144/mo
Est. payment
Explore your selling options
Work with a Zillow partner agent
Leverage their expertise and Zillow's premium Showcase listings to get your home seen by more buyers.
Get startedList with your own agent
Get your home in front of millions of buyers by listing it on Zillow.
Learn how to do itSell it yourself
Take full control of how buyers see your home on Zillow by listing For Sale by Owner (FSBO).
List your homeWhat's special
Oversized deckCathedral ceilingBonus officeScreened porchNewly - done patioCozy family roomHot tub
Zillow last checked:
Listing updated:
Listed by:
Rachel Lieberman 781-789-8963,
Berkshire Hathaway HomeServices Commonwealth Real Estate 781-237-8000
Bought with:
Michael Malkin
Redfin Corp.
Source: MLS PIN,MLS#: 73214582
Facts & features
Interior
Bedrooms & bathrooms
- Bedrooms: 4
- Bathrooms: 3
- Full bathrooms: 2
- 1/2 bathrooms: 1
Primary bedroom
- Features: Closet - Linen, Walk-In Closet(s), Flooring - Hardwood, French Doors, Closet - Double
- Level: Second
- Area: 587.95
- Dimensions: 24.58 x 23.92
Bedroom 2
- Features: Flooring - Hardwood
- Level: Second
- Area: 173.06
- Dimensions: 14.83 x 11.67
Bedroom 3
- Features: Flooring - Hardwood
- Level: Second
- Area: 173.36
- Dimensions: 13.17 x 13.17
Bedroom 4
- Features: Flooring - Hardwood
- Level: Second
- Area: 205.38
- Dimensions: 13.25 x 15.5
Primary bathroom
- Features: Yes
Bathroom 1
- Features: Bathroom - Half, Flooring - Stone/Ceramic Tile
- Level: First
- Area: 31.6
- Dimensions: 5.42 x 5.83
Bathroom 2
- Features: Bathroom - Tiled With Tub & Shower
- Level: Second
- Area: 72.08
- Dimensions: 8.92 x 8.08
Bathroom 3
- Features: Bathroom - With Shower Stall, Jacuzzi / Whirlpool Soaking Tub
- Level: Second
- Area: 141.31
- Dimensions: 12.75 x 11.08
Dining room
- Features: Flooring - Hardwood, Chair Rail, Decorative Molding
- Level: First
- Area: 168.83
- Dimensions: 12.58 x 13.42
Family room
- Features: Vaulted Ceiling(s), Flooring - Hardwood
- Level: First
- Area: 389.36
- Dimensions: 17.83 x 21.83
Kitchen
- Features: Flooring - Hardwood, Dining Area, Breakfast Bar / Nook, Deck - Exterior, Stainless Steel Appliances
- Level: First
- Area: 355.69
- Dimensions: 15.75 x 22.58
Living room
- Features: Flooring - Hardwood, Crown Molding
- Level: First
- Area: 242.49
- Dimensions: 13.17 x 18.42
Heating
- Central, Baseboard, Oil
Cooling
- Central Air
Appliances
- Included: Range, Dishwasher, Microwave, Refrigerator, Washer, Dryer
- Laundry: First Floor
Features
- Study
- Flooring: Flooring - Hardwood
- Doors: French Doors
- Basement: Full,Partially Finished,Walk-Out Access
- Number of fireplaces: 1
- Fireplace features: Family Room
Interior area
- Total structure area: 3,320
- Total interior livable area: 3,320 sqft
Property
Parking
- Total spaces: 6
- Parking features: Attached, Paved Drive
- Attached garage spaces: 3
- Uncovered spaces: 3
Features
- Patio & porch: Screened, Deck, Patio
- Exterior features: Porch - Screened, Deck, Patio, Hot Tub/Spa, Fenced Yard, Stone Wall
- Has spa: Yes
- Spa features: Private
- Fencing: Fenced/Enclosed,Fenced
Lot
- Size: 6.75 Acres
- Features: Wooded
Details
- Parcel number: 153222
- Zoning: R3
Construction
Type & style
- Home type: SingleFamily
- Architectural style: Colonial
- Property subtype: Single Family Residence
Materials
- Foundation: Concrete Perimeter
Condition
- Year built: 1994
Utilities & green energy
- Electric: 220 Volts, Circuit Breakers
- Sewer: Private Sewer
- Water: Public
Community & HOA
Community
- Features: Public Transportation, Shopping, Walk/Jog Trails, Conservation Area, Public School, T-Station
HOA
- Has HOA: No
Location
- Region: Norfolk
Financial & listing details
- Price per square foot: $364/sqft
- Tax assessed value: $934,900
- Annual tax amount: $14,556
- Date on market: 9/24/2026
- Exclusions: Sellers May Exclude Some Bedroom Curtains. Outdoor Tv Screen & Mount Included/ Projector Is Excluded
Price history
| Date | Event | Price |
|---|---|---|
| 5/30/2024 | Sold | $1,210,000+22.3%$364/sqft |
Source: MLS PIN #73214582 Report a problem | ||
| 3/20/2024 | Listed for sale | $989,000+55.7%$298/sqft |
Source: MLS PIN #73214582 Report a problem | ||
| 3/24/2020 | Sold | $635,000-2.3%$191/sqft |
Source: Public Record Report a problem | ||
| 1/10/2020 | Pending sale | $649,900$196/sqft |
Source: RE/MAX Real Estate Center #72553258 Report a problem | ||
| 10/3/2019 | Price change | $649,900-5.7%$196/sqft |
Source: RE/MAX Real Estate Center #72553258 Report a problem | ||
| 9/11/2019 | Price change | $689,000-1.6%$208/sqft |
Source: RE/MAX Real Estate Center #72553258 Report a problem | ||
| 8/22/2019 | Price change | $700,000+0%$211/sqft |
Source: RE/MAX Real Estate Center #72553258 Report a problem | ||
| 7/31/2019 | Listed for sale | $699,900+62.8%$211/sqft |
Source: Berkshire Hathaway HomeServices Commonwealth Real Estate #72542787 Report a problem | ||
| 2/8/1995 | Sold | $430,000$130/sqft |
Source: Public Record Report a problem | ||
Public tax history
| Year | Property taxes | Tax assessment |
|---|---|---|
| 2025 | $15,432 +6% | $966,300 +3.4% |
| 2024 | $14,556 +4% | $934,900 +9.6% |
| 2023 | $13,994 +6.2% | $852,800 +17.8% |
| 2022 | $13,175 -0.9% | $723,900 -2% |
| 2021 | $13,293 -10.8% | $738,900 -7.6% |
| 2020 | $14,901 +4% | $799,400 +2% |
| 2019 | $14,334 +4.5% | $783,700 +6.4% |
| 2018 | $13,719 +1.4% | $736,800 -0.8% |
| 2017 | $13,527 +10.4% | $742,400 +9.6% |
| 2016 | $12,249 +5.6% | $677,500 +3.2% |
| 2015 | $11,596 +4.9% | $656,600 +3.5% |
| 2014 | $11,058 +1.2% | $634,400 -0.7% |
| 2013 | $10,923 +3.1% | $638,800 -0.7% |
| 2012 | $10,594 +9.1% | $643,200 |
| 2011 | $9,712 +3.4% | $643,200 -3.6% |
| 2010 | $9,389 -4.2% | $667,300 -5.5% |
| 2009 | $9,798 +3.1% | $706,400 -5% |
| 2008 | $9,507 +1.8% | $743,900 -3.3% |
| 2007 | $9,342 -4.1% | $768,900 -1.4% |
| 2006 | $9,737 +5.9% | $780,200 +6% |
| 2005 | $9,196 +13.4% | $735,700 +8.2% |
| 2004 | $8,112 +0.1% | $680,000 +9.1% |
| 2003 | $8,107 +6.2% | $623,100 +16.9% |
| 2002 | $7,633 +27.2% | $533,000 +41.8% |
| 1998 | $6,003 | $375,900 |
Find assessor info on the county website
Neighborhood: 02056
Nearby homes
- $1,081,500-- bd-- ba-- sqft161 Seekonk St, Norfolk, MA 02056Off Market
- $1,765,8004 bd6 ba4.9k sqft163 Seekonk St, Norfolk, MA 02056Off Market
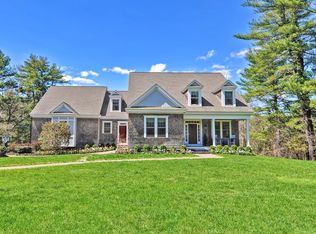
- $1,131,9004 bd3 ba3.3k sqft117 Cleveland St, Norfolk, MA 02056Off Market

- $953,3003 bd2 ba2.4k sqft155 Seekonk St, Norfolk, MA 02056Off Market
- $1,788,4004 bd4 ba4.4k sqft167 Seekonk St, Norfolk, MA 02056Off Market
- $1,319,3004 bd3 ba4.1k sqft169 Seekonk St, Norfolk, MA 02056Off Market
- $1,046,6004 bd3 ba3k sqft164 Seekonk St, Norfolk, MA 02056Off Market
- $1,332,8004 bd3 ba3.2k sqft5 Redwood Cir, Norfolk, MA 02056Off Market
Nearby schools
GreatSchools rating
- 8/10Freeman-Kennedy SchoolGrades: 3-6Distance: 1.4 mi
- 6/10King Philip Middle SchoolGrades: 7-8Distance: 3.2 mi
- 7/10King Philip Regional High SchoolGrades: 9-12Distance: 5 mi
Schools provided by the listing agent
- Elementary: H. Olive Day
- Middle: King Phillip Ms
- High: King Phillip Hs
Source: MLS PIN. This data may not be complete. We recommend contacting the local school district to confirm school assignments for this home.
Get a cash offer in 3 minutes
Find out how much your home could sell for in as little as 3 minutes with a no-obligation cash offer.
Estimated market value
$1,254,200
Get a cash offer in 3 minutes
Find out how much your home could sell for in as little as 3 minutes with a no-obligation cash offer.
Estimated market value
$1,254,200
- Massachusetts
- Norfolk County
- Norfolk
- 02056
- 157 Seekonk St
