This stunning Cove model is one of the largest in the community, boasts excellent curb appeal, sits on a premium lot, over $55,000 in updates, and has a finished basement! This 3 bedroom, 3 1/2 bath home has been meticulously maintained and upgraded, including a brand new air conditioner (2024), leaf filters and gutters with a transferable lifetime warranty (2024) and a new Moen kitchen faucet (2024). The furnace was new in 2023, and the primary bathroom was freshly painted and fitted with new Delta faucets in the same year. Additional enhancements include new windows in the bedroom and office (2022), a hot water heater (2020) and a sump pump with a battery backup (2020), along with two ejector pumps for peace of mind. The kitchen features granite countertops, custom lighting above and below the cabinets, and stainless steel appliances, including a Whirlpool refrigerator, microwave, stove, and dishwasher (all from 2019). The finished basement is perfect for entertaining, with a full second kitchen, bedroom and bathroom. Basement appliances are offered as-is. This home also includes an alarm system with fire protection, ensuring security. With so many upgrades and features, this home is a must-see! Located just minutes from Gary and Army Trail Rd, with easy access to shopping, dining and major highways. This home offers a perfect blend of comfort, convenience, and community. Welcome to your dream home in the heart of Bloomingdale!
Closed
$460,000
157 Seneca Trl, Bloomingdale, IL 60108
3beds
2,093sqft
Single Family Residence
Built in 1990
5,227 Square Feet Lot
$511,600 Zestimate®
$220/sqft
$3,414 Estimated rent
Home value
$511,600
$486,000 - $537,000
$3,414/mo
Zestimate® history
Owner options
List your home for rent
$3,414/mo
Rent Zestimate®
Find your next renter with Zillow Rental Manager. Plus, with online applications, you can quickly screen prospective tenants – for free.
$3,414/mo
Rent Zestimate®
Refinance and save
$3,705/mo
Est. payment
Refinancing to a lower rate could help reduce your monthly payments and save thousands over the life of the loan.
$3,705/mo
Est. payment
Explore your selling options
Work with a Zillow partner agent
Leverage their expertise and Zillow's premium Showcase listings to get your home seen by more buyers.
Get startedList with your own agent
Get your home in front of millions of buyers by listing it on Zillow.
Learn how to do itSell it yourself
Take full control of how buyers see your home on Zillow by listing For Sale by Owner (FSBO).
List your homeWhat's special
Zillow last checked:
Listing updated:
Listed by:
Christy LaVine 630-981-4651,
Coldwell Banker Realty,
Cheryi Gatti,
Coldwell Banker Realty
Bought with:
Ahmed Shakir
Fathom Realty IL LLC
Source: MRED as distributed by MLS GRID,MLS#: 12158157
Facts & features
Interior
Bedrooms & bathrooms
- Bedrooms: 3
- Bathrooms: 4
- Full bathrooms: 3
- 1/2 bathrooms: 1
Rooms
- Room types: Kitchen, Loft, Den, Eating Area, Recreation Room, Foyer, Walk In Closet
Primary bedroom
- Features: Flooring (Carpet), Window Treatments (Blinds), Bathroom (Full, Double Sink, Whirlpool & Sep Shwr)
- Level: Second
- Area: 192 Square Feet
- Dimensions: 16X12
Bedroom 2
- Features: Flooring (Carpet), Window Treatments (Blinds)
- Level: Second
- Area: 132 Square Feet
- Dimensions: 11X12
Bedroom 3
- Features: Flooring (Carpet)
- Level: Basement
- Area: 108 Square Feet
- Dimensions: 12X9
Den
- Features: Flooring (Hardwood), Window Treatments (Blinds, Window Treatments)
- Level: Main
- Area: 130 Square Feet
- Dimensions: 13X10
Dining room
- Features: Flooring (Carpet), Window Treatments (Window Treatments)
- Level: Main
- Area: 90 Square Feet
- Dimensions: 9X10
Eating area
- Features: Flooring (Ceramic Tile), Window Treatments (Blinds, Window Treatments)
- Level: Main
- Area: 56 Square Feet
- Dimensions: 7X8
Family room
- Features: Flooring (Hardwood), Window Treatments (Blinds, Window Treatments)
- Level: Main
- Area: 320 Square Feet
- Dimensions: 16X20
Foyer
- Features: Flooring (Hardwood)
- Level: Main
- Area: 64 Square Feet
- Dimensions: 8X8
Kitchen
- Features: Kitchen (Eating Area-Breakfast Bar, Eating Area-Table Space, Island, Pantry-Closet, Granite Counters, Updated Kitchen), Flooring (Ceramic Tile), Window Treatments (Blinds)
- Level: Main
- Area: 256 Square Feet
- Dimensions: 16X16
Kitchen 2nd
- Features: Flooring (Ceramic Tile)
- Level: Basement
- Area: 240 Square Feet
- Dimensions: 10X24
Laundry
- Features: Flooring (Vinyl)
- Level: Second
- Area: 30 Square Feet
- Dimensions: 5X6
Living room
- Features: Flooring (Carpet), Window Treatments (Blinds, Skylight(s), Window Treatments)
- Level: Main
- Area: 238 Square Feet
- Dimensions: 14X17
Loft
- Features: Flooring (Hardwood), Window Treatments (Blinds, Window Treatments)
- Level: Second
- Area: 99 Square Feet
- Dimensions: 11X9
Other
- Features: Flooring (Carpet), Window Treatments (Blinds)
- Level: Basement
- Area: 306 Square Feet
- Dimensions: 18X17
Walk in closet
- Features: Flooring (Carpet)
- Level: Second
- Area: 60 Square Feet
- Dimensions: 10X6
Heating
- Natural Gas, Forced Air
Cooling
- Central Air
Appliances
- Included: Range, Microwave, Dishwasher, Refrigerator, Washer, Dryer, Disposal, Stainless Steel Appliance(s), Humidifier, Gas Water Heater
- Laundry: Upper Level, In Unit
Features
- Cathedral Ceiling(s), Walk-In Closet(s), Open Floorplan, Granite Counters
- Flooring: Hardwood, Carpet
- Windows: Screens, Skylight(s), Window Treatments
- Basement: Finished,Rec/Family Area,Sleeping Area,Storage Space,Full
- Attic: Pull Down Stair
- Number of fireplaces: 1
- Fireplace features: Gas Log, Gas Starter, Family Room
Interior area
- Total structure area: 3,342
- Total interior livable area: 2,093 sqft
- Finished area below ground: 1,249
Property
Parking
- Total spaces: 2
- Parking features: Concrete, Garage Door Opener, On Site, Garage Owned, Attached, Garage
- Attached garage spaces: 2
- Has uncovered spaces: Yes
Accessibility
- Accessibility features: No Disability Access
Features
- Stories: 2
- Patio & porch: Patio
- Fencing: Fenced
Lot
- Size: 5,227 Square Feet
- Dimensions: 150X75
- Features: Landscaped, Mature Trees
Details
- Parcel number: 0217210001
- Special conditions: None
- Other equipment: TV-Cable, Intercom, Ceiling Fan(s), Sump Pump
Construction
Type & style
- Home type: SingleFamily
- Architectural style: Traditional
- Property subtype: Single Family Residence
Materials
- Cedar, Other
- Foundation: Concrete Perimeter
- Roof: Asphalt
Condition
- New construction: No
- Year built: 1990
Details
- Builder model: THE COVE
Utilities & green energy
- Electric: 200+ Amp Service
- Sewer: Public Sewer
- Water: Lake Michigan, Public
Community & HOA
Community
- Features: Lake, Curbs, Sidewalks, Street Lights, Street Paved
- Security: Carbon Monoxide Detector(s)
- Subdivision: Stratford Lakes
HOA
- Has HOA: Yes
- Services included: Parking, Insurance, Exterior Maintenance, Lawn Care, Snow Removal, Other
- HOA fee: $350 monthly
Location
- Region: Bloomingdale
Financial & listing details
- Price per square foot: $220/sqft
- Tax assessed value: $152,568
- Annual tax amount: $9,159
- Date on market: 9/12/2024
- Listing terms: Conventional
- Ownership: Fee Simple w/ HO Assn.
Price history
| Date | Event | Price |
|---|---|---|
| 11/20/2024 | Sold | $460,000+4.8%$220/sqft |
Source:  MRED as distributed by MLS GRID #12158157 Report a problem MRED as distributed by MLS GRID #12158157 Report a problem | ||
| 9/17/2024 | Contingent | $439,000$210/sqft |
Source: MRED as distributed by MLS GRID #12158157 Report a problem | ||
| 9/12/2024 | Listed for sale | $439,000+20.3%$210/sqft |
Source: MRED as distributed by MLS GRID #12158157 Report a problem | ||
| 8/5/2004 | Sold | $365,000$174/sqft |
Source: Public Record Report a problem | ||
Public tax history
| Year | Property taxes | Tax assessment |
|---|---|---|
| 2025 | $11,792 +18.1% | $152,568 +14% |
| 2024 | $9,983 +6.5% | $133,866 +9.3% |
| 2023 | $9,372 +2.3% | $122,420 +8.6% |
| 2022 | $9,159 +4.8% | $112,730 +5.3% |
| 2021 | $8,737 +1.1% | $107,100 +2.5% |
| 2020 | $8,643 +16.6% | $104,490 +14.7% |
| 2019 | $7,410 -12.5% | $91,100 -10.7% |
| 2018 | $8,474 +6.3% | $102,040 +7.9% |
| 2017 | $7,969 +6.3% | $94,580 +8.1% |
| 2016 | $7,497 +2.7% | $87,530 +7.2% |
| 2015 | $7,299 -2.8% | $81,680 +5.3% |
| 2014 | $7,507 -0.6% | $77,550 -3.3% |
| 2013 | $7,556 -10% | $80,200 -16.6% |
| 2012 | $8,392 +1.4% | $96,220 -9.4% |
| 2011 | $8,278 -0.5% | $106,240 -6.2% |
| 2010 | $8,319 -0.1% | $113,210 -6.9% |
| 2009 | $8,326 +1.9% | $121,570 |
| 2008 | $8,167 +4.4% | $121,570 +5.3% |
| 2007 | $7,820 +1.7% | $115,450 +2.9% |
| 2006 | $7,693 +8.3% | $112,230 +6.6% |
| 2005 | $7,103 +11% | $105,280 +6.8% |
| 2004 | $6,399 +7.1% | $98,570 +10% |
| 2003 | $5,976 +12.7% | $89,610 +6.9% |
| 2002 | $5,302 +4.3% | $83,810 +9.1% |
| 2001 | $5,086 +4% | $76,850 +4.9% |
| 2000 | $4,891 | $73,260 |
Find assessor info on the county website
Neighborhood: 60108
Nearby homes
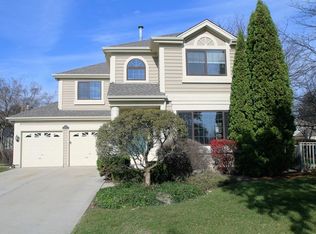
- $488,4003 bd3 ba1.8k sqft155 Seneca Trl, Bloomingdale, IL 60108Off Market
- $403,6002 bd2 ba1.4k sqft119 Otsego Ct, Bloomingdale, IL 60108Off Market
- $392,9003 bd2 ba1.6k sqft103 Saranac Ct, Bloomingdale, IL 60108Off Market
- $517,9003 bd2 ba2k sqft101 Saranac Ct, Bloomingdale, IL 60108Off Market
- $492,1003 bd3 ba1.8k sqft117 Otsego Ct, Bloomingdale, IL 60108Off Market
- $482,1003 bd2 ba2.1k sqft105 Saranac Ct, Bloomingdale, IL 60108Off Market
- $430,4003 bd2 ba1.6k sqft154 Seneca Trl, Bloomingdale, IL 60108Off Market
- $405,0002 bd3 ba2k sqft152 Seneca Trl, Bloomingdale, IL 60108Sold
Nearby schools
GreatSchools rating
- 8/10Cloverdale Elementary SchoolGrades: K-5Distance: 1.7 mi
- 6/10Stratford Middle SchoolGrades: 6-8Distance: 1.2 mi
- 5/10Glenbard North High SchoolGrades: 9-12Distance: 2.4 mi
Schools provided by the listing agent
- Elementary: Cloverdale Elementary School
- Middle: Stratford Middle School
- High: Glenbard North High School
- District: 93
Source: MRED as distributed by MLS GRID. This data may not be complete. We recommend contacting the local school district to confirm school assignments for this home.
Get a cash offer in 3 minutes
Find out how much your home could sell for in as little as 3 minutes with a no-obligation cash offer.
Estimated market value
$511,600
Get a cash offer in 3 minutes
Find out how much your home could sell for in as little as 3 minutes with a no-obligation cash offer.
Estimated market value
$511,600
- Illinois
- DuPage County
- Bloomingdale
- 60108
- 157 Seneca Trl
