Skip main navigation
Sold for $334,000
  • $334,000

    157 Shelter Rock Road #46, Danbury, CT 06810

    2beds
    1,142sqft
    Condominium, Townhouse
    Built in 1983
    -- sqft lot
    $355,900 Zestimate®
    $292/sqft
    $2,535 Estimated rent

    Home value

    $355,900

    $317,000 - $399,000

    $2,535/mo

    Zestimate® history
    Loading
    Loading...

    Owner options

    List your home for rent

    $2,535/mo

    Rent Zestimate®

    Find your next renter with Zillow Rental Manager. Plus, with online applications, you can quickly screen prospective tenants – for free.

    Learn more

    $2,535/mo

    Rent Zestimate®

    Refinance and save

    $2,530/mo

    Est. payment

    Refinancing to a lower rate could help reduce your monthly payments and save thousands over the life of the loan.

    See today's rates

    $2,530/mo

    Est. payment

    Explore your selling options

    Work with a Zillow partner agent

    Leverage their expertise and Zillow's premium Showcase listings to get your home seen by more buyers.

    Get started

    List with your own agent

    Get your home in front of millions of buyers by listing it on Zillow.

    Learn how to do it

    Sell it yourself

    Take full control of how buyers see your home on Zillow by listing For Sale by Owner (FSBO).

    List your home

    What's special

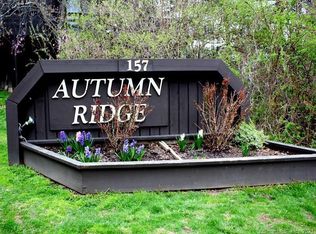
    Welcome home! This beautiful townhouse is located in the Autumn Ridge complex in the sought-after section of Danbury, CT. Minutes away from I-84 and all the amenities Newtown Road has to offer. This well-maintained Townhouse offers plenty of space with 2 large bedrooms, 1 full & 1 1/2 baths, and over 1550sqft of living space. Making your way into the home you are greeted by an option to go up to the main level or continue to the lower-level garage access point & laundry location. The garage has ample storge space and enough room for at least 1 car. Continuing to the home's main level, you will find a large combination kitchen/dining room with beautiful custom cabinets, newer appliances (w/warranty), and access to the spacious back patio with a nature view. The living room is situated on the main level and boasts a stunning fireplace, access to the front balcony, an attached 1/2 bathroom, new Oak plank flooring, and beautiful custom built-ins. Heading to the upper level you will find 2 oversized bedrooms and access to the full bathroom w/tub. Beautiful French doors adorn the primary bedroom, boasting 2 large closets w/organizers, 2 skylights that let in just the right amount of natural light, and beautiful hardwood floors. The second bedroom also has generously sized closets with organizers and hardwood floors throughout. 2 additional parking spaces are available in front of the garage and guest parking is just a few steps away. Don't wait, book your tour today!

    Zillow last checked:

    Listing updated:

    Listed by:

    Brendan Carey 203-892-3674,

    Carey & Guarrera Real Estate 203-925-0058

    Bought with:

    Carrie Barry, RES.0753196

    Coldwell Banker Realty

    Source: Smart MLS,MLS#: 24069542MLS Logo

    Facts & features

    Interior

    Bedrooms & bathrooms
    • Bedrooms: 2
    • Bathrooms: 2
    • Full bathrooms: 1
    • 1/2 bathrooms: 1
    Primary bedroom
    • Features: Skylight, Vaulted Ceiling(s), Ceiling Fan(s), French Doors, Engineered Wood Floor
    • Level: Upper
    Bedroom
    • Features: Ceiling Fan(s), Engineered Wood Floor
    • Level: Upper
    Bathroom
    • Features: Tub w/Shower
    • Level: Upper
    Kitchen
    • Features: Balcony/Deck, Built-in Features, Ceiling Fan(s), Dining Area
    • Level: Main
    Living room
    • Features: Balcony/Deck, Built-in Features, Ceiling Fan(s), Dry Bar, Fireplace, Engineered Wood Floor
    • Level: Main
    Heating
    • Baseboard, Electric
    Cooling
    • Wall Unit(s)
    Appliances
    • Included: Oven/Range, Refrigerator, Dishwasher, Washer, Dryer, Electric Water Heater, Water Heater
    • Laundry: Lower Level
    Features
    • Wired for Data
    • Basement: Partial,Heated,Storage Space,Garage Access,Walk-Out Access
    • Attic: Pull Down Stairs
    • Number of fireplaces: 1
    Interior area
    • Total structure area: 1,142
    • Total interior livable area: 1,142 sqft
    • Finished area above ground: 1,142

    Property

    Parking
    • Total spaces: 2
    • Parking features: Attached, Driveway, Paved, Off Street
    • Attached garage spaces: 1
    • Has uncovered spaces: Yes
    Features
    • Stories: 3
    • Patio & porch: Deck
    • Exterior features: Balcony
    Lot
    • Features: Secluded
    Details
    • Parcel number: 89618
    • Zoning: RA40

    Construction

    Type & style
    • Home type: Condo
    • Architectural style: Townhouse
    • Property subtype: Condominium, Townhouse
    Materials
    • Shake Siding, Vertical Siding
    Condition
    • New construction: No
    • Year built: 1983

    Utilities & green energy

    • Sewer: Public Sewer
    • Water: Public

    Community & neighborhood

    Community
    • Community features: Health Club, Library, Medical Facilities, Near Public Transport, Shopping/Mall
    Location
    • Region: Danbury
    • Subdivision: Shelter Rock

    HOA & financial

    HOA
    • Has HOA: Yes
    • HOA fee: $270 monthly
    • Amenities included: Management
    • Services included: Maintenance Grounds, Trash, Snow Removal, Water, Sewer

    Price history

    DateEventPrice
    3/14/2025Sold$334,000-0.3%$292/sqft
    Source: Smart MLS #24069542 Report a problem
    2/6/2025Pending sale$335,000$293/sqft
    Source: Smart MLS #24069542 Report a problem
    1/23/2025Listed for sale$335,000-4.3%$293/sqft
    Source: Smart MLS #24069542 Report a problem
    11/12/2024Listing removed$350,000$306/sqft
    Source: Smart MLS #24057641 Report a problem
    11/10/2024Pending sale$350,000$306/sqft
    Source: Smart MLS #24057641 Report a problem
    11/3/2024Listed for sale$350,000+337.5%$306/sqft
    Source: Smart MLS #24057641 Report a problem
    9/27/2020Listing removed$1,800$2/sqft
    Source: Coldwell Banker Realty #170337959 Report a problem
    9/24/2020Price change$1,800-5.3%$2/sqft
    Source: Coldwell Banker Realty #170337959 Report a problem
    9/17/2020Listed for rent$1,900+26.7%$2/sqft
    Source: Coldwell Banker Realty #170337959 Report a problem
    12/21/2014Listing removed$1,500$1/sqft
    Source: William Raveis Real Estate #99085881 Report a problem
    11/16/2014Listed for rent$1,500-3.2%$1/sqft
    Source: William Raveis Real Estate #99085881 Report a problem
    11/29/2012Listing removed$1,550$1/sqft
    Source: William Raveis Real Estate #99007515 Report a problem
    10/17/2012Listed for rent$1,550$1/sqft
    Source: William Raveis Real Estate #99007515 Report a problem
    5/23/1997Sold$80,000-14%$70/sqft
    Source: Smart MLS #97009730 Report a problem
    1/5/1994Sold$93,000$81/sqft
    Source: Public Record Report a problem

    Public tax history

    YearProperty taxesTax assessment
    2025$3,983 +2.3%$159,390
    2024$3,895 +4.7%$159,390
    2023$3,719 +16.4%$159,390 +40.8%
    2022$3,195 +2.3%$113,200
    2021$3,124 $113,200
    2020$3,124 $113,200
    2019$3,124 $113,200
    2018$3,124 -9.7%$113,200 -5.3%
    2017$3,460 +1%$119,500
    2016$3,427 +1.5%$119,500
    2015$3,377 $119,500

    Find assessor info on the county website

    Neighborhood: 06810

    Nearby schools

    GreatSchools rating
    Get pre-qualified for a loan
    At Zillow Home Loans, we can pre-qualify you in as little as 5 minutes with no impact to your credit score.

    An equal housing lender. NMLS #10287.

    Sell for more on Zillow
    Get a Zillow Showcase℠ listing at no additional cost and you could sell for .
    $355,900
    2% more
    +$7,118
    With Zillow Showcase(estimated)
    $363,018