Skip main navigation
Sold for $323,000
  • $323,000

    157 Sickler Ct, Sicklerville, NJ 08081

    3beds
    1,580sqft
    Townhouse
    Built in 2023
    2,400 Square Feet Lot
    $342,400 Zestimate®
    $204/sqft
    $2,785 Estimated rent

    Home value

    $342,400

    $298,000 - $394,000

    $2,785/mo

    Zestimate® history
    Loading
    Loading...

    Owner options

    List your home for rent

    $2,785/mo

    Rent Zestimate®

    Find your next renter with Zillow Rental Manager. Plus, with online applications, you can quickly screen prospective tenants – for free.

    Learn more

    $2,785/mo

    Rent Zestimate®

    Refinance and save

    $2,461/mo

    Est. payment

    Refinancing to a lower rate could help reduce your monthly payments and save thousands over the life of the loan.

    See today's rates

    $2,461/mo

    Est. payment

    Explore your selling options

    Work with a Zillow partner agent

    Leverage their expertise and Zillow's premium Showcase listings to get your home seen by more buyers.

    Get started

    List with your own agent

    Get your home in front of millions of buyers by listing it on Zillow.

    Learn how to do it

    Sell it yourself

    Take full control of how buyers see your home on Zillow by listing For Sale by Owner (FSBO).

    List your home

    What's special

    Contemporary kitchenSpacious walk-in closetDual sinksStylish finishesPrivate outdoor momentsHookup for ceiling fanModern amenities
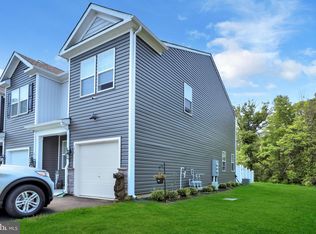
    Immediate occupancy available! Balance of 10-year new home warranty included! This beautiful, one-year-old residence features 3 bedrooms and 2.5 bathrooms, attached garage, and blends modern amenities with stylish finishes. According to the Builder, you can fence in the backyard. As you enter, you'll be greeted by a family room and dining area with elegant laminate flooring the flows throughout the main floor which creates a warm and inviting atmosphere. The heart of the home is the open floor plan and a contemporary kitchen, equipped with stainless steel appliances and sleek quartz countertops—perfect for preparing meals or entertaining guests. Natural light pours into the space, enhancing its bright and airy feel. Enjoy private outdoor moments on the back patio, ideal for your morning coffee or evening relaxation. Upstairs, the master bedroom offers a spacious walk-in closet, newer carpeting, hookup for ceiling fan and the on suite full bathroom has dual sinks and a shower stall. Two other generously sized bedrooms on this floor also feature carpeting, and ample closet space. For added convenience, the washer and dryer are included and located on the second level. Situated near highways, restaurants, and shopping, this home combines comfort with convenience. This property qualifies for the NeighborFirst loan. Only 3% down, waived mortgage insurance, rate will be 1% lower than the market rate, plus a possible $6,000 lender credit. Call for details.

    Zillow last checked:

    Listing updated:

    Listed by:

    Tim Belko 856-981-1743,

    BHHS Fox & Roach-Washington-Gloucester

    Bought with:

    Tom Sadler, 787778

    Keller Williams - Main Street

    Source: Bright MLS,MLS#: NJCD2073772MLS Logo

    Facts & features

    Interior

    Bedrooms & bathrooms
    • Bedrooms: 3
    • Bathrooms: 3
    • Full bathrooms: 2
    • 1/2 bathrooms: 1
    • Main level bathrooms: 1
    Primary bedroom
    • Level: Upper
    • Area: 192 Square Feet
    • Dimensions: 16 x 12
    Bedroom 2
    • Level: Upper
    • Area: 104 Square Feet
    • Dimensions: 13 x 8
    Bedroom 3
    • Level: Upper
    • Area: 117 Square Feet
    • Dimensions: 13 x 9
    Primary bathroom
    • Level: Upper
    Dining room
    • Level: Main
    • Area: 72 Square Feet
    • Dimensions: 9 x 8
    Other
    • Level: Upper
    Kitchen
    • Level: Main
    • Area: 99 Square Feet
    • Dimensions: 11 x 9
    Living room
    • Level: Main
    • Area: 228 Square Feet
    • Dimensions: 19 x 12
    Heating
    • Central, Forced Air, ENERGY STAR Qualified Equipment, Natural Gas
    Cooling
    • Central Air, ENERGY STAR Qualified Equipment, Electric
    Appliances
    • Included: Cooktop, Microwave, Disposal, Dryer, Oven/Range - Gas, Refrigerator, Stainless Steel Appliance(s), Washer, Electric Water Heater
    • Laundry: Upper Level, Washer In Unit, Dryer In Unit
    Features
    • Breakfast Area, Dining Area, Open Floorplan, Eat-in Kitchen, Kitchen Island, Pantry, Recessed Lighting, Upgraded Countertops, Dry Wall
    • Flooring: Carpet, Vinyl, Luxury Vinyl
    • Doors: Insulated
    • Windows: Energy Efficient, Insulated Windows, ENERGY STAR Qualified Windows, Low Emissivity Windows, Screens
    • Has basement: No
    • Has fireplace: No
    Interior area
    • Total structure area: 1,580
    • Total interior livable area: 1,580 sqft
    • Finished area above ground: 1,580
    • Finished area below ground: 0

    Property

    Parking
    • Total spaces: 3
    • Parking features: Built In, Garage Faces Front, Asphalt, Attached, On Street, Driveway
    • Attached garage spaces: 1
    • Uncovered spaces: 2
    Accessibility
    • Accessibility features: 2+ Access Exits
    Features
    • Levels: Two
    • Stories: 2
    • Exterior features: Lighting, Sidewalks
    • Pool features: None
    • Has view: Yes
    • View description: Trees/Woods
    Lot
    • Size: 2,400 sqft
    • Dimensions: 20.00 x 120.00
    Details
    • Additional structures: Above Grade, Below Grade
    • Parcel number: 3602102 0100023 51
    • Zoning: RESIDENTIAL
    • Special conditions: Standard

    Construction

    Type & style
    • Home type: Townhouse
    • Architectural style: Craftsman,Traditional
    • Property subtype: Townhouse
    Materials
    • Vinyl Siding
    • Foundation: Slab
    • Roof: Architectural Shingle
    Condition
    • Very Good
    • New construction: No
    • Year built: 2023
    Details
    • Builder model: Monroe
    • Builder name: D.R. Horton

    Utilities & green energy

    • Electric: 150 Amps
    • Sewer: Public Sewer
    • Water: Public
    • Utilities for property: Cable Available, Phone Available, Natural Gas Available

    Community & neighborhood

    Security
    • Security features: Smoke Detector(s), Carbon Monoxide Detector(s)
    Location
    • Region: Sicklerville
    • Subdivision: The Carriage Homes At Sickler Court
    • Municipality: WINSLOW TWP

    HOA & financial

    HOA
    • Has HOA: Yes
    • HOA fee: $100 monthly
    • Association name: ASSOCIA MIDATLANTIC

    Other

    Other facts
    • Listing agreement: Exclusive Right To Sell
    • Listing terms: Cash,FHA,VA Loan,Conventional,Private Financing Available
    • Ownership: Fee Simple

    Price history

    DateEventPrice
    4/10/2025Sold$323,000-1.2%$204/sqft
    Source: Bright MLS #NJCD2073772 Report a problem
    3/20/2025Pending sale$327,000$207/sqft
    Source: Bright MLS #NJCD2073772 Report a problem
    2/18/2025Price change$327,000+2.2%$207/sqft
    Source: Bright MLS #NJCD2073772 Report a problem
    12/23/2024Price change$320,000-4.2%$203/sqft
    Source: Bright MLS #NJCD2073772 Report a problem
    11/23/2024Listing removed$2,800$2/sqft
    Source: Zillow Rentals Report a problem
    11/22/2024Price change$333,900-0.3%$211/sqft
    Source: Bright MLS #NJCD2073772 Report a problem
    10/24/2024Price change$334,9000%$212/sqft
    Source: Bright MLS #NJCD2073772 Report a problem
    9/14/2024Listed for rent$2,800$2/sqft
    Source: Zillow Rentals Report a problem
    9/13/2024Price change$335,000-1.5%$212/sqft
    Source: Bright MLS #NJCD2073772 Report a problem
    8/13/2024Listed for sale$340,000-2.6%$215/sqft
    Source: Bright MLS #NJCD2073772 Report a problem
    8/2/2024Listing removed--
    Source: HCMLS #240013222 Report a problem
    7/9/2024Listed for sale$349,000+12.9%$221/sqft
    Source: HCMLS #240013222 Report a problem
    1/19/2023Sold$308,990+3%$196/sqft
    Source: Bright MLS #NJCD2031962 Report a problem
    12/12/2022Pending sale$299,990$190/sqft
    Source: Bright MLS #NJCD2031962 Report a problem
    12/5/2022Price change$299,990-1.6%$190/sqft
    Source: Bright MLS #NJCD2031962 Report a problem
    12/1/2022Price change$304,990-1.9%$193/sqft
    Source: Bright MLS #NJCD2031962 Report a problem
    11/18/2022Price change$310,990-1%$197/sqft
    Source: Bright MLS #NJCD2031962 Report a problem
    11/3/2022Price change$313,990+0.6%$199/sqft
    Source: Bright MLS #NJCD2031962 Report a problem
    10/31/2022Price change$311,990+0.6%$197/sqft
    Source: Bright MLS #NJCD2031962 Report a problem
    10/12/2022Pending sale$309,990$196/sqft
    Source: Bright MLS #NJCD2031962 Report a problem
    9/26/2022Price change$309,990-1%$196/sqft
    Source: Bright MLS #NJCD2031962 Report a problem
    9/1/2022Price change$312,990-2.9%$198/sqft
    Source: Bright MLS #NJCD2031962 Report a problem
    8/1/2022Listed for sale$322,490$204/sqft
    Source: Bright MLS #NJCD2031962 Report a problem

    Public tax history

    YearProperty taxesTax assessment
    2025$8,746 +1.9%$236,700
    2024$8,580 -4.6%$236,700 +463.6%
    2023$8,992 +481.5%$42,000
    2022$1,546 $42,000

    Find assessor info on the county website

    Neighborhood: 08081

    Nearby schools

    GreatSchools rating
    Schools provided by the listing agent
    • High: Winslow Twp. H.s.
    • District: Winslow Township Public Schools

    Source: Bright MLS. This data may not be complete. We recommend contacting the local school district to confirm school assignments for this home.

    Get a cash offer in 3 minutes
    Find out how much your home could sell for in as little as 3 minutes with a no-obligation cash offer.
    Estimated market value
    $342,400
    Get a cash offer in 3 minutes
    Find out how much your home could sell for in as little as 3 minutes with a no-obligation cash offer.
    Estimated market value
    $342,400