Skip main navigation
Off market
Street View
  • $385,400

    157 Snapfinger, Athens, GA 30605

    3beds
    --sqft
    Single Family Residence
    Built in 1976
    0.83 Acres Lot
    $385,400 Zestimate®
    $--/sqft
    $2,302 Estimated rent

    Home value

    $385,400

    $362,000 - $412,000

    $2,302/mo

    Zestimate® history
    Loading
    Loading...

    Owner options

    List your home for rent

    $2,302/mo

    Rent Zestimate®

    Find your next renter with Zillow Rental Manager. Plus, with online applications, you can quickly screen prospective tenants – for free.

    Learn more

    $2,302/mo

    Rent Zestimate®

    Refinance and save

    $2,341/mo

    Est. payment

    Refinancing to a lower rate could help reduce your monthly payments and save thousands over the life of the loan.

    See today's rates

    $2,341/mo

    Est. payment

    Explore your selling options

    Work with a Zillow partner agent

    Leverage their expertise and Zillow's premium Showcase listings to get your home seen by more buyers.

    Get started

    List with your own agent

    Get your home in front of millions of buyers by listing it on Zillow.

    Learn how to do it

    Sell it yourself

    Take full control of how buyers see your home on Zillow by listing For Sale by Owner (FSBO).

    List your home

    What's special

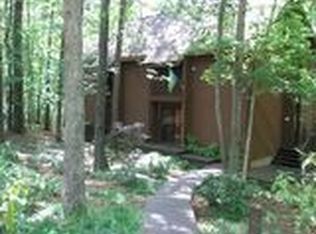
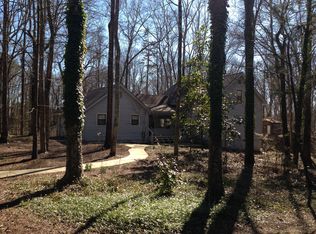
    Attention flippers and those looking for a good project house! This is an interesting opportunity. Sellers have done a lot of maintenance and updates through the years (45 years approximately), so from a flip/reno standpoint, it's a worthy contender but still needs work. Home is a classic Snapfinger Woods 1970's contemporary with cool touches, like a floating staircase, sunken living room, hidden dark room, mezzanine living space overlooking the living room, large bedroom on top floor with cased opening overlooking the main floor far below (would make a great evening room). One more bedroom on the top floor shares a jack-and-jill bath with the larger bedroom, and the laundry is up there as well (practically unheard of in the 1970's!), making for an amazing opportunity to use the entire floor as a true suite with living room, etc. Back to main floor: Great kitchen with very cool cabinets and updated stainless appliance package. Adjacent dining room could be made more open by a slight reworking of the kitchen upper cabinets. Living Room is huge and has a two story ceiling, a gorgeous lodge-like fireplace and has access to the newly renovated back deck overlooking a really well maintained built in pool with a concrete deck in amazing shape. Very private setting for entertaining. Main floor also has a formal foyer that leads to a back hall and a retro and very cool full hall bath and a third bedroom with two large closets. The two car garage is a monster and is ripe for the tinkerer/shop lover. Pool Pump is 2 speed. More expensive but worth it. High helps keep pool clean during t-storms. Pool also has auto chlorinator. Normally only have to check/refill once a week or less. 10 lights controlled by X-10 wireless remote. Turn on/off/dim up to 16 lights remotely. Additional switches in garage. All this on a quiet cul-de-sac in the rapidly cycling up and coveted Snapfinger Woods neighborhood, literally two minutes from the UGA Vet Med Campus, the east side retail corridor with shops/restaurants/grocery stores, and just a few more minutes to 5 Points, Main Campus, and Downtown. Multiple access points to get on The Loop. Please Note: This home is being sold as-is and no repairs requests will be granted. Serious buyers only. All offers must be in by Friday June 30th at 5:00 PM and will be reviewed over the weekend. Seller prefers a quick closing.

    This property is not currently displayed as for sale or rent on Zillow. This may be different from what's on other websites or public sources.

    Zillow last checked:

    Listing updated:

    Listed by:

    Joseph Polaneczky 706-224-7451,

    Nabo Realty, LLC

    Bought with:

    Joseph Polaneczky, 322130

    Nabo Realty, LLC

    Source: Hive MLS,MLS#: CM1007946MLS LogoOriginating MLS: Athens Area Association of REALTORS

    Facts & features

    Interior

    Bedrooms & bathrooms
    • Bedrooms: 3
    • Bathrooms: 2
    • Full bathrooms: 2
    • Main level bathrooms: 1
    • Main level bedrooms: 1
    Rooms
    • Room types: Other
    Bedroom 1
    • Level: Main
    • Dimensions: 0 x 0
    Bedroom 1
    • Level: Upper
    • Dimensions: 0 x 0
    Bedroom 2
    • Level: Upper
    • Dimensions: 0 x 0
    Bathroom 1
    • Level: Upper
    • Dimensions: 0 x 0
    Bathroom 1
    • Level: Main
    • Dimensions: 0 x 0
    Heating
    • Natural Gas
    Cooling
    • Central Air, Electric
    Appliances
    • Included: Dryer, Dishwasher, Microwave, Oven, Range, Refrigerator, Washer
    Features
    • Ceiling Fan(s), Kitchen Island, Vaulted Ceiling(s)
    • Flooring: Carpet, Tile, Wood
    • Basement: None,Crawl Space
    • Number of fireplaces: 1

    Property

    Parking
    • Total spaces: 4
    • Parking features: Attached, Garage Door Opener
    • Garage spaces: 2
    Features
    • Patio & porch: Deck
    • Exterior features: Deck, Other
    • Fencing: Yard Fenced
    Lot
    • Size: 0.83 Acres
    • Features: Level
    Details
    • Additional structures: Other
    • Parcel number: 184A1A009
    • Zoning: RS-25

    Construction

    Type & style
    • Home type: SingleFamily
    • Architectural style: Contemporary
    • Property subtype: Single Family Residence
    Materials
    • Wood Siding
    • Foundation: Crawlspace
    Condition
    • Year built: 1976

    Utilities & green energy

    • Sewer: Public Sewer
    • Water: Public

    Community & HOA

    Community
    • Subdivision: Snapfinger Woods
    HOA
    • Has HOA: No
    Location
    • Region: Athens

    Financial & listing details

    • Tax assessed value: $348,848
    • Annual tax amount: $3,551
    • Date on market: 6/26/2023
    • Cumulative days on market: 16 days
    • Listing agreement: Exclusive Right To Sell
    • Inclusions: Ceiling Fans

    Price history

    DateEventPrice
    7/28/2023Sold$305,000-12.6%
    Source: Hive MLS #CM1007946 Report a problem
    7/12/2023Pending sale$349,000
    Source: Hive MLS #1007946 Report a problem
    6/26/2023Listed for sale$349,000
    Source: Hive MLS #1007946 Report a problem

    Public tax history

    YearProperty taxesTax assessment
    2025$3,624 +9.4%$139,539 +1.1%
    2024$3,313 -17.9%$138,065 +6.9%
    2023$4,037 +13.7%$129,198 +16%
    2022$3,551 +62.8%$111,332 +30.6%
    2021$2,182 0%$85,245 +1.5%
    2020$2,183 +5.5%$83,954 +10.7%
    2019$2,070 +3.1%$75,862 +6.4%
    2018$2,007 $71,332 +7.4%
    2017$2,007 +4.7%$66,431 +1%
    2016$1,916 +1.1%$65,795 +1.7%
    2015$1,894 +2%$64,710 -2.1%
    2014$1,857 $66,108
    2013-- --
    2012-- --
    2011-- --
    2010-- --
    2009-- --
    2008-- --
    2007-- --
    2006-- --
    2005-- --
    2004-- --
    2003-- --
    2002-- --
    2001-- --
    2000$1,317 --
    Find assessor info on the county website

    Neighborhood: 30605

    Nearby schools

    GreatSchools rating
    Schools provided by the listing agent
    • Elementary: Barnett Shoals
    • Middle: Hilsman Middle
    • High: Cedar Shoals

    Source: Hive MLS. This data may not be complete. We recommend contacting the local school district to confirm school assignments for this home.

    Get pre-qualified for a loan
    At Zillow Home Loans, we can pre-qualify you in as little as 5 minutes with no impact to your credit score.

    An equal housing lender. NMLS #10287.

    Sell for more on Zillow
    Get a Zillow Showcase℠ listing at no additional cost and you could sell for .
    $385,400
    2% more
    +$7,708
    With Zillow Showcase(estimated)
    $393,108