Enjoy tranquil canal views, Gulf access, and vibrant sunrises from this beautifully updated two-story coastal residence on Marco Island. With ideal eastern exposure and exceptional indoor-outdoor living, this maintained home offers a new saltwater pool with sun shelf, a newer boat lift for a 27-foot vessel, and a newly renovated outdoor kitchen and patio. The main living space is on the second floor, featuring vaulted tongue-and-groove ceilings, crown molding, impact-resistant windows/doors, private elevator and tile flooring throughout. A spacious, screened lanai with recessed lighting, ceiling fans, and elegant tile flooring offers a peaceful vantage point to enjoy serene water views and passing dolphins and manatees. The open-concept layout centers around a designer kitchen with white cabinetry, quartz countertops, a tile backsplash that extends to the ceiling, under-cabinet lighting, and a large 10-by-4-foot island with pendant lighting. Stainless steel appliances include a five-burner range with hood, French door refrigerator with icemaker, under-counter microwave, dishwasher, wine cooler, and beverage refrigerator. A wall of pass-through windows over the sink opens to the lanai and frames picturesque views of the canal. The adjacent formal dining room features a chandelier and flows into the spacious living area, which includes a wood accent wall and sliding glass doors that open to the lanai, creating seamless indoor-outdoor living. One guest bedroom doubles as a home office/study with lanai access and water views, while another guest room is near a full bath with a quartz vanity, frameless glass shower, and ceiling-height tile. The owner's suite is a peaceful retreat with water views, modern ceiling fan, walk-in closet, and a luxurious en-suite bath featuring a dual quartz vanity with LED mirrors, a spacious walk-in shower with multiple shower heads and a bench, and full tile surround. The first floor includes a tandem four-car garage with epoxy floors, built-in workbenches, overhead storage, and elevator access to the second level. A private entry leads to a large flex area offering approximately 710 additional square feet of living space, complete with a mini-split air conditioner, kitchenette with white cabinetry, sink and mini refrigerator, and French doors opening to a guest bedroom with full en-suite bath. The covered lower lanai boasts a tongue-and-groove ceiling and a new outdoor kitchen with stainless steel grill and hood, beverage refrigerator and custom backsplash. The backyard includes a landscaped patio, a gazebo with a comfortable seating area, and easy access to your private dock with boat lift. Additional updates include new plumbing and electrical, a 3-year-old air conditioner, and a newer water heater. The upper-level laundry room is outfitted with Whirlpool washer and dryer, cabinetry and counter space. Minutes from beaches and marinas, this waterfront retreat offers ideal Florida boating. Furnishings negotiable.
Sold for $1,760,000
Street View
$1,760,000
157 Snowberry Ct, Marco Island, FL 34145
4beds
2,086sqft
Single Family Residence, Residential
Built in 1990
9,147 Square Feet Lot
$1,752,100 Zestimate®
$844/sqft
$4,999 Estimated rent
Home value
$1,752,100
$1.58M - $1.96M
$4,999/mo
Zestimate® history
Owner options
List your home for rent
$4,999/mo
Rent Zestimate®
Find your next renter with Zillow Rental Manager. Plus, with online applications, you can quickly screen prospective tenants – for free.
$4,999/mo
Rent Zestimate®
Refinance and save
$11,035/mo
Est. payment
Refinancing to a lower rate could help reduce your monthly payments and save thousands over the life of the loan.
$11,035/mo
Est. payment
Explore your selling options
Work with a Zillow partner agent
Leverage their expertise and Zillow's premium Showcase listings to get your home seen by more buyers.
Get startedList with your own agent
Get your home in front of millions of buyers by listing it on Zillow.
Learn how to do itSell it yourself
Take full control of how buyers see your home on Zillow by listing For Sale by Owner (FSBO).
List your homeWhat's special
Gulf accessNewer boat liftLower lanaiOutdoor kitchenNew saltwater poolPrivate elevatorIdeal eastern exposure
Zillow last checked:
Listing updated:
Listed by:
Michelle Thomas 239-860-7176,
Premier Sotheby's International Realty
Bought with:
Michelle Thomas, 688527
Premier Sotheby's International Realty
Source: Marco Multi List,MLS#: 2251594
Facts & features
Interior
Bedrooms & bathrooms
- Bedrooms: 4
- Bathrooms: 3
- Full bathrooms: 3
Primary bedroom
- Level: Main
- Area: 256 Square Feet
- Dimensions: 16 x 16
Bedroom 2
- Level: Main
- Area: 210 Square Feet
- Dimensions: 15 x 14
Bedroom 3
- Level: Main
- Area: 156 Square Feet
- Dimensions: 12 x 13
Bedroom 4
- Level: Lower
- Area: 192 Square Feet
- Dimensions: 16 x 12
Dining room
- Level: Main
- Area: 300 Square Feet
- Dimensions: 15 x 20
Family room
- Level: Lower
- Area: 561 Square Feet
- Dimensions: 17 x 33
Kitchen
- Level: Main
- Area: 272 Square Feet
- Dimensions: 16 x 17
Living room
- Level: Main
- Area: 500 Square Feet
- Dimensions: 20 x 25
Utility room
- Level: Main
- Area: 96 Square Feet
- Dimensions: 12 x 8
Heating
- Electric, Central, Window Unit
Cooling
- Ceiling Fan(s), Central Air, Window Unit(s)
Appliances
- Included: Dishwasher, Disposal, Dryer, Microwave, Range, Refrigerator, Wine Cooler
- Laundry: Inside
Features
- Built-in Features, Custom Closets, Elevator, Entrance Foyer, French Doors, Pantry, Vaulted Ceiling(s), Volume Ceiling(s), Walk-In Closet(s), Breakfast Bar, Double Vanity
- Flooring: Tile
- Doors: Impact Doors
- Windows: Insulated Windows, Sliding, Window Coverings
- Has fireplace: No
Interior area
- Total structure area: 3,418
- Total interior livable area: 2,086 sqft
Property
Parking
- Total spaces: 4
- Parking features: Attached
- Attached garage spaces: 4
Features
- Levels: Two
- Stories: 2
- Patio & porch: Lanai
- Exterior features: Outdoor Kitchen
- Has private pool: Yes
- Pool features: In Ground, Salt Water
- Has view: Yes
- View description: Canal
- Has water view: Yes
- Water view: Canal
- Waterfront features: Canal Front, Seawall, Access Gulf
Lot
- Size: 9,147 Square Feet
- Dimensions: 85 x 110 x 85 x 110
- Features: Mid Street Location
Details
- Parcel number: 57376840002
Construction
Type & style
- Home type: SingleFamily
- Architectural style: See Remarks
- Property subtype: Single Family Residence, Residential
Materials
- Block, Stucco, Vinyl Siding, Frame
- Roof: Metal
Condition
- Resale
- Year built: 1990
Utilities & green energy
- Sewer: Sewer Central
- Water: Public
Community & HOA
Community
- Subdivision: Marco Beach Unit 6
HOA
- Has HOA: No
- Amenities included: See Remarks
Location
- Region: Marco Island
Financial & listing details
- Price per square foot: $844/sqft
- Tax assessed value: $1,525,785
- Annual tax amount: $7,517
- Date on market: 7/31/2025
- Cumulative days on market: 105 days
- Listing terms: At Close,Buyer Obtain Mortgage,Cash
Price history
| Date | Event | Price |
|---|---|---|
| 1/16/2026 | Sold | $1,760,000-3.6%$844/sqft |
Source:  Marco Multi List #2251594 Report a problem Marco Multi List #2251594 Report a problem | ||
| 11/14/2025 | Pending sale | $1,825,000$875/sqft |
Source: Marco Multi List #2251594 Report a problem | ||
| 10/31/2025 | Price change | $1,825,000-3.7%$875/sqft |
Source: Marco Multi List #2251594 Report a problem | ||
| 10/7/2025 | Price change | $1,895,000-3.6%$908/sqft |
Source:  SWFLMLS #225065294 Report a problem SWFLMLS #225065294 Report a problem | ||
| 7/31/2025 | Listed for sale | $1,965,000+233.1%$942/sqft |
Source: Marco Multi List #2251594 Report a problem | ||
| 11/3/2020 | Sold | $590,000-9.1%$283/sqft |
Source: Marco Multi List #2200451 Report a problem | ||
| 9/3/2020 | Pending sale | $649,000$311/sqft |
Source: Premiere Plus Realty Co. #220013226 Report a problem | ||
| 2/16/2020 | Listed for sale | $649,000$311/sqft |
Source: Premiere Plus Realty Co. #220013226 Report a problem | ||
Public tax history
| Year | Property taxes | Tax assessment |
|---|---|---|
| 2025 | $7,518 +6.5% | $837,042 +6.8% |
| 2024 | $7,060 +4% | $783,786 +3% |
| 2023 | $6,788 -4.3% | $760,957 +3% |
| 2022 | $7,096 +2.8% | $738,793 +9.1% |
| 2021 | $6,906 +158.4% | $676,944 +136.1% |
| 2020 | $2,673 +8.1% | $286,679 +2.3% |
| 2019 | $2,472 +2.1% | $280,234 +1.9% |
| 2018 | $2,420 -8.1% | $275,009 +2.1% |
| 2017 | $2,633 +1.4% | $269,353 +2.1% |
| 2016 | $2,598 +1.7% | $263,813 +3.2% |
| 2015 | $2,554 +0.9% | $255,676 +66.4% |
| 2014 | $2,531 +9.1% | $153,647 +2.5% |
| 2013 | $2,320 -6.4% | $149,899 -23.4% |
| 2012 | $2,478 +4.2% | $195,722 +3.8% |
| 2011 | $2,379 +9.8% | $188,565 +1.9% |
| 2010 | $2,167 +8.5% | $185,039 +3.5% |
| 2009 | $1,996 | $178,860 -21.8% |
| 2008 | $1,996 -9% | $228,631 +3% |
| 2007 | $2,193 -3.6% | $221,972 +2.5% |
| 2006 | $2,275 | $216,558 +3% |
| 2005 | $2,275 +0.9% | $210,250 +3% |
| 2004 | $2,255 -0.6% | $204,126 +1.9% |
| 2003 | $2,268 +0.8% | $200,320 +2.4% |
| 2002 | $2,249 -50.3% | $195,625 +1.6% |
| 2001 | $4,525 +106.2% | $192,544 |
| 2000 | $2,195 | -- |
Find assessor info on the county website
Neighborhood: 34145
Nearby homes
- $1,246,900-- bd-- ba2k sqft167 Snowberry Ct, Marco Island, FL 34145Off Market
- $--0.29 Acres147 Snowberry Ct LOT 24, Marco Island, FL 34145Off Market
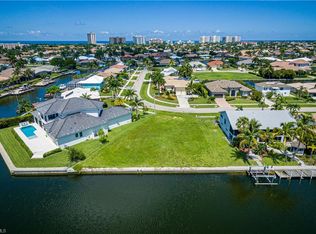
- $1,017,9710.29 Acres147 Snowberry Ct, Marco Island, FL 34145Off Market

- $1,483,0003 bd2 ba2.2k sqft160 Snowberry Ct, Marco Island, FL 34145Off Market

- $2,360,9004 bd3 ba3.7k sqft177 Snowberry Ct, Marco Island, FL 34145Off Market
- $4,480,5005 bd6 ba4k sqft961 Snowberry Ct, Marco Island, FL 34145Off Market
- $13,5004 bd3 ba2.3k sqft950 Snowberry Ct, Marco Island, FL 34145For Rent
- $1,432,5003 bd2 ba2.7k sqft150 Bonita Ct, Marco Island, FL 34145Off Market
Nearby schools
GreatSchools rating
- 9/10Tommie Barfield Elementary SchoolGrades: PK-5Distance: 0.8 mi
- 7/10Manatee Middle SchoolGrades: 6-8Distance: 7.8 mi
- 5/10Lely High SchoolGrades: 9-12Distance: 10.2 mi


Get pre-qualified for a loan
At Zillow Home Loans, we can pre-qualify you in as little as 5 minutes with no impact to your credit score.An equal housing lender. NMLS #10287.
Sell for more on Zillow
Get a Zillow Showcase℠ listing at no additional cost and you could sell for .
$1,752,100
2% more
+$35,042
With Zillow Showcase(estimated)
$1,787,142
- Florida
- Collier County
- Marco Island
- 34145
- 157 Snowberry Ct
Nearby cities
Nearby zip codes
Other Marco Island Topics
