Ready to buy the home of your dreams? Welcome to 157 Southern Pine Way! Located in the sought after Ridgewood Lakes community of The Forest on the Heron Golf Course, this spacious home boasts curb appeal, stylish design, a pool, and numerous upgrades. This gated and guarded community welcomes residents of all ages, provides 24/7 security and is GOLF CART FRIENDLY! Imagine enjoying a cart ride through the many miles of lakes and forests the community has to offer, while experiencing incredible wildlife along the way. 157 Southern Pine Way is perfect for families, and everyone in between! It is also investor friendly as it’s a short distance to Disney and short-term rentals are allowed. This 4-bedroom 3 bath fenced in home has thoughtful and practical updates that guarantee a worry-free lifestyle: • new roof (2017); • large resurfaced pool and new pool equipment, including solar heat (2018); • new A/C (2016); and • a Kohler WiFi connected WHOLE HOUSE GENERATOR for worry free living during storms and hurricanes (2018). You’ll never be without power! The open concept kitchen has quartz counters with pop up power outlets, USB ports and a phone charger, and large pantry. SS appliances that include a double oven stove, refrigerator, new dishwasher and new state of the art WiFi connected microwave that is Alexa friendly. Simply start dinner from your phone! Cooking and entertaining are a breeze! This home boasts TWO PRIMARY SUITES, each on opposite ends of the home for complete privacy. The main primary bedroom has double French doors opening to the pool, his and hers walk-in closets and a beautiful large bath with soaking tub, separate shower, water closet and new quartz counters. The perfect place to relax and get away from it all. The other two bedrooms (including the other primary suite) are located on the opposite side of the house. With close access to the main full bathroom also with quartz counters, the bath is also accessible to the pool. The other offers an attached full bath with tub and quartz counters offering your guests total privacy. The sun-filled family room is steps from the kitchen and pool with hickory walnut hardwood floors. The front sitting and dining rooms have access to the pool through double French doors. As you enter the home the first thing you see is the pool - a much sought after view in Florida homes. Hickory hardwood floors flow throughout the main living areas for carefree living. The south facing pool means more fun in the sun, and the lanai also offers welcome shade. Perfect for everything from lazy days to entertaining friends and family. This lovely home is close to shopping, major highways, amusement parks, and the Orlando airport. The neighborhood itself is peaceful and serene, and the neighbors are friendly! It’s time to create new memories in this well-appointed, light-filled home that has everything you’ll need. Just turn the key and walk in the door. You’re home! Get ready to start living your dream. Come see for yourself why 157 Southern Pine Way is the place to create beautiful lifetime memories. Welcome home! Seller is motivated and will consider all reasonable offers.
Sold for $437,000
$437,000
157 Southern Pine Way, Davenport, FL 33837
4beds
2,171sqft
Single Family Residence
Built in 2001
8,246 Square Feet Lot
$426,600 Zestimate®
$201/sqft
$2,596 Estimated rent
Home value
$426,600
$405,000 - $448,000
$2,596/mo
Zestimate® history
Owner options
List your home for rent
$2,596/mo
Rent Zestimate®
Find your next renter with Zillow Rental Manager. Plus, with online applications, you can quickly screen prospective tenants – for free.
$2,596/mo
Rent Zestimate®
Refinance and save
$3,041/mo
Est. payment
Refinancing to a lower rate could help reduce your monthly payments and save thousands over the life of the loan.
$3,041/mo
Est. payment
Explore your selling options
Work with a Zillow partner agent
Leverage their expertise and Zillow's premium Showcase listings to get your home seen by more buyers.
Get startedList with your own agent
Get your home in front of millions of buyers by listing it on Zillow.
Learn how to do itSell it yourself
Take full control of how buyers see your home on Zillow by listing For Sale by Owner (FSBO).
List your homeWhat's special
Zillow last checked:
Listing updated:
Listed by:
Jorge Avila 407-300-4910,
FLORIDA REALTY MARKETPLACE 863-877-1915
Bought with:
Gale Springer, 0351756
KELLER WILLIAMS ELITE PARTNERS III REALTY
Source: Stellar MLS,MLS#: S5104388 Originating MLS: Orlando Regional
Originating MLS: Orlando Regional
Facts & features
Interior
Bedrooms & bathrooms
- Bedrooms: 4
- Bathrooms: 3
- Full bathrooms: 3
Primary bedroom
- Features: Ceiling Fan(s), Walk-In Closet(s)
- Level: First
- Dimensions: 12x15
Bedroom 2
- Features: Ceiling Fan(s), Built-in Closet
- Level: First
- Dimensions: 13x11
Bedroom 3
- Features: Ceiling Fan(s), Built-in Closet
- Level: First
- Dimensions: 11x11
Bedroom 4
- Features: Ceiling Fan(s), Built-in Closet
- Level: First
- Dimensions: 11x11
Primary bathroom
- Features: Exhaust Fan, Water Closet/Priv Toilet, Walk-In Closet(s)
- Level: First
- Dimensions: 12x10
Dinette
- Level: First
- Dimensions: 11x11
Dining room
- Level: First
- Dimensions: 12x11
Family room
- Features: Ceiling Fan(s)
- Level: First
- Dimensions: 13x15
Kitchen
- Features: Pantry, Exhaust Fan, Kitchen Island, Other
- Level: First
- Dimensions: 12x12
Living room
- Level: First
- Dimensions: 14x18
Heating
- Central
Cooling
- Central Air
Appliances
- Included: Convection Oven, Dishwasher, Disposal, Dryer, Electric Water Heater, Exhaust Fan, Microwave, Range, Refrigerator, Washer
- Laundry: Inside, Laundry Room
Features
- Ceiling Fan(s), Eating Space In Kitchen, High Ceilings, Kitchen/Family Room Combo, Primary Bedroom Main Floor, Solid Surface Counters, Solid Wood Cabinets, Thermostat, Walk-In Closet(s)
- Flooring: Carpet, Ceramic Tile, Hardwood
- Windows: Aluminum Frames, Blinds
- Has fireplace: No
Interior area
- Total structure area: 3,021
- Total interior livable area: 2,171 sqft
Property
Parking
- Total spaces: 2
- Parking features: Garage Door Opener
- Garage spaces: 2
Accessibility
- Accessibility features: Accessible Bedroom, Accessible Closets, Accessible Common Area, Accessible Doors, Accessible Entrance, Accessible Full Bath, Visitor Bathroom, Accessible Kitchen, Accessible Kitchen Appliances, Accessible Central Living Area, Accessible Washer/Dryer
Features
- Levels: One
- Stories: 1
- Patio & porch: Covered, Deck, Enclosed, Rear Porch, Screened
- Exterior features: Irrigation System, Private Mailbox, Rain Gutters
- Has private pool: Yes
- Pool features: Child Safety Fence, In Ground, Screen Enclosure, Solar Heat
- Spa features: Heated
- Fencing: Fenced
Lot
- Size: 8,246 Square Feet
- Dimensions: 75 x 110
Details
- Parcel number: 272628706440001390
- Special conditions: None
Construction
Type & style
- Home type: SingleFamily
- Property subtype: Single Family Residence
Materials
- Block
- Foundation: Slab
- Roof: Shingle
Condition
- New construction: No
- Year built: 2001
Utilities & green energy
- Sewer: Public Sewer
- Water: Public
- Utilities for property: Cable Available, Electricity Available, Electricity Connected, Phone Available, Propane, Sewer Available, Sewer Connected, Water Available, Water Connected
Community & HOA
Community
- Features: Clubhouse, Deed Restrictions, Dog Park, Gated Community - Guard, Golf Carts OK, Golf, Park, Playground, Pool, Racquetball, Restaurant, Sidewalks
- Security: Gated Community, Security Gate, Smoke Detector(s)
- Pet fee: $0 monthly
- Subdivision: FOREST AT RIDGEWOOD
HOA
- Has HOA: Yes
- Amenities included: Clubhouse, Gated, Golf Course, Park, Pickleball Court(s), Playground, Pool, Recreation Facilities, Security, Tennis Court(s), Trail(s)
- HOA fee: $117 monthly
- HOA name: Stacey Ramdass
- HOA phone: 407-872-7608
- Second HOA name: Ridgewood Lakes Master Association
Location
- Region: Davenport
Financial & listing details
- Price per square foot: $201/sqft
- Tax assessed value: $320,522
- Annual tax amount: $2,863
- Date on market: 5/6/2024
- Cumulative days on market: 107 days
- Listing terms: Cash,Conventional,FHA,VA Loan
- Ownership: Fee Simple
- Total actual rent: 0
- Electric utility on property: Yes
- Road surface type: Asphalt
Price history
| Date | Event | Price |
|---|---|---|
| 9/20/2024 | Sold | $437,000-2.5%$201/sqft |
Source:  Stellar MLS #S5104388 Report a problem Stellar MLS #S5104388 Report a problem | ||
| 8/22/2024 | Pending sale | $448,000$206/sqft |
Source: Stellar MLS #S5104388 Report a problem | ||
| 8/19/2024 | Price change | $448,000-2.3%$206/sqft |
Source: Stellar MLS #S5104388 Report a problem | ||
| 6/3/2024 | Price change | $458,500-3.9%$211/sqft |
Source: Stellar MLS #S5104388 Report a problem | ||
| 5/6/2024 | Listed for sale | $477,000+91.6%$220/sqft |
Source: Stellar MLS #S5104388 Report a problem | ||
| 10/5/2015 | Sold | $249,000-4.2%$115/sqft |
Source: Public Record Report a problem | ||
| 6/6/2015 | Price change | $259,900-1.9%$120/sqft |
Source: Watson Realty Corp. #MS4812710 Report a problem | ||
| 5/30/2015 | Price change | $264,900-1.9%$122/sqft |
Source: Watson Realty Corp. #MS4812710 Report a problem | ||
| 5/7/2015 | Price change | $269,900-1.8%$124/sqft |
Source: Watson Realty Corp. #MS4812710 Report a problem | ||
| 4/27/2015 | Price change | $274,900-1.8%$127/sqft |
Source: Watson Realty Corp. #MS4812710 Report a problem | ||
| 4/18/2015 | Price change | $279,900-1.8%$129/sqft |
Source: Watson Realty Corp. #MS4812710 Report a problem | ||
| 3/29/2015 | Listed for sale | $285,000+21.3%$131/sqft |
Source: Watson Realty Corp. #MS4812710 Report a problem | ||
| 4/21/2014 | Sold | $235,000-5.6%$108/sqft |
Source: Stellar MLS #P4629268 Report a problem | ||
| 2/12/2014 | Listed for sale | $249,000-23.4%$115/sqft |
Source: ORLANDO GOLF REALTY #P4629268 Report a problem | ||
| 7/20/2008 | Listing removed | $325,000$150/sqft |
Source: NCI #P4600915 Report a problem | ||
| 6/12/2008 | Listed for sale | $325,000$150/sqft |
Source: NCI #P4600915 Report a problem | ||
| 5/4/2008 | Listing removed | $325,000$150/sqft |
Source: NCI Report a problem | ||
| 4/6/2008 | Listed for sale | $325,000+57.9%$150/sqft |
Source: NCI Report a problem | ||
| 8/14/2001 | Sold | $205,800$95/sqft |
Source: Public Record Report a problem | ||
Public tax history
| Year | Property taxes | Tax assessment |
|---|---|---|
| 2025 | $2,518 +3.6% | $234,915 +3.2% |
| 2024 | $2,431 +2.2% | $227,594 +3% |
| 2023 | $2,378 +2.3% | $220,965 +3% |
| 2022 | $2,324 -0.6% | $214,529 +3% |
| 2021 | $2,339 +0.8% | $208,281 +1.4% |
| 2020 | $2,320 -0.1% | $205,405 +2.3% |
| 2019 | $2,323 -15.1% | $200,787 +1.9% |
| 2018 | $2,734 +1.7% | $197,043 +1.4% |
| 2017 | $2,688 -3.6% | $194,347 +3% |
| 2016 | $2,789 +23.5% | $188,680 +0.7% |
| 2015 | $2,259 -24.2% | $187,292 +3% |
| 2014 | $2,979 +11.4% | $181,759 +10% |
| 2013 | $2,674 +15.7% | $165,235 +10% |
| 2012 | $2,311 -1.8% | $150,214 -0.7% |
| 2011 | $2,354 -2.7% | $151,243 -0.9% |
| 2010 | $2,420 -29.8% | $152,585 -25.3% |
| 2009 | $3,447 -11.8% | $204,336 -17.9% |
| 2008 | $3,908 | $248,891 |
| 2007 | -- | -- |
| 2006 | $4,190 | -- |
| 2005 | -- | -- |
| 2004 | $2,640 -3.3% | -- |
| 2003 | $2,730 -6.5% | $163,880 -4.2% |
| 2002 | $2,921 +533.9% | $171,140 +533.9% |
| 2001 | $461 | $27,000 |
Find assessor info on the county website
Neighborhood: 33837
Nearby homes
- $332,5003 bd2 ba2k sqft147 Southern Pine Way, Davenport, FL 33837Off Market
- $479,1004 bd3 ba2.6k sqft167 Southern Pine Way, Davenport, FL 33837Off Market
- $390,1003 bd2 ba2.3k sqft158 Joewood Trl, Davenport, FL 33837Off Market
- $371,7004 bd3 ba2.1k sqft148 Joewood Trl, Davenport, FL 33837Off Market
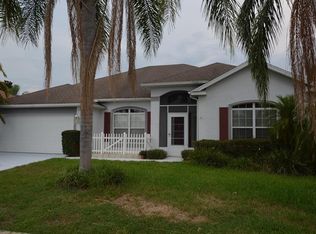
- $415,6003 bd2 ba2.1k sqft168 Joewood Trl, Davenport, FL 33837Off Market
- $430,4004 bd3 ba2.7k sqft166 Southern Pine Way, Davenport, FL 33837Off Market
- $418,2004 bd2 ba1.9k sqft137 Southern Pine Way, Davenport, FL 33837Off Market
- $355,9004 bd3 ba2.2k sqft156 Southern Pine Way, Davenport, FL 33837Off Market
Nearby schools
GreatSchools rating
- 2/10Loughman Oaks Elementary SchoolGrades: PK-5Distance: 4 mi
- 6/10Navigator Academy of Leadership PolkGrades: K-8Distance: 1.7 mi
- 2/10Ridge Community High SchoolGrades: 9-12Distance: 2.5 mi
Schools provided by the listing agent
- Elementary: Ridgeview Elem
- Middle: Davenport School of the Arts
- High: Davenport High School
Source: Stellar MLS. This data may not be complete. We recommend contacting the local school district to confirm school assignments for this home.
Get a cash offer in 3 minutes
Find out how much your home could sell for in as little as 3 minutes with a no-obligation cash offer.
Estimated market value
$426,600
Get a cash offer in 3 minutes
Find out how much your home could sell for in as little as 3 minutes with a no-obligation cash offer.
Estimated market value
$426,600
- Florida
- Polk County
- Davenport
- 33837
- 157 Southern Pine Way
Nearby cities
Nearby neighborhoods
Nearby zip codes
Other Davenport Topics
