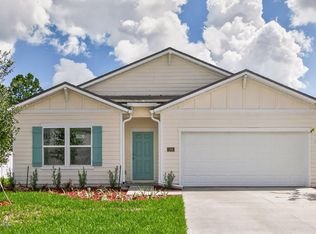
Introducing The Alden from D.R. Horton's Tradition Series, a thoughtfully designed new home floorplan that lives larger than its 1,618 square feet of living space. This single-story layout includes three bedrooms, two bathrooms, and a two-car garage, making it ideal for first-time buyers, downsizers, or anyone looking for a spacious and low-maintenance home. At the heart of the home is a bright, expansive layout that connects the kitchen, dining area, and living room. The kitchen features a large island that serves as a hub for cooking, casual dining, or entertaining. Whether you are hosting friends or enjoying a quiet night in, Alden's layout makes everyday living both easy and enjoyable. Natural light fills the living spaces thanks to oversized windows and 9-foot ceilings throughout that enhance the home's warm and inviting feel. The main suite is privately located and offers a large bathroom with a double vanity and walk-in shower, garden tub, along with a generous walk-in closet.
Active
Price cut: $5K (9/1)
$349,400
157 SPRINGWOOD Drive, Palm Coast, FL 32137
3beds
1,618sqft
Single Family Residence
Built in 2026
-- sqft lot
$347,500 Zestimate®
$216/sqft
$21/mo HOA
What's special
Two-car garageOversized windowsThree bedroomsBright expansive layoutTwo bathroomsGarden tubWarm and inviting feel
- 109 days
- 228
- 8
Zillow last checked:
Listing updated:
Listed by:
CHARLIE ROGERS 904-853-9190,
D R HORTON REALTY INC 904-853-9190
Source: realMLS,MLS#: 2148288
Facts & features
Interior
Bedrooms & bathrooms
- Bedrooms: 3
- Bathrooms: 2
- Full bathrooms: 2
Heating
- Central
Cooling
- Central Air
Appliances
- Included: Dishwasher, Disposal, Electric Range, Electric Water Heater, Microwave
- Laundry: Electric Dryer Hookup, Washer Hookup
Features
- Entrance Foyer, Kitchen Island, Open Floorplan, Pantry, Primary Bathroom -Tub with Separate Shower, Smart Home, Smart Thermostat, Split Bedrooms, Walk-In Closet(s), Other
- Flooring: Carpet, Vinyl
Interior area
- Total interior livable area: 1,618 sqft
Property
Parking
- Total spaces: 2
- Parking features: Attached, Garage
- Attached garage spaces: 2
Features
- Levels: One
- Stories: 1
- Patio & porch: Covered, Patio
- Has view: Yes
- View description: Pond
- Has water view: Yes
- Water view: Pond
- Waterfront features: Pond
Details
- Parcel number: 2110305416000003810
Construction
Type & style
- Home type: SingleFamily
- Architectural style: Traditional
- Property subtype: Single Family Residence
Materials
- Other, Fiber Cement, Frame
- Roof: Shingle
Condition
- Under Construction
- New construction: Yes
- Year built: 2026
Utilities & green energy
- Sewer: Public Sewer
- Water: Public
- Utilities for property: Electricity Connected, Sewer Connected, Water Connected
Green energy
- Energy efficient items: Windows
Community & HOA
Community
- Security: Smoke Detector(s)
- Subdivision: Sawmill Branch
HOA
- Has HOA: Yes
- Amenities included: Pool, Children's Pool, Clubhouse, Dog Park, Fitness Center, Playground
- HOA fee: $249 annually
Location
- Region: Palm Coast
Financial & listing details
- Price per square foot: $216/sqft
- Tax assessed value: $47,500
- Annual tax amount: $3,165
- Date on market: 6/2/2026
- Listing terms: Cash,Conventional,FHA,VA Loan
- Road surface type: Asphalt
Estimated market value
$347,500
$330,000 - $365,000
$2,066/mo
Price history
| Date | Event | Price |
|---|---|---|
| 9/1/2026 | Price change | $349,400-1.4%$216/sqft |
Source:  realMLS #2148288 Report a problem realMLS #2148288 Report a problem | ||
| 8/25/2026 | Price change | $354,400-1.4%$219/sqft |
Source:  Stellar MLS #FC318979 Report a problem Stellar MLS #FC318979 Report a problem | ||
| 8/11/2026 | Price change | $359,400-2.7%$222/sqft |
Source: realMLS #2148288 Report a problem | ||
| 8/4/2026 | Price change | $369,400-1.6%$228/sqft |
Source: realMLS #2148288 Report a problem | ||
| 6/9/2026 | Price change | $375,400+0.7%$232/sqft |
Source:  DR Horton Report a problem DR Horton Report a problem | ||
| 6/2/2026 | Listed for sale | $372,900$230/sqft |
Source: realMLS #2148288 Report a problem | ||
Public tax history
| Year | Property taxes | Tax assessment |
|---|---|---|
| 2025 | $3,165 +15.2% | $47,500 +95.2% |
| 2024 | $2,748 | $24,333 |
Find assessor info on the county website
Monthly payment
Est. payment
Payment breakdown
Explore the cost of this home by adjusting the details. Changes won't be saved.Climate risks
Neighborhood: 32137
Nearby schools
Schools provided by the listing agent
- Elementary: Belle Terre
- Middle: Indian Trails
- High: Matanzas
Source: realMLS. This data may not be complete. We recommend contacting the local school district to confirm school assignments for this home.

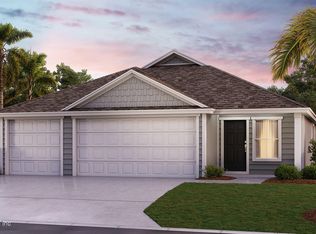
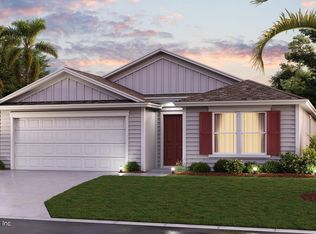
Similar homes
- $349,4003 bd2 ba1.6k sqft167 SPRINGWOOD DRIVE, PALM COAST, FL 32137New Construction
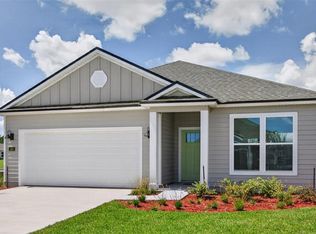
 Stellar MLS
 - $346,4904 bd2 ba1.8k sqft73 SAWDUST LANE, PALM COAST, FL 32137New Construction
 Stellar MLS
 - $369,4003 bd2 ba1.6k sqft145 SPRINGWOOD DRIVE, PALM COAST, FL 32137New Construction
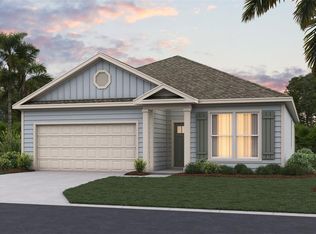 Stellar MLS
 - $349,9454 bd2 ba1.7k sqft106 HULETT WOODS Road, Palm Coast, FL 32137New Construction
 MLS ID #2153487, CHARLIE ROGERS. realMLS
 - $347,8504 bd2 ba1.8k sqft65 SAWDUST LANE, PALM COAST, FL 32137New ConstructionStellar MLS
- $372,3505 bd3 ba2k sqft72 SAWDUST LANE, PALM COAST, FL 32137New ConstructionStellar MLS
- $373,3955 bd3 ba2k sqft12 SAWDUST LANE, PALM COAST, FL 32137New ConstructionStellar MLS
- $310,0004 bd2 ba1.4k sqft118 HULETT WOODS ROAD, PALM COAST, FL 32137For SaleMLS ID #FC320154, Chris Mastoridis, COASTAL REALTY PROS LLC. Stellar MLS
- $374,0003 bd2 ba2k sqft23 BUD FIELD DRIVE, PALM COAST, FL 32137For SaleMLS ID #FC320381, Shannon McCurdy, EXIT REALTY FIRST CHOICE. Stellar MLS
- $366,7503 bd2 ba1.6k sqft59 HARDWOOD TRAIL, PALM COAST, FL 32137New ConstructionStellar MLS
- $344,9004 bd2 ba1.8k sqft138 BRUSHWOOD LANE, PALM COAST, FL 32137New ConstructionStellar MLS
- $324,9904 bd2 ba1.8k sqft6 SAWDUST LANE, PALM COAST, FL 32137New ConstructionStellar MLS
- $389,4005 bd3 ba2k sqft161 SPRINGWOOD DRIVE, PALM COAST, FL 32137New ConstructionStellar MLS
- $359,9904 bd2 ba1.8k sqft7 BUFFALO BILL DRIVE, PALM COAST, FL 32137New ConstructionStellar MLS
- $359,5803 bd2 ba1.6k sqft131 GREENWOOD DRIVE, PALM COAST, FL 32137New ConstructionStellar MLS
- $409,9004 bd3 ba1.9k sqft164 SPRINGWOOD DRIVE, PALM COAST, FL 32137New ConstructionStellar MLS
- $415,0004 bd3 ba2k sqft7 SUMMERWOOD ROAD N, PALM COAST, FL 32137For SaleMLS ID #FC317390, Amy Rodgers, WE SELL SUNSHINE INC. Stellar MLS
- $369,9003 bd2 ba1.8k sqft57 BRESSLER LANE, PALM COAST, FL 32137For SaleMLS ID #FC321217, Jennifer Mock, RE/MAX SELECT PROFESSIONALS. Stellar MLS
- $419,9004 bd3 ba1.9k sqft146 SPRINGWOOD DRIVE, PALM COAST, FL 32137New ConstructionStellar MLS
