Imagine living in the beautiful Colorado foothills within the charming town of Lyons, CO and only a 25 min drive to Boulder or Longmont. This 5 bedroom, 5 bathroom home has all the room you need for the whole family. The spacious backyard backs up to open space, trails and mountain views. The basement has been partially finished (875 sq ft) with a kitchenette, bedroom, en-suite 3/4 bathroom and large family room that can be used as separate living quarters. The remaining 788 sq ft make for ample basement storage. The quarter acre lot is beautifully landscaped and features a large deck, covered patio, covered front porch and fire pit. This lovely home combines the serenity and beauty of the mountains with the comfort and convenience of living in a charming small town. The town of Lyons features a quaint downtown with a vibrant arts and music scene, unique shops and local restaurants. Lyons schools are highly rated for academic excellence and nationally recognized. With proximity to local trails, public lands and Rocky Mountain National Park you will have plenty of outdoor recreational opportunities. Come experience the beauty of this home by scheduling a showing today!
Sold for $1,039,000
$1,039,000
157 Stone Canyon Drive, Lyons, CO 80540
5beds
4,920sqft
Single Family Residence
Built in 2006
0.25 Acres Lot
$1,024,600 Zestimate®
$211/sqft
$6,642 Estimated rent
Home value
$1,024,600
$953,000 - $1.10M
$6,642/mo
Zestimate® history
Owner options
List your home for rent
$6,642/mo
Rent Zestimate®
Find your next renter with Zillow Rental Manager. Plus, with online applications, you can quickly screen prospective tenants – for free.
$6,642/mo
Rent Zestimate®
Refinance and save
$6,114/mo
Est. payment
Refinancing to a lower rate could help reduce your monthly payments and save thousands over the life of the loan.
$6,114/mo
Est. payment
Explore your selling options
Work with a Zillow partner agent
Leverage their expertise and Zillow's premium Showcase listings to get your home seen by more buyers.
Get startedList with your own agent
Get your home in front of millions of buyers by listing it on Zillow.
Learn how to do itSell it yourself
Take full control of how buyers see your home on Zillow by listing For Sale by Owner (FSBO).
List your homeWhat's special
Large deckAmple basement storageFire pitCovered front porchCovered patio
Zillow last checked:
Listing updated:
Listed by:
Stephanie Jakob 303-887-7586 stephscolistings@gmail.com,
Colorado Realty 4 Less, LLC
Bought with:
Patrick Dolan, 266071
RE/MAX of Boulder
Source: REcolorado as distributed by MLS GRID,MLS#: 3036245
Facts & features
Interior
Bedrooms & bathrooms
- Bedrooms: 5
- Bathrooms: 5
- Full bathrooms: 3
- 3/4 bathrooms: 1
- 1/2 bathrooms: 1
- Main level bathrooms: 1
Bedroom
- Description: 3 Sided Gas Fireplace And Large Walk In Closet
- Features: Primary Suite
- Level: Upper
Bedroom
- Description: Perfect Guest Bedroom Suite
- Level: Upper
Bedroom
- Level: Upper
Bedroom
- Level: Upper
Bedroom
- Description: Bedroom With En-Suite Bathroom And Walk-In Closet
- Level: Basement
Bathroom
- Level: Main
Bathroom
- Description: 5 Piece En-Suite Bathroom With Jetted Tub
- Features: En Suite Bathroom, Primary Suite
- Level: Upper
Bathroom
- Features: En Suite Bathroom
- Level: Upper
Bathroom
- Description: Jack & Jill Bathroom Connects Two Bedrooms
- Level: Upper
Bathroom
- Features: En Suite Bathroom
- Level: Basement
Dining room
- Level: Main
Family room
- Description: Includes A Cozy Gas Fireplace
- Level: Main
Family room
- Level: Basement
Kitchen
- Description: Includes A Large Breakfast Nook
- Level: Main
Kitchen
- Description: Kitchenette Appliances Included
- Level: Basement
Living room
- Level: Main
Loft
- Description: 333 Sqft Not Included In County Records
- Level: Upper
Office
- Level: Main
Utility room
- Level: Main
Heating
- Forced Air
Cooling
- Central Air
Appliances
- Included: Dishwasher, Disposal, Dryer, Gas Water Heater, Microwave, Oven, Range, Refrigerator, Washer
Features
- Ceiling Fan(s), Eat-in Kitchen, Entrance Foyer, Five Piece Bath, High Ceilings, Jack & Jill Bathroom, Kitchen Island, Primary Suite, Radon Mitigation System, Walk-In Closet(s)
- Flooring: Carpet, Tile
- Windows: Double Pane Windows
- Basement: Exterior Entry,Full,Walk-Out Access
- Number of fireplaces: 2
- Fireplace features: Family Room, Gas, Master Bedroom
Interior area
- Total structure area: 4,920
- Total interior livable area: 4,920 sqft
- Finished area above ground: 3,257
- Finished area below ground: 875
Property
Parking
- Total spaces: 3
- Parking features: Concrete
- Attached garage spaces: 3
Features
- Levels: Two
- Stories: 2
- Patio & porch: Covered, Deck, Front Porch, Patio
- Exterior features: Fire Pit, Rain Gutters
- Has view: Yes
- View description: Meadow, Mountain(s)
Lot
- Size: 0.25 Acres
- Features: Foothills, Greenbelt, Landscaped, Open Space, Sprinklers In Front, Sprinklers In Rear
- Residential vegetation: Grassed, Mixed
Details
- Parcel number: R0505123
- Special conditions: Standard
Construction
Type & style
- Home type: SingleFamily
- Architectural style: Mountain Contemporary
- Property subtype: Single Family Residence
Materials
- Brick, Frame, Wood Siding
- Roof: Composition
Condition
- Year built: 2006
Utilities & green energy
- Sewer: Public Sewer
- Water: Public
- Utilities for property: Electricity Connected, Natural Gas Connected
Community & HOA
Community
- Security: Carbon Monoxide Detector(s), Smoke Detector(s)
- Subdivision: Stone Canyon
HOA
- Has HOA: Yes
- Amenities included: Trail(s)
- Services included: Insurance, Maintenance Grounds, Trash
- HOA fee: $75 monthly
- HOA name: Stone Canyon Community Association
- HOA phone: 970-484-0101
Location
- Region: Longmont
Financial & listing details
- Price per square foot: $211/sqft
- Tax assessed value: $1,073,600
- Annual tax amount: $9,130
- Date on market: 3/18/2026
- Listing terms: Cash,Conventional
- Exclusions: Seller’s Personal Property, Basement Sauna And Basement Safe.
- Ownership: Individual
- Electric utility on property: Yes
- Road surface type: Paved
Price history
| Date | Event | Price |
|---|---|---|
| 4/29/2026 | Sold | $1,039,000-1.9%$211/sqft |
Source:  REcolorado as distributed by MLS GRID #3036245 Report a problem REcolorado as distributed by MLS GRID #3036245 Report a problem | ||
| 4/2/2026 | Pending sale | $1,059,000$215/sqft |
Source: REcolorado as distributed by MLS GRID #3036245 Report a problem | ||
| 3/18/2026 | Listed for sale | $1,059,000+98.9%$215/sqft |
Source: REcolorado as distributed by MLS GRID #3036245 Report a problem | ||
| 5/29/2015 | Sold | $532,500-7.4%$108/sqft |
Source: Public Record Report a problem | ||
| 8/18/2014 | Listing removed | $574,900$117/sqft |
Source: Berkshire Hathaway-Boulder #710769 Report a problem | ||
| 8/15/2014 | Listed for sale | $574,900+3.6%$117/sqft |
Source: Berkshire Hathaway-Boulder #710769 Report a problem | ||
| 12/16/2013 | Sold | $555,000+1.9%$113/sqft |
Source:  IRES as distributed by MLS GRID #710769 Report a problem IRES as distributed by MLS GRID #710769 Report a problem | ||
| 4/27/2011 | Listing removed | $544,500$111/sqft |
Source: RE/MAX ofBoulder #627158 Report a problem | ||
| 2/25/2011 | Listed for sale | $544,500-6.1%$111/sqft |
Source: RE/MAX ofBoulder #627158 Report a problem | ||
| 1/17/2011 | Listing removed | $579,900$118/sqft |
Source: Wright Kingdom #594898 Report a problem | ||
| 1/16/2011 | Listed for sale | $579,900+9%$118/sqft |
Source: Wright Kingdom #594898 Report a problem | ||
| 10/8/2010 | Sold | $532,000-2.3%$108/sqft |
Source: Public Record Report a problem | ||
| 8/13/2010 | Price change | $544,500-6.1%$111/sqft |
Source: RE/MAX of Boulder, Inc. #627158 Report a problem | ||
| 7/29/2010 | Price change | $579,900+6.5%$118/sqft |
Source: Wright Kingdom #594898 Report a problem | ||
| 7/24/2010 | Price change | $544,500-0.9%$111/sqft |
Source: RE/MAX of Boulder #627158 Report a problem | ||
| 7/16/2010 | Price change | $549,500-5.2%$112/sqft |
Source: RE/MAX of Boulder #627158 Report a problem | ||
| 6/29/2010 | Price change | $579,900+5.5%$118/sqft |
Source: Wright Kingdom #594898 Report a problem | ||
| 6/11/2010 | Price change | $549,500-1%$112/sqft |
Source: RE/MAX of Boulder #627158 Report a problem | ||
| 4/28/2010 | Listed for sale | $554,900-4.3%$113/sqft |
Source: RE/MAX of Boulder, Inc. #627158 Report a problem | ||
| 6/13/2009 | Listing removed | $579,900$118/sqft |
Source: Active Website #594898 Report a problem | ||
| 4/1/2009 | Listed for sale | $579,900+2.3%$118/sqft |
Source: Wright Kingdom #594898 Report a problem | ||
| 11/16/2006 | Sold | $567,110$115/sqft |
Source: Public Record Report a problem | ||
Public tax history
| Year | Property taxes | Tax assessment |
|---|---|---|
| 2025 | $7,848 +1.4% | $67,101 -3.7% |
| 2024 | $7,743 +15.9% | $69,680 -5.7% |
| 2023 | $6,683 +1.2% | $73,901 +36.3% |
| 2022 | $6,602 +18% | $54,203 -11.5% |
| 2021 | $5,596 | $61,268 +30.8% |
| 2020 | $5,596 +13.6% | $46,826 |
| 2019 | $4,927 | $46,826 +9.1% |
| 2018 | $4,927 | $42,912 -28.1% |
| 2017 | $4,927 -11.3% | $59,708 +24.7% |
| 2016 | $5,552 +5.2% | $47,864 +24.8% |
| 2015 | $5,278 +32.8% | $38,343 |
| 2014 | $3,975 -10% | $38,343 |
| 2013 | $4,415 +7.2% | $38,343 -10.8% |
| 2012 | $4,119 -8.2% | $42,984 |
| 2011 | $4,488 +4% | -- |
| 2010 | $4,315 -5.2% | $47,250 |
| 2009 | $4,553 +10.2% | $47,250 -18.6% |
| 2008 | $4,132 +148.6% | $58,050 |
| 2007 | $1,662 | $58,050 |
Find assessor info on the county website
Neighborhood: 80540
Nearby homes
- $1,030,6004 bd3 ba2.9k sqft155 Stone Canyon Dr, Lyons, CO 80540Off Market
- $1,047,9003 bd3 ba2.1k sqft153 Stone Canyon Dr, Lyons, CO 80540Off Market
- $990,1003 bd2 ba4.2k sqft159 Stone Canyon Dr, Lyons, CO 80540Off Market
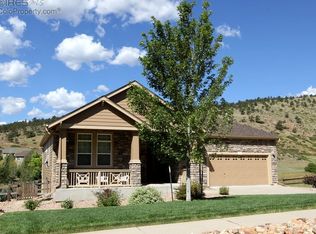
- $1,181,6005 bd5 ba4.9k sqft151 Stone Canyon Dr, Lyons, CO 80540Off Market

- $1,028,9003 bd2 ba4k sqft134 Falcon Ln, Lyons, CO 80540Off Market
- $1,061,2004 bd4 ba4.1k sqft132 Falcon Ln, Lyons, CO 80540Off Market
- $1,046,9004 bd3 ba3.8k sqft141 Stone Canyon Dr, Lyons, CO 80540Off Market
- $1,195,0004 bd4 ba4.2k sqft154 Stone Canyon Dr, Lyons, CO 80540Sold
Nearby schools
GreatSchools rating
- 8/10Lyons Elementary SchoolGrades: PK-5Distance: 0.8 mi
- 8/10Lyons Middle/Senior High SchoolGrades: 6-12Distance: 0.8 mi
Schools provided by the listing agent
- Elementary: Lyons
- Middle: Lyons
- High: Lyons
- District: St. Vrain Valley RE-1J
Source: REcolorado as distributed by MLS GRID. This data may not be complete. We recommend contacting the local school district to confirm school assignments for this home.
Get a cash offer in 3 minutes
Find out how much your home could sell for in as little as 3 minutes with a no-obligation cash offer.
Estimated market value
$1,024,600
Get a cash offer in 3 minutes
Find out how much your home could sell for in as little as 3 minutes with a no-obligation cash offer.
Estimated market value
$1,024,600
- Colorado
- Boulder County
- Lyons
- 80540
- 157 Stone Canyon Drive
Nearby cities
Nearby zip codes
Other Lyons Topics
