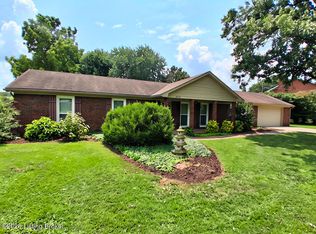
This well maintained all brick 3-bedroom ranch features a spacious eat-in kitchen with all appliances remaining. *Brand new central air and furnace with transferrable warranty! Spacious living room opening to the front porch. The freestanding fireplace remains. Ceiling fans in most rooms, and home is clean and in move-in condition! The lower level is partially finished and features a nice sized laundry area with clothes washer and dryer to remain. There is also a sitting room, plus a functioning shower & sink in the lower level. Additionally, there is plenty of unfinished space to use as desired. The oversized 2+ car garage is designed for someone who likes to spend time working outside. There is a partial bathroom with a functioning toilet and vanity sink that needs connecting. For the hobbyist in the family, above the garage is a spacious room with a full bath and window AC unit to remain. This is a great space for a game room, extra family room or other. Additionally, there is a very nice shed for tools and more. Spacious backyard for outdoor activities a garden area and more. Large double driveway. Home is located on a dead end street. Lower level of home was water proofed and has a lifetime transferable warranty.
For sale
Price cut: $6K (9/11)
$285,000
157 Stout St, Mount Washington, KY 40047
3beds
1,300sqft
Single Family Residence
Built in 1961
10,454 Square Feet Lot
$282,700 Zestimate®
$219/sqft
$-- HOA
What's special
Freestanding fireplace remainsLarge double driveway
- 180 days
- 397
- 16
Zillow last checked:
Listing updated:
Listed by:
Julie Gamble Condict 502-645-3293,
JPAR Aspire,
Savannah N Gamble 502-689-1833
Source: Metro Search Inc. LLC DBA Apex MLS,MLS#: 1713735
Facts & features
Interior
Bedrooms & bathrooms
- Bedrooms: 3
- Bathrooms: 1
- Full bathrooms: 1
Primary bedroom
- Description: Carpet
- Level: First
- Area: 133.92
- Dimensions: 14.70 x 9.11
Bedroom
- Description: Carpet
- Level: First
- Area: 115.24
- Dimensions: 8.60 x 13.40
Bedroom
- Description: Carpet
- Level: First
- Area: 101.12
- Dimensions: 11.10 x 9.11
Full bathroom
- Description: Laminate
- Level: First
Kitchen
- Description: Vinyl
- Level: First
- Area: 179.8
- Dimensions: 15.50 x 11.60
Laundry
- Description: Carpet/ Vinyl
- Level: Basement
- Area: 98.39
- Dimensions: 10.80 x 9.11
Living room
- Description: Carpet
- Level: First
- Area: 189.08
- Dimensions: 16.30 x 11.60
Other
- Description: Carpet, Shower/sink.
- Level: Basement
- Area: 143.64
- Dimensions: 10.80 x 13.30
Other
- Description: Room above garage. Window A/c and Full bathroom and electric.
- Level: Second
- Area: 207.9
- Dimensions: 33.00 x 6.30
Heating
- Forced Air, Natural Gas
Cooling
- Central Air
Features
- Basement: Partially Finished
- Has fireplace: No
Interior area
- Total structure area: 1,032
- Total interior livable area: 1,300 sqft
- Finished area above ground: 1,032
- Finished area below ground: 268
Property
Parking
- Total spaces: 2
- Parking features: Detached
- Garage spaces: 2
Features
- Stories: 1
- Patio & porch: Patio, Porch
- Fencing: Other,Partial,Wood
Lot
- Size: 10,454 Square Feet
- Dimensions: 90 x 118
- Features: Dead End
Details
- Additional structures: Garage(s), Outbuilding
- Parcel number: 077NW013018A
Construction
Type & style
- Home type: SingleFamily
- Architectural style: Ranch
- Property subtype: Single Family Residence
Materials
- Brick
- Foundation: Concrete Perimeter
- Roof: Shingle
Condition
- Year built: 1961
Utilities & green energy
- Sewer: Public Sewer
- Water: Public
- Utilities for property: Electricity Connected, Natural Gas Connected
Community & HOA
Community
- Subdivision: Stout
HOA
- Has HOA: No
Location
- Region: Mount Washington
Financial & listing details
- Price per square foot: $219/sqft
- Tax assessed value: $148,472
- Annual tax amount: $1,266
- Date on market: 4/8/2026
- Electric utility on property: Yes
Estimated market value
$282,700
$269,000 - $297,000
$1,548/mo
Price history
| Date | Event | Price |
|---|---|---|
| 9/11/2026 | Price change | $285,000-2.1%$219/sqft |
Source:  Metro Search Inc. LLC DBA Apex MLS #1713735 Report a problem Metro Search Inc. LLC DBA Apex MLS #1713735 Report a problem | ||
| 8/26/2026 | Price change | $291,000-0.2%$224/sqft |
Source: Metro Search Inc. LLC DBA Apex MLS #1713735 Report a problem | ||
| 8/19/2026 | Price change | $291,500-0.2%$224/sqft |
Source: Metro Search Inc. LLC DBA Apex MLS #1713735 Report a problem | ||
| 8/12/2026 | Price change | $292,000-0.2%$225/sqft |
Source: Metro Search Inc. LLC DBA Apex MLS #1713735 Report a problem | ||
| 8/5/2026 | Price change | $292,500-0.2%$225/sqft |
Source: Metro Search Inc. LLC DBA Apex MLS #1713735 Report a problem | ||
| 7/2/2026 | Price change | $293,000-0.2%$225/sqft |
Source: Metro Search Inc. LLC DBA Apex MLS #1713735 Report a problem | ||
| 6/24/2026 | Price change | $293,500-0.2%$226/sqft |
Source: Metro Search Inc. LLC DBA Apex MLS #1713735 Report a problem | ||
| 6/17/2026 | Price change | $294,000-0.2%$226/sqft |
Source: Metro Search Inc. LLC DBA Apex MLS #1713735 Report a problem | ||
| 6/10/2026 | Price change | $294,500-0.2%$227/sqft |
Source: Metro Search Inc. LLC DBA Apex MLS #1713735 Report a problem | ||
| 4/22/2026 | Price change | $295,000-4.8%$227/sqft |
Source: Metro Search Inc. LLC DBA Apex MLS #1713735 Report a problem | ||
| 4/8/2026 | Listed for sale | $309,900+505.3%$238/sqft |
Source: Metro Search Inc. LLC DBA Apex MLS #1713735 Report a problem | ||
| 9/1/1990 | Sold | $51,200$39/sqft |
Source: Agent Provided Report a problem | ||
Public tax history
| Year | Property taxes | Tax assessment |
|---|---|---|
| 2025 | $1,266 -3.4% | $148,472 |
| 2024 | $1,310 +0.6% | $148,472 |
| 2023 | $1,302 -6.2% | $148,472 |
| 2022 | $1,388 -0.2% | $148,472 |
| 2021 | $1,390 +1199.2% | $148,472 |
| 2020 | $107 | $148,472 |
| 2019 | $107 +8% | $148,472 +17% |
| 2018 | $99 | $126,872 |
| 2017 | $99 -3.4% | $126,872 |
| 2016 | $103 | $126,872 +41% |
| 2015 | $103 -90% | $89,972 -29.1% |
| 2014 | $1,029 | $126,872 |
| 2011 | -- | $126,872 |
| 2010 | -- | $126,872 |
| 2009 | -- | $126,872 |
| 2007 | -- | $126,872 |
| 2006 | -- | $126,872 +42.4% |
| 2005 | -- | $89,120 |
Find assessor info on the county website
Monthly payment
Est. payment
Payment breakdown
Explore the cost of this home by adjusting the details. Changes won't be saved.Climate risks
Neighborhood: 40047
- $228,4003 bd1 ba1.3k sqft177 Stout St, Mount Washington, KY 40047Off Market
- $183,3002 bd1 ba1k sqft141 Stout St, Mount Washington, KY 40047Off Market
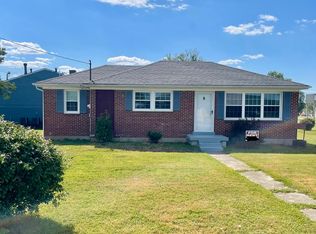
- $209,700-- bd-- ba1.1k sqft870 N Bardstown Rd, Mount Washington, KY 40047Off Market
- $229,800-- bd-- ba1.3k sqft882 N Bardstown Rd, Mount Washington, KY 40047Off Market
Similar homes
- $269,9003 bd2 ba1.6k sqft140 Todd Dr, Mount Washington, KY 40047For Sale
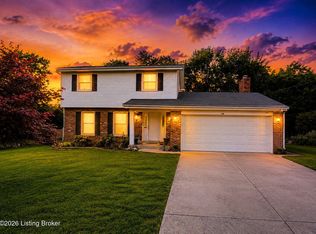
 MLS ID #1727138, Annette E Childers, Gemini REALTORS, Inc.. Metro Search Inc. LLC DBA Apex MLS
 - $244,9003 bd2 ba1k sqft322 Gentry Ln, Mount Washington, KY 40047For Sale
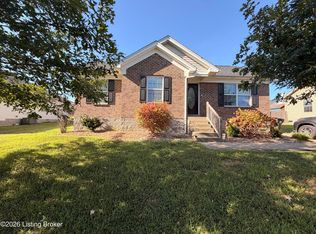 MLS ID #1730744, Cindy Broskey, Thurman Real Estate & Development LLC. Metro Search Inc. LLC DBA Apex MLS
 - $265,0004 bd2 ba1.9k sqft9212 Vevey Rd, Louisville, KY 40291For Sale
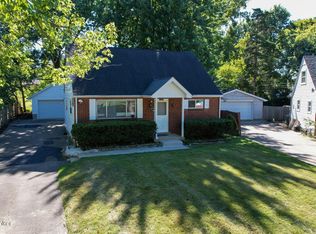 MLS ID #1730927, Dave M Halpern, Dave Halpern Real Estate Agent. Metro Search Inc. LLC DBA Apex MLS
 - $298,0003 bd2 ba1.5k sqft2510 Cambridge Dr, Shepherdsville, KY 40165For Sale
 MLS ID #1724662, Cindy Lacey, EXP Realty LLC. Metro Search Inc. LLC DBA Apex MLS
 - $289,9003 bd2 ba1.8k sqft3608 Nellie Bly Dr, Louisville, KY 40213For SaleMLS ID #1730343, Marlenes Torres Benitez, Home Link Realtor. Metro Search Inc. LLC DBA Apex MLS
- $259,9003 bd1 ba1.6k sqft8020 Judge Blvd, Louisville, KY 40219For SaleMLS ID #1729349, Tara L Carnes, DREAM J P Pirtle REALTORS. Metro Search Inc. LLC DBA Apex MLS
- $260,0003 bd1 ba1k sqft9721 Caven Ave, Louisville, KY 40229For SaleMLS ID #1723496, Jeffrey E Tate, FHRA, Inc.. Metro Search Inc. LLC DBA Apex MLS
- $259,0002 bd3 ba1.6k sqft8104 Hudson Ln, Louisville, KY 40291For SaleMLS ID #1730772, Debra Ann Haddad, simpler.realestate. Metro Search Inc. LLC DBA Apex MLS
- $289,9004 bd2 ba1.8k sqft3301 Stony Brook Dr, Jeffersontown, KY 40299For SaleMLS ID #1727830, Christy Webster, United Real Estate Louisville. Metro Search Inc. LLC DBA Apex MLS
- $299,9003 bd2 ba1.6k sqft560 Irish Ridge Rd, Bloomfield, KY 40008For SaleMLS ID #1728478, Bailey R Mashburn, Area One Realty, LLC. Metro Search Inc. LLC DBA Apex MLS
- $269,9503 bd2 ba1.3k sqft5902 Bucks Ln, Louisville, KY 40291For SaleMLS ID #1725004, Daryl A Hibbs, Real Estate Pros of Kentucky. Metro Search Inc. LLC DBA Apex MLS
- $265,0003 bd1 ba1.7k sqft5502 Georgia Ln, Louisville, KY 40219For SaleMLS ID #1727059, Chhabi Kharel, United Real Estate Louisville. Metro Search Inc. LLC DBA Apex MLS
- $219,9002 bd2 ba900 sqft120 Woodlake Ct, Mount Washington, KY 40047For SaleMLS ID #1694808, Amy H Pruitt, Real Broker, LLC. Metro Search Inc. LLC DBA Apex MLS
- $227,5002 bd2 ba900 sqft121 Woodlake Ct, Mount Washington, KY 40047For SaleMLS ID #1720101, Amy H Pruitt, Real Broker, LLC. Metro Search Inc. LLC DBA Apex MLS
- $309,9003 bd2 ba1.3k sqft2008 Sandstone Ct, Bardstown, KY 40004For SaleMLS ID #1727295, Mike Ballard, Area One Realty, LLC. Metro Search Inc. LLC DBA Apex MLS
- $262,0003 bd2 ba1.1k sqft154 Sunset Dr, Bardstown, KY 40004For SaleMLS ID #1728953, Lisa A Sutherland, On The Move REALTORS, Inc.. Metro Search Inc. LLC DBA Apex MLS
- $275,0004 bd2 ba1.9k sqft7416 Colt Dr, Louisville, KY 40214For SaleMLS ID #1712104, George Green, Green Team Real Estate Services. Metro Search Inc. LLC DBA Apex MLS
- $275,0003 bd1 ba1.4k sqft1208 Gallant Fox Run Rd, Lyndon, KY 40242For SaleMLS ID #1726443, Thomas P Johns, Woodstone Realty, Inc.. Metro Search Inc. LLC DBA Apex MLS
- $229,5003 bd2 ba1k sqft10911 Oreland Mill Rd, Louisville, KY 40229For SaleMLS ID #1728638, Justin M Clifford, Realty ONE Group River Valley. Metro Search Inc. LLC DBA Apex MLS
- $185,0003 bd1 ba1k sqft310 Chieftain Dr, Fairdale, KY 40118For SaleMLS ID #1730829, John Clayton Henn, Genesis Realty LLC. Metro Search Inc. LLC DBA Apex MLS
