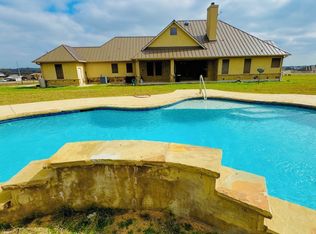
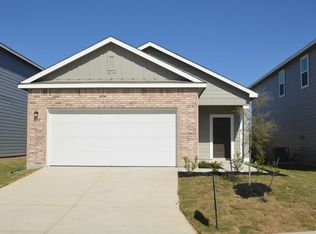
Beautiful Ranch Home for Rent on 1.22 Acres in Desirable La Vernia! Enjoy the peace and privacy of country living in this spacious 4-bedroom, 2-bath ranch home situated on 1.22 acres in the highly sought-after La Vernia area. With plenty of room to spread out, this property offers the perfect blend of comfort and outdoor space. Bring your chickens and enjoy the freedom of rural living while still being conveniently located near local amenities. Whether you're looking for extra space for hobbies, gardening, or simply relaxing, this property has it all. Great Opportunity: The home is also available for purchase, making it an excellent option for tenants who may be interested in buying in the future.
House for rent
Accepts Zillow applications
$3,200/moFees may apply
157 Summer Meadow Dr, La Vernia, TX 78121
4beds
2,541sqft
Price may not include required fees and charges. Learn more|
Singlefamily
Available now
Cats, dogs OK
Air conditioner, central air
Dryer connection laundry
Garage parking
Central, heat pump
What's special
- 3 days |
- -- |
- -- |
Zillow last checked:
Listing updated:
Travel times
Facts & features
Interior
Bedrooms & bathrooms
- Bedrooms: 4
- Bathrooms: 2
- Full bathrooms: 2
Heating
- Central, Heat Pump
Cooling
- Air Conditioner, Central Air
Appliances
- Included: Dishwasher, Garbage Disposal, Microwave Oven, Oven, Refrigerator, Stove
- Laundry: Dryer Connection, Hookups, Washer Hookup
Features
- Ceiling Fan(s), Kitchen Island, One Living Area, Pantry, Separate Dining Room, Study/Library, Walk-In Pantry
- Flooring: Carpet, Ceramic
Interior area
- Total interior livable area: 2,541 sqft
Property
Parking
- Parking features: Garage
- Has garage: Yes
- Details: Contact manager
Features
- Stories: 1
- Patio & porch: Contact manager
- Exterior features: Contact manager
- Pool features: Contact manager
Details
- Additional structures: Contact manager
- Parcel number: 09540000003000
- Other equipment: Contact manager
Construction
Type & style
- Home type: SingleFamily
- Property subtype: SingleFamily
Condition
- Year built: 2022
Community & HOA
Community
- Features: Contact manager
HOA
- Amenities included: Contact manager
Location
- Region: La Vernia
Financial & listing details
- Lease term: Max # of Months (48),Min # of Months (12)
Nearby apartments for rent

Price history
| Date | Event | Price |
|---|---|---|
| 8/8/2026 | Listing removed | $583,000$229/sqft |
Source:  LERA MLS #1948972 Report a problem LERA MLS #1948972 Report a problem | ||
| 8/6/2026 | Listed for rent | $3,200$1/sqft |
Source: LERA MLS #2006304 Report a problem | ||
| 7/26/2026 | Price change | $583,000-2.7%$229/sqft |
Source: LERA MLS #1948972 Report a problem | ||
| 7/23/2026 | Price change | $599,000+1.7%$236/sqft |
Source: LERA MLS #1948972 Report a problem | ||
| 6/26/2026 | Price change | $589,000-1.6%$232/sqft |
Source: LERA MLS #1948972 Report a problem | ||
| 4/21/2026 | Price change | $598,500-0.3%$236/sqft |
Source: LERA MLS #1948972 Report a problem | ||
| 4/13/2026 | Price change | $600,000-1.6%$236/sqft |
Source: LERA MLS #1948972 Report a problem | ||
| 4/2/2026 | Price change | $610,000-2.4%$240/sqft |
Source: LERA MLS #1948972 Report a problem | ||
| 3/14/2026 | Listed for sale | $625,000+10.6%$246/sqft |
Source: LERA MLS #1948972 Report a problem | ||
| 12/21/2023 | Sold | -- |
Source: LERA MLS #1709132 Report a problem | ||
| 11/25/2023 | Pending sale | $564,900$222/sqft |
Source: LERA MLS #1709132 Report a problem | ||
| 9/14/2023 | Price change | $564,9000%$222/sqft |
Source: LERA MLS #1709132 Report a problem | ||
| 8/4/2023 | Listed for sale | $565,000$222/sqft |
Source: LERA MLS #1709132 Report a problem | ||
Neighborhood: 78121
Nearby schools
GreatSchools rating
- 4/10South Elementary SchoolGrades: K-5Distance: 9.9 mi
- 6/10Floresville Middle SchoolGrades: 6-8Distance: 10 mi
- 3/10Floresville High SchoolGrades: 9-12Distance: 10.1 mi