Skip main navigation
Closed
  • $330,000

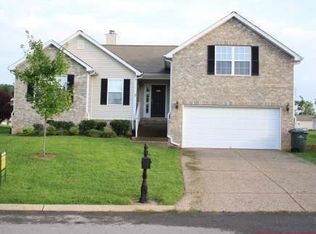
    157 Sundance Way, White House, TN 37188

    3beds
    1,227sqft
    Single Family Residence, Residential
    Built in 2002
    8,712 Square Feet Lot
    $333,300 Zestimate®
    $269/sqft
    $1,866 Estimated rent

    Home value

    $333,300

    $297,000 - $377,000

    $1,866/mo

    Zestimate® history
    Loading
    Loading...

    Owner options

    List your home for rent

    $1,866/mo

    Rent Zestimate®

    Find your next renter with Zillow Rental Manager. Plus, with online applications, you can quickly screen prospective tenants – for free.

    Learn more

    $1,866/mo

    Rent Zestimate®

    Refinance and save

    $1,968/mo

    Est. payment

    Refinancing to a lower rate could help reduce your monthly payments and save thousands over the life of the loan.

    See today's rates

    $1,968/mo

    Est. payment

    Explore your selling options

    Work with a Zillow partner agent

    Leverage their expertise and Zillow's premium Showcase listings to get your home seen by more buyers.

    Get started

    List with your own agent

    Get your home in front of millions of buyers by listing it on Zillow.

    Learn how to do it

    Sell it yourself

    Take full control of how buyers see your home on Zillow by listing For Sale by Owner (FSBO).

    List your home

    What's special

    Fenced backyardUpdated hvac unitBrand new roofSpacious bedroomsNewer appliances
    Located in Holly Tree Subdivision, this home offers 3 spacious bedrooms and 2 bathrooms, perfect for families or those looking for extra space. Enjoy the peace of mind with a brand new roof (2024), updated HVAC unit (2020), and a new hot water heater (Feb 2025) ensuring comfort year-round. The kitchen is also equipped with newer appliances (2021). The master features an oversized primary bath with large soaking tub and walk-in closet. For added convenience, there is a fenced backyard, ideal for pets or outdoor activities, large deck, and a garage offering both storage and parking. The attic offers additional floored storage space. Holly Tree subdivision offers walking trails, playgrounds, a basketball court, and a pavilion for homeowners. This home is ready for you to move in and make it your own! If you looking to invest, this home could also be purchased to be a rental. 1% lender credit offered by Xperience Mortgage. Reach out to Listing Agent for more information.

    Zillow last checked:

    Listing updated:

    Listing Provided by:

    Lindsay Smith 615-630-3788,

    Exit Real Estate Solutions

    Bought with:

    Stewart Halcomb, 337954

    RE/MAX Choice Properties

    Source: RealTracs MLS as distributed by MLS GRID,MLS#: 2772779MLS Logo

    Facts & features

    Interior

    Bedrooms & bathrooms
    • Bedrooms: 3
    • Bathrooms: 2
    • Full bathrooms: 2
    • Main level bedrooms: 3
    Bedroom 1
    • Features: Full Bath
    • Level: Full Bath
    • Area: 154 Square Feet
    • Dimensions: 14x11
    Bedroom 2
    • Area: 110 Square Feet
    • Dimensions: 10x11
    Bedroom 3
    • Area: 81 Square Feet
    • Dimensions: 9x9
    Dining room
    • Area: 63 Square Feet
    • Dimensions: 9x7
    Kitchen
    • Area: 90 Square Feet
    • Dimensions: 9x10
    Living room
    • Area: 238 Square Feet
    • Dimensions: 14x17
    Heating
    • Central, Electric
    Cooling
    • Central Air, Electric
    Appliances
    • Included: Dishwasher, Microwave, Refrigerator, Electric Oven, Electric Range
    • Laundry: Electric Dryer Hookup, Washer Hookup
    Features
    • Ceiling Fan(s), High Ceilings, High Speed Internet
    • Flooring: Carpet, Wood, Vinyl
    • Basement: Crawl Space
    • Has fireplace: No
    Interior area
    • Total structure area: 1,227
    • Total interior livable area: 1,227 sqft
    • Finished area above ground: 1,227

    Property

    Parking
    • Total spaces: 2
    • Parking features: Garage Faces Front
    • Attached garage spaces: 2
    Features
    • Levels: One
    • Stories: 1
    • Patio & porch: Porch, Covered, Deck
    • Fencing: Back Yard
    Lot
    • Size: 8,712 sqft
    • Dimensions: 69.02 x 118.15
    Details
    • Parcel number: 095K B 05000 000
    • Special conditions: Standard

    Construction

    Type & style
    • Home type: SingleFamily
    • Property subtype: Single Family Residence, Residential
    Materials
    • Brick, Vinyl Siding
    Condition
    • New construction: No
    • Year built: 2002

    Utilities & green energy

    • Sewer: Public Sewer
    • Water: Public
    • Utilities for property: Electricity Available, Water Available, Cable Connected

    Community & neighborhood

    Security
    • Security features: Security System, Smoke Detector(s)
    Location
    • Region: White House
    • Subdivision: Holly Tree Phase 2

    HOA & financial

    HOA
    • Has HOA: Yes
    • HOA fee: $71 quarterly
    • Amenities included: Playground, Sidewalks, Trail(s)

    Price history

    DateEventPrice
    4/10/2025Sold$330,000+1.5%$269/sqft
    Source: RealTracs MLS as distributed by MLS GRID #2772779 Report a problem
    4/8/2025Pending sale$325,000$265/sqft
    Source: RealTracs MLS as distributed by MLS GRID #2772779 Report a problem
    3/8/2025Contingent$325,000$265/sqft
    Source: RealTracs MLS as distributed by MLS GRID #2772779 Report a problem
    2/5/2025Listed for sale$325,000$265/sqft
    Source: RealTracs MLS as distributed by MLS GRID #2772779 Report a problem
    1/27/2025Contingent$325,000$265/sqft
    Source: RealTracs MLS as distributed by MLS GRID #2772779 Report a problem
    1/6/2025Listed for sale$325,000+54%$265/sqft
    Source: RealTracs MLS as distributed by MLS GRID #2772779 Report a problem
    3/24/2021Listing removed--
    Source: Owner Report a problem
    5/19/2020Sold$211,000+27.5%$172/sqft
    Source: RealTracs MLS as distributed by MLS GRID #2151677 Report a problem
    11/3/2019Listing removed$1,400$1/sqft
    Source: Owner Report a problem
    10/16/2019Listed for rent$1,400$1/sqft
    Source: Owner Report a problem
    7/14/2016Sold$165,500$135/sqft
    Source: Public Record Report a problem
    6/1/2016Pending sale$165,500+9.6%$135/sqft
    Source: EXIT Realty Garden Gate Team #1733489 Report a problem
    9/5/2007Sold$151,000+26%$123/sqft
    Source: Public Record Report a problem
    9/16/2002Sold$119,800$98/sqft
    Source: Public Record Report a problem

    Public tax history

    YearProperty taxesTax assessment
    2025$1,889 $70,075
    2024$1,889 +2.8%$70,075
    2023$1,838 +6.8%$70,075 +57.2%
    2022$1,722 +49.9%$44,575
    2021$1,148 -17.4%$44,575 +15.8%
    2020$1,391 $38,500
    2019$1,391 +0.1%$38,500
    2018$1,389 0%$38,500 +18.8%
    2017$1,389 -0.7%$32,400
    2016$1,399 +4.5%$32,400 +1.4%
    2015$1,339 $31,950
    2014$1,339 $31,950
    2013-- $31,950
    2012$1,356 $31,950 -8.1%
    2011$1,356 +7.7%$34,775
    2010$1,259 $34,775
    2009$1,259 -0.3%$34,775
    2008$1,262 +9.3%$34,775
    2007$1,155 -13.3%$34,775 +2.9%
    2006$1,332 +15%$33,800 +16.8%
    2005$1,158 $28,950
    2004$1,158 $28,950
    2002$1,158 $28,950 +426.4%
    2001-- $5,500

    Find assessor info on the county website

    Neighborhood: 37188

    Nearby schools

    GreatSchools rating
    Schools provided by the listing agent
    • Elementary: Robert F. Woodall Elementary
    • Middle: White House Heritage Elementary School
    • High: White House Heritage High School

    Source: RealTracs MLS as distributed by MLS GRID. This data may not be complete. We recommend contacting the local school district to confirm school assignments for this home.

    Get a cash offer in 3 minutes
    Find out how much your home could sell for in as little as 3 minutes with a no-obligation cash offer.
    Estimated market value
    $333,300
    Get a cash offer in 3 minutes
    Find out how much your home could sell for in as little as 3 minutes with a no-obligation cash offer.
    Estimated market value
    $333,300