Skip main navigation
Off market
  • $405,100

    157 Susan Trce, Nicholasville, KY 40356

    4beds
    2,420sqft
    SingleFamily
    Built in 2015
    8,276 Square Feet Lot
    $405,100 Zestimate®
    $167/sqft
    $2,843 Estimated rent

    Home value

    $405,100

    $385,000 - $425,000

    $2,843/mo

    Zestimate® history
    Loading
    Loading...

    Owner options

    List your home for rent

    $2,843/mo

    Rent Zestimate®

    Find your next renter with Zillow Rental Manager. Plus, with online applications, you can quickly screen prospective tenants – for free.

    Learn more

    $2,843/mo

    Rent Zestimate®

    Refinance and save

    $2,450/mo

    Est. payment

    Refinancing to a lower rate could help reduce your monthly payments and save thousands over the life of the loan.

    See today's rates

    $2,450/mo

    Est. payment

    Explore your selling options

    Work with a Zillow partner agent

    Leverage their expertise and Zillow's premium Showcase listings to get your home seen by more buyers.

    Get started

    List with your own agent

    Get your home in front of millions of buyers by listing it on Zillow.

    Learn how to do it

    Sell it yourself

    Take full control of how buyers see your home on Zillow by listing For Sale by Owner (FSBO).

    List your home

    What's special

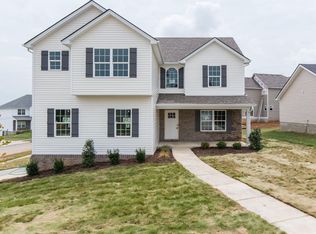
    The Difference Between a House & Home are the Feelings that You Have While in the Space, the Feelings of Happiness & Love.You'll Love the Flow of the Open Floor Plan from the Fantastic Family Room with Tall 9 Foot Ceilings, Recessed Lighting, & Hard-Wired Cat-6 Cabeling (pssst it's throughout the home) to the Well-Designed Dining Area that Truly Make this Space Perfect for Entertaining. Memories Filled with Happiness Will Easily Be Created in the Incredible Eat-In Kitchen & All the Extras'' it Offers Including Stainless Steel LG Appliances, a Spice Rack Drawer, & Pantry! Upstairs You'll Enjoy the Spacious Master Suite Complete with a Classic Master Bathroom & 2 Walk-in Closets. Additionally, the 3 Remaining Bedrooms are Ample Sized, Private & Make a Great Place to Rest, Study, or Play. Don't Forget the FINISHED BONUS Space Upstairs or the Unfinished 1,000(+)sq ft WALK-OUT BASEMENT, that is Perfect for Whatever You Desire! This Recently Built Property is More Than a House, It's a Home!

    This property is off market, which means it's not currently listed for sale or rent on Zillow. This may be different from what's available on other websites or public sources.
    Facts & features

    Interior

    Bedrooms & bathrooms
    • Bedrooms: 4
    • Bathrooms: 3
    • Full bathrooms: 2
    • 1/2 bathrooms: 1
    Heating
    • Heat pump, Electric
    Cooling
    • Central
    Appliances
    • Included: Dishwasher, Garbage disposal, Microwave, Range / Oven
    Features
    • Ceiling Fan(s), Security Sys.-Owned, Washer-Dryer Hook-up, Walk-in Closets, Window Blinds
    • Flooring: Carpet, Concrete
    • Basement: Partially finished
    • Attic: Access Only
    Interior area
    • Total interior livable area: 2,420 sqft

    Property

    Parking
    • Parking features: Carport, Garage - Attached
    Features
    • Exterior features: Other
    Lot
    • Size: 8,276 sqft
    Details
    • Parcel number: 069200902600

    Construction

    Type & style
    • Home type: SingleFamily
    Materials
    • Foundation: Concrete Block
    • Roof: Composition
    Condition
    • Year built: 2015

    Utilities & green energy

    • Sewer: Public Sewer

    Community & neighborhood

    Location
    • Region: Nicholasville

    Other

    Other facts
    • Association: Lexington Blue Grass
    • Lease Type: Net
    • Air Conditioning: Zone, Electric
    • Basement: Full, Unfinished, Walk Out, Windows, Rough-in Full Bath
    • Flooring: Other, Concrete, Carpet
    • Foundation: Poured Concrete, Sump Pump
    • Garage: Yes
    • Garage/Carport Type: Garage Door Opener, Remote Ctrl Included, 2 Car Attached
    • Heating: Heat Pump, Zone
    • Interior Features: Ceiling Fan(s), Security Sys.-Owned, Washer-Dryer Hook-up, Walk-in Closets, Window Blinds
    • Miscellaneous: Basement, Bonus Room, Separate Utility Rm., Great Room
    • Type/Style: 2 Story
    • Water: City
    • Appliances: Range, Dishwasher, Refrigerator, Microwave, Disposal
    • Attic: Access Only
    • Dining Facilities: Dining Area, Eat In Kitchen
    • Exterior Features: Deck, Insulated Glass, Privacy Fence, Wood Fence, Window Screens, Partially Fenced, Other
    • Water Heater: Electric
    • Roof: Dimensional Style, Shingle
    • Construction: Siding - Vinyl, Stone
    • Property Subtype 1: Single Family Residence
    • Sewer: Public Sewer

    Price history

    DateEventPrice
    10/29/2019Sold$255,000-4.9%$105/sqft
    Source: Imagine MLS #1920944 Report a problem
    10/14/2019Pending sale$268,000$111/sqft
    Source: Keller Williams Bluegrass #1920944 Report a problem
    10/5/2019Price change$268,000-0.2%$111/sqft
    Source: Keller Williams Bluegrass #1920944 Report a problem
    9/28/2019Price change$268,500-0.2%$111/sqft
    Source: Keller Williams Bluegrass #1920944 Report a problem
    9/20/2019Price change$269,000-0.2%$111/sqft
    Source: Keller Williams Bluegrass #1920944 Report a problem
    9/15/2019Price change$269,500-0.1%$111/sqft
    Source: Keller Williams Bluegrass #1920944 Report a problem
    9/6/2019Price change$269,900-1.5%$112/sqft
    Source: Keller Williams Bluegrass #1920944 Report a problem
    8/18/2019Price change$273,900-0.4%$113/sqft
    Source: Deborah Ball Realty #1906534 Report a problem
    6/11/2019Price change$274,900-0.9%$114/sqft
    Source: Deborah Ball Realty #1906534 Report a problem
    5/23/2019Price change$277,500-0.7%$115/sqft
    Source: Deborah Ball Realty #1906534 Report a problem
    3/23/2019Price change$279,500-6.2%$115/sqft
    Source: Owner Report a problem
    3/18/2019Listed for sale$298,000+20.8%$123/sqft
    Source: Owner Report a problem
    12/2/2015Sold$246,673+487.3%$102/sqft
    Source: Imagine MLS #1508159 Report a problem
    6/4/2015Sold$42,000-82.3%$17/sqft
    Source: Imagine MLS #1520623 Report a problem
    4/25/2015Pending sale$237,608$98/sqft
    Source: Deborah Ball Realty #1508159 Report a problem
    4/25/2015Listed for sale$237,608$98/sqft
    Source: Deborah Ball Realty #1508159 Report a problem

    Public tax history

    YearProperty taxesTax assessment
    2024$3,219 +18.6%$306,000
    2023$2,715 $306,000 +20%
    2022$2,715 -0.2%$255,000
    2021$2,720 +473.5%$255,000
    2020$474 $255,000 +3.4%
    2019$474 +3.4%$246,673
    2018$459 $246,673
    2017$459 +13.8%$246,673
    2016$403 $246,673 +516.7%
    2015$403 $40,000
    2014$403 $40,000
    2013-- $40,000
    2012-- $40,000
    2011-- $40,000 +45.5%
    2010-- $27,500

    Find assessor info on the county website

    Neighborhood: 40356

    Nearby schools

    GreatSchools rating
    Schools provided by the listing agent
    • Elementary: Red Oak
    • Middle: E Jessamine
    • High: East Jess HS
    • District: Jessamine County

    Source: The MLS. This data may not be complete. We recommend contacting the local school district to confirm school assignments for this home.

    Get pre-qualified for a loan
    At Zillow Home Loans, we can pre-qualify you in as little as 5 minutes with no impact to your credit score.

    An equal housing lender. NMLS #10287.

    Sell for more on Zillow
    Get a Zillow Showcase℠ listing at no additional cost and you could sell for .
    $405,100
    2% more
    +$8,102
    With Zillow Showcase(estimated)
    $413,202