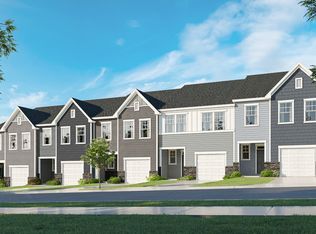
The Designer Collection offers new low-maintenance townhomes coming soon to Hillwood Townes, a master-planned community nestled among lush trees in Sanford, NC. Onsite amenities include a dog park, tot lot and multi-use trails. Positioned just four minutes from Downtown Sanford's boutique shops, dining and vibrant local events, residents enjoy a thriving, connected lifestyle. A rapidly growing hotspot surrounds the area with nearby parks, sports complexes and a future marketplace. Commuters gain quick access via Hwy 421, US 501 and US 1--with Fort Bragg 45 minutes away and Pinehurst's world-class golf just 40 minutes out. Designed for comfortable, modern lifestyles, this new two-story home features an open-concept layout on the main level where the kitchen, dining area and Great Room seamlessly connect, while an adjacent patio offers convenient indoor-outdoor living. The second floor hosts two restful secondary bedrooms alongside the generous owner's suite with a walk-in closet and en-suite bathroom. All photos, virtual tours and colors are for representation only, not of actual home for sale.
New construction
$242,935
157 Sweet Pea Street, Sanford, NC 27332
3beds
1,591sqft
:
Get pre-qualified$1,582/mo
Townhouse
Built in 2026
2,178 Square Feet Lot
$-- Zestimate®
$153/sqft
$90/mo HOA
What's special
Tot lotSports complexesMulti-use trailsNearby parksDog parkTwo restful secondary bedrooms
- 6 days |
- 19 |
- 0 |
Zillow last checked:
Listing updated:
Listed by:
John Christy 919-337-9420,
Lennar Carolinas LLC
Source: Hive MLS,MLS#: 100590974 Originating MLS: Johnston County Association of REALTORS
Originating MLS: Johnston County Association of REALTORSFacts & features
Interior
Bedrooms & bathrooms
- Bedrooms: 3
- Bathrooms: 3
- Full bathrooms: 2
- 1/2 bathrooms: 1
Rooms
- Room types: Master Bedroom, Bedroom 2, Bedroom 3, Great Room, Dining Room, Laundry, Bathroom 1, Bathroom 2, Bathroom 3
Primary bedroom
- Level: Second
- Dimensions: 14.11 x 15.11
Bedroom 2
- Level: Second
- Dimensions: 10.4 x 10
Bedroom 3
- Level: Second
- Dimensions: 10.5 x 10
Bathroom 1
- Level: Second
Bathroom 2
- Level: Second
Bathroom 3
- Level: Main
Dining room
- Level: Main
- Dimensions: 9.2 x 16.2
Great room
- Level: Main
- Dimensions: 12.1 x 12.8
Kitchen
- Level: Main
Laundry
- Level: Second
Heating
- Electric, Heat Pump
Cooling
- Zoned
Features
- See Remarks
Interior area
- Total structure area: 1,591
- Total interior livable area: 1,591 sqft
Property
Parking
- Total spaces: 1
- Parking features: Attached, Garage
- Attached garage spaces: 1
Features
- Levels: Two
- Patio & porch: Patio
- Fencing: Vinyl
- Has view: Yes
- View description: See Remarks
- Frontage type: See Remarks
Lot
- Size: 2,178 Square Feet
Details
- Parcel number: 964292238000
- Zoning: R
- Special conditions: Standard
Construction
Type & style
- Home type: Townhouse
- Property subtype: Townhouse
Materials
- Vinyl Siding, Wood Frame
- Foundation: Slab
- Roof: Shingle
Condition
- New construction: Yes
- Year built: 2026
Utilities & green energy
- Utilities for property: Sewer Connected, Water Connected
Community & HOA
Community
- Subdivision: Hillwood Townes
HOA
- Has HOA: Yes
- Amenities included: Maintenance Grounds, Maintenance Structure
- HOA fee: $1,080 annually
- HOA name: Elite Management
- HOA phone: 919-233-7660
Location
- Region: Sanford
Financial & listing details
- Price per square foot: $153/sqft
- Date on market: 7/23/2026
- Cumulative days on market: 7 days
- Listing agreement: Exclusive Right To Sell
- Listing terms: Cash,Conventional,FHA
Estimated market value
Not available
Estimated sales range
Not available
Not available
Price history
| Date | Event | Price |
|---|---|---|
| 7/22/2026 | Listed for sale | $242,935$153/sqft |
Source:  Doorify MLS #10181734 Report a problem Doorify MLS #10181734 Report a problem | ||
Public tax history
Tax history is unavailable.
Monthly payment
Est. payment
Payment breakdown
Explore the cost of this home by adjusting the details. Changes won't be saved.Climate risks
Neighborhood: 27332
Nearby schools
GreatSchools rating
- 4/10WB Wicker ElementaryGrades: K-5Distance: 1.2 mi
- 3/10West Lee Middle SchoolGrades: 6-8Distance: 2.6 mi
- 3/10Southern Lee High SchoolGrades: 9-12Distance: 2 mi
Schools provided by the listing agent
- Elementary: W.B. Wicker Elementary
- Middle: SanLee Middle
- High: Southern Lee High School
Source: Hive MLS. This data may not be complete. We recommend contacting the local school district to confirm school assignments for this home.
- $289,9353 bd3 ba1.9k sqft161 Sweet Pea St, Sanford, NC 27332New Construction

- from $280,9903 bd3 ba1.9k sqftGrant Plan, Hillwood Townes : Designer, Sanford, NC 27330New Construction

- from $232,9903 bd3 ba1.6k sqftJames Plan, Hillwood Townes : Designer, Sanford, NC 27330New Construction
- $289,0003 bd2 ba3.3k sqft1001 W Garden St, Sanford, NC 27330Off Market
- $290,9353 bd3 ba1.9k sqft269 Carnation Ave, Sanford, NC 27332New Construction
- $243,9353 bd3 ba1.5k sqft267 Carnation Ave, Sanford, NC 27332New Construction
- $141,3003 bd1 ba1.2k sqft1404 Rosemary St, Sanford, NC 27330Off Market
- $191,8004 bd2 ba1.9k sqft1400 Rosemary St, Sanford, NC 27330Off Market
A local agent can set up tours, give advice and negotiate with sellers.
A local lender can help you make sure your offer is ready when you are.
Similar homes
- $243,9353 bd3 ba1.5k sqft267 Carnation Avenue, Sanford, NC 27332New Construction

 MLS ID #100590983, John Christy, Lennar Carolinas LLC. Hive MLS
 - $289,9353 bd3 ba1.9k sqft161 Sweet Pea Street, Sanford, NC 27332New ConstructionMLS ID #100590989, John Christy, Lennar Carolinas LLC. Hive MLS
- $290,9353 bd3 ba1.9k sqft269 Carnation Avenue, Sanford, NC 27332New ConstructionMLS ID #100591017, John Christy, Lennar Carolinas LLC. Hive MLS
- $242,1693 bd3 ba1.6k sqft332 Laforce Ln, Sanford, NC 27332New Construction
 Mungo Homes, Inc
 - $242,1693 bd3 ba1.6k sqft131 Elyse Overlook Loop, Sanford, NC 27332New ConstructionMungo Homes, Inc
- $238,9693 bd3 ba1.6k sqft308 Laforce Ln, Sanford, NC 27332New ConstructionMungo Homes, Inc
- $240,5963 bd3 ba1.6k sqft334 Laforce Ln, Sanford, NC 27332New ConstructionMungo Homes, Inc
- $239,9693 bd3 ba1.6k sqft306 Laforce Ln, Sanford, NC 27332New ConstructionMungo Homes, Inc
- $240,2303 bd3 ba1.6k sqft336 Laforce Ln, Sanford, NC 27332New ConstructionMungo Homes, Inc
- $239,2883 bd3 ba1.6k sqft127 Elyse Overlook Loop, Sanford, NC 27332New ConstructionMungo Homes, Inc
- $238,7303 bd3 ba1.6k sqft129 Elyse Overlook Loop, Sanford, NC 27332New ConstructionMungo Homes, Inc
- $239,7883 bd3 ba1.6k sqft125 Elyse Overlook Loop, Sanford, NC 27332New ConstructionMungo Homes, Inc
- $238,0303 bd3 ba1.6k sqft233 Elyse Overlook Loop, Sanford, NC 27332New ConstructionMungo Homes, Inc
- $241,1693 bd3 ba1.6k sqft123 Elyse Overlook Loop, Sanford, NC 27332New ConstructionMungo Homes, Inc
- $239,3963 bd3 ba1.6k sqft239 Elyse Overlook Loop, Sanford, NC 27332New ConstructionMungo Homes, Inc
- $238,3963 bd3 ba1.6k sqft231 Elyse Overlook Loop, Sanford, NC 27332New ConstructionMungo Homes, Inc
- $246,4553 bd3 ba1.6k sqft340 Laforce Ln, Sanford, NC 27332New ConstructionMungo Homes, Inc
- $248,8963 bd3 ba1.6k sqft304 Laforce Ln, Sanford, NC 27332New ConstructionMungo Homes, Inc
- $237,5303 bd3 ba1.6k sqft338 Laforce Ln, Sanford, NC 27332New ConstructionMungo Homes, Inc
- $237,5883 bd3 ba1.6k sqft310 Laforce Ln, Sanford, NC 27332New ConstructionMungo Homes, Inc
